Save
Ask
Tour
Hide
Share
$999,999
71 Days On Site

414 Isabella Manor Court
Chesterfield, MO 63017

Single Family Residence|Pending
5
Beds
6
Total Baths
5
Full Baths
1
Partial Bath
5,879
SqFt
$170
/SqFt
2002
Built
Subdivision:
Nooning Tree
County:
St. Louis

Due to the health concerns created by Coronavirus we are offering personal 1-1 online video walkthough tours where possible.
414 Isabella Manor Court414 Isabella Manor Court414 Isabella Manor Court414 Isabella Manor Court
Save
Ask
Tour
Hide
Share

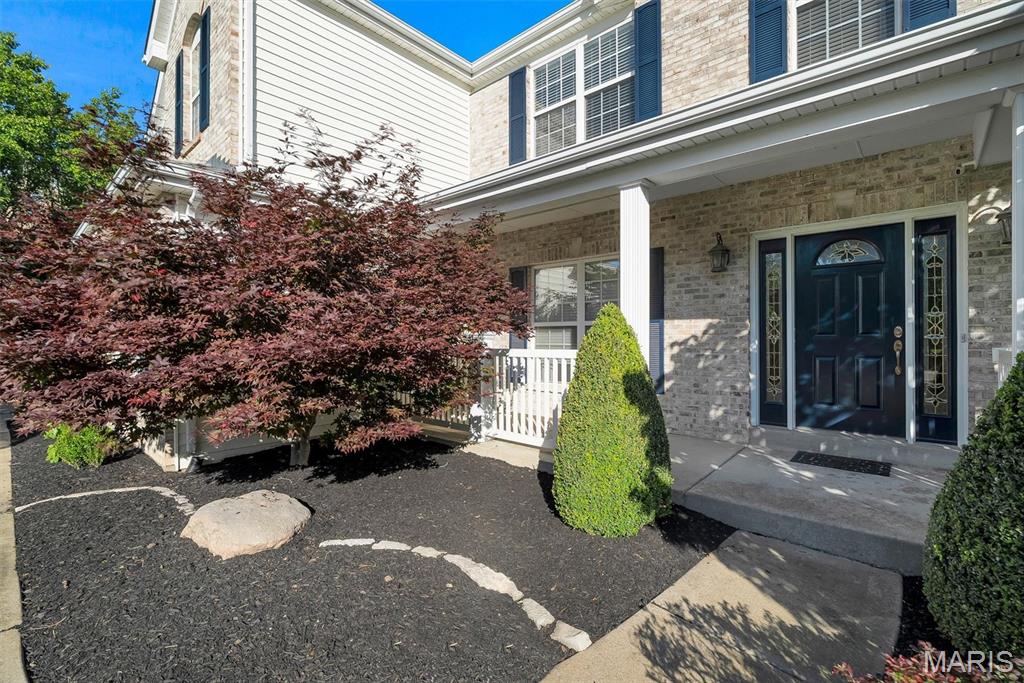
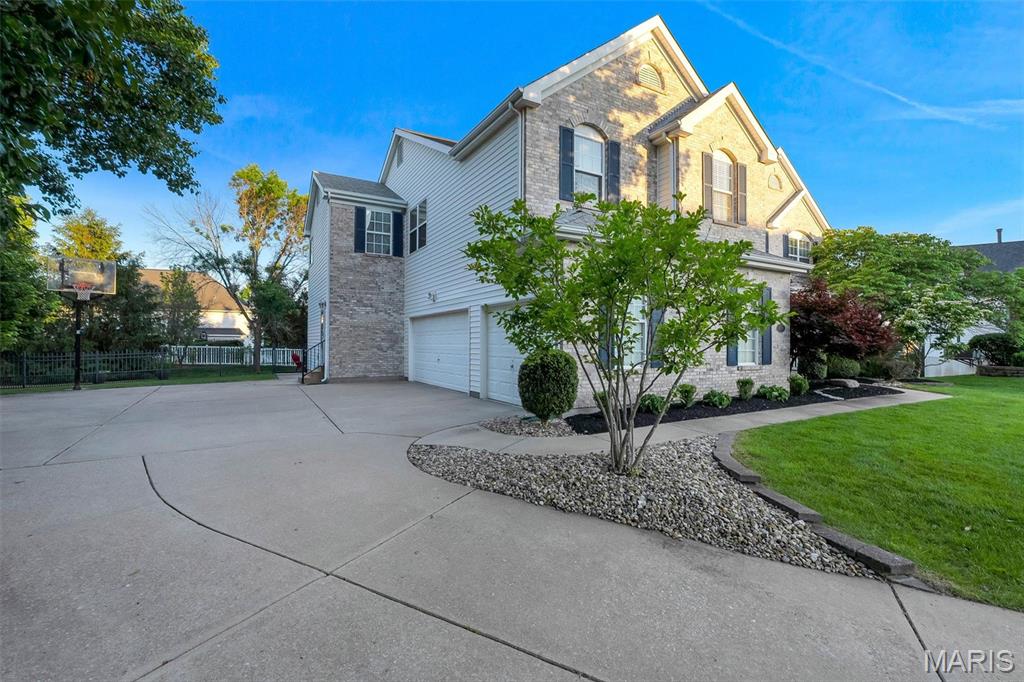
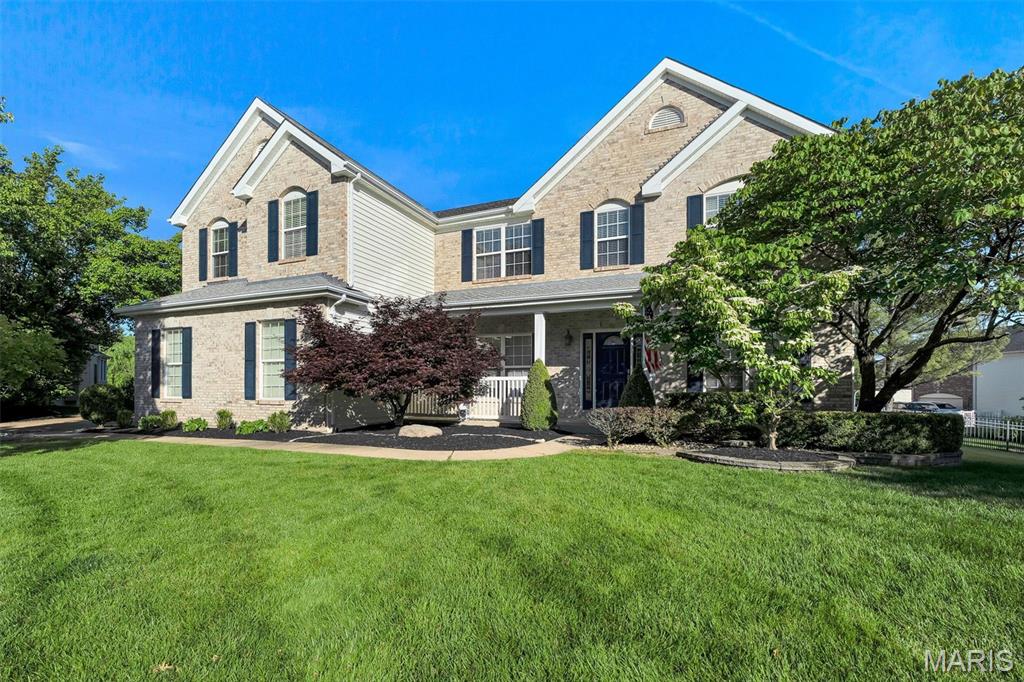
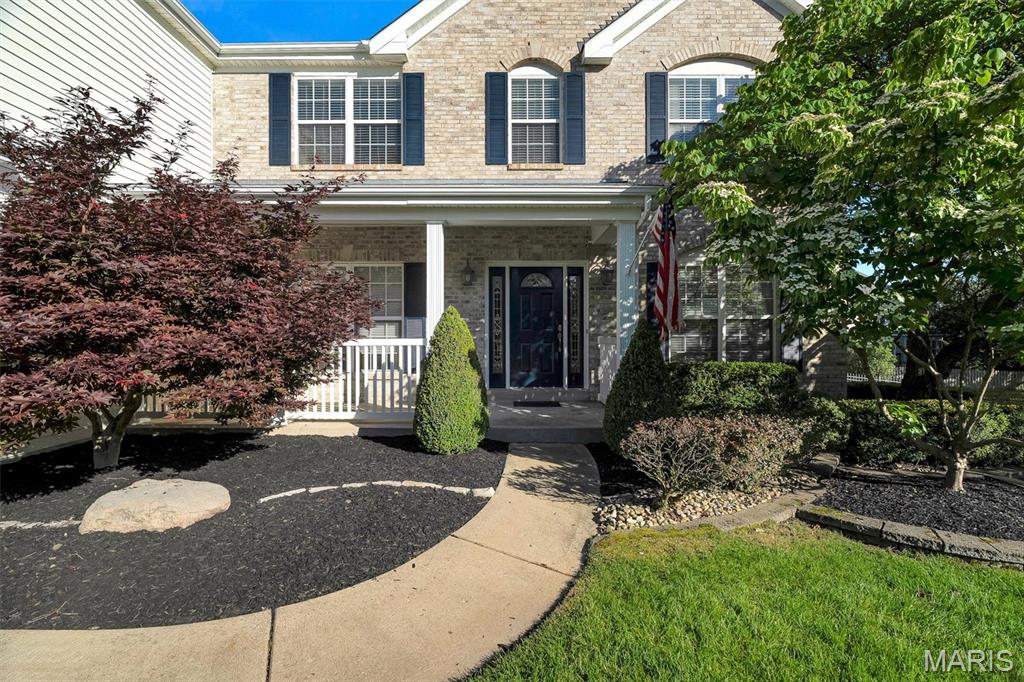
Weekend Open House. June 13th and June 14th. Saturday 12-2pm and Sunday 1pm-3pm. Graciously positioned on a quiet cul-de-sac in coveted Nooning Tree, this distinguished Traditional residence delivers 5,879 square feet of beautifully appointed living — including two above-grade levels plus a spacious finished lower level complete with wet bar, billiards room, and game area. Five bedrooms, five full baths, a half bath, and a three-car attached garage make this an exceptional value in Chesterfield's most sought-after school district. The main level opens with a welcoming foyer, a private home office behind French doors, and a formal dining room. The light-filled family room features custom built-in bookcases and a fireplace, flowing into an open-concept kitchen with center island, electric cooktop, double wall ovens, quartz countertops, and walk-in pantry. A wet bar, breakfast nook, screened porch, mudroom with custom cubbies, and main-level laundry complete a floor plan built for real life. Upstairs, all five bedrooms offer walk-in closets. The primary suite showcases an updated bath with a freestanding soaking tub, walk-in shower, and double vanities. Four additional bedrooms and four full baths serve every lifestyle. The finished lower level — with 9-ft+ pour height — adds a billiards room, game area, wet bar, and full bath, making it the ultimate entertaining retreat. Outside, enjoy a large deck, screened porch, stamped concrete patio, and a level fenced backyard with mature trees. Included: refrigerator, washer, dryer, security system, and whole-home indoor/outdoor audio. Dual-zone HVAC, electronic air purifier, and a shingle roof approximately five years of age round out a home that is truly move-in ready.

Save
Ask
Tour
Hide
Share
Listing Snapshot
Price 
$999,999
Days On Site 
71 Days
Bedrooms 
5
Inside Area (SqFt) 
5,879 sqft
Total Baths 
6
Full Baths 
5
Partial Baths 
1
Lot Size 
0.38 Acres
Year Built 
2002
MLS® Number 
26027283
Status 
Pending
Property Tax 
$11,022
HOA/Condo/Coop Fees 
$41.67 monthly
Sq Ft Source 
Public Records
Friends & Family
Recent Activity
4 weeks agoStatus changed to Pending
4 weeks agoListing updated with changes from the MLS®
2 months agoListing first seen on site
General Features
Acres 
0.38
Attached Garage 
Yes
Building Features 
BasementBathroomsPatioWi-Fi
Cross Street 
Thornhill Terrace Dr.
Disclosures 
Flood Plain NoOtherSee Seller's Disclosure
Garage 
Yes
Garage Spaces 
3
Levels 
Two
Parking 
AttachedConcreteGarageGarage Faces Side
Parking Spaces 
3
Property Sub Type 
Single Family Residence
Sewer 
Public Sewer
Special Circumstances 
Standard
SqFt Above 
4548
SqFt Below 
1331
Style 
Traditional
Utilities 
Cable AvailableElectricity AvailableNatural Gas AvailablePhone AvailableSewer AvailableUnderground UtilitiesWater Available
Water Source 
Public
Interior Features
Appliances 
OvenElectric CooktopDishwasherDisposalMicrowaveDouble OvenRefrigeratorWater Heater
Basement 
ConcretePartially FinishedFullSump PumpBath/Stubbed
Cooling 
Ceiling Fan(s)Central AirDualElectricMulti UnitsZoned
Fireplace 
Yes
Fireplace Features 
Family RoomGasLiving Room
Fireplaces 
2
Flooring 
Combination
Heating 
Forced AirNatural Gas
Interior 
BarBookcasesBreakfast BarBuilt-in FeaturesCeiling Fan(s)Double VanityDry BarEat-in KitchenEntrance FoyerHigh CeilingsHigh Speed InternetKitchen IslandOpen FloorplanPantryRecessed LightingStorageWalk-In Closet(s)
Laundry Features 
Main Level
Bedroom 
Dimensions - 16x14Level - Upper
Breakfast Room 
Dimensions - 14x12Level - Main
Dining Room 
Dimensions - 14x14Level - Main
Exercise Room 
Dimensions - 32x12Level - Lower
Family Room 
Dimensions - 22x20Level - Main
Hearth Room 
Dimensions - 14x13Level - Main
Kitchen 
Dimensions - 14x12Level - Main
Laundry 
Dimensions - 10x9Level - Main
Loft 
Dimensions - 19x17Level - Upper
Office 
Dimensions - 14x13Level - Main
Primary Bedroom 
Dimensions - 21x17Level - Upper
Recreation Room 
Dimensions - 14x11Level - Lower
Save
Ask
Tour
Hide
Share
Exterior Features
Construction Details 
Brick VeneerVinyl Siding
Exterior 
Rain Gutters
Fencing 
Back YardFencedGate
Lot Features 
Cul-De-SacLevel
Other Structures 
None
Patio And Porch 
DeckFront PorchPatio
Roof 
Shingle
View 
Neighborhood
Waterview 
Neighborhood
Windows/Doors 
French Doors
Community Features
Association Dues 
500
Community Features 
SidewalksStreet Lights
Financing Terms Available 
CashConventionalRelocation Property
HOA Fee Frequency 
Annually
MLS Area 
167 - Parkway Central
Roads 
Paved
School District 
Parkway C-2
Township 
Chesterfield
Schools
School District
Parkway C-2
Elementary School
Green Trails Elem.
Middle School
Central Middle
High School
Parkway Central High
Listing courtesy of Coldwell Banker Realty - Gundaker West Regional


Based on information submitted to the MLS GRID as of 2026-07-23 02:34 PM UTC. All data is obtained from various sources and may not have been verified by broker or MLS GRID. Supplied Open House Information is subject to change without notice. All information should be independently reviewed and verified for accuracy. Properties may or may not be listed by the office/agent presenting the information.

Neighborhood & Commute
Source: Walkscore
Save
Ask
Tour
Hide
Share