Save
Ask
Tour
Hide
Share
$750,000
53 Days On Site

311 Gateview Drive
Wentzville, MO 63385

For Sale|Single Family Residence|Active
3
Beds
4
Total Baths
3
Full Baths
1
Partial Bath
3,051
SqFt
$246
/SqFt
2014
Built
Subdivision:
Wyndgate Village F #2
County:
St. Charles

Due to the health concerns created by Coronavirus we are offering personal 1-1 online video walkthough tours where possible.
Upcoming Open Houses
Due to COVID-19, we recommend you verify Open Houses before attending.
Sun, Jul 19, 1:00 PM - 3:00 PM
311 Gateview Drive311 Gateview Drive311 Gateview Drive311 Gateview Drive
Save
Ask
Tour
Hide
Share

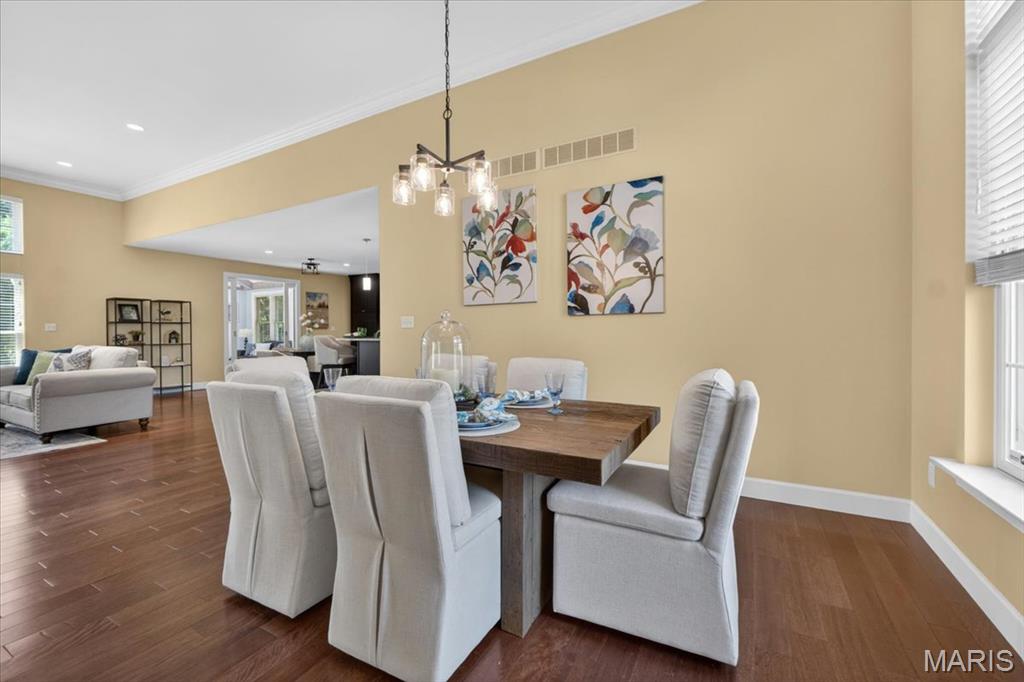
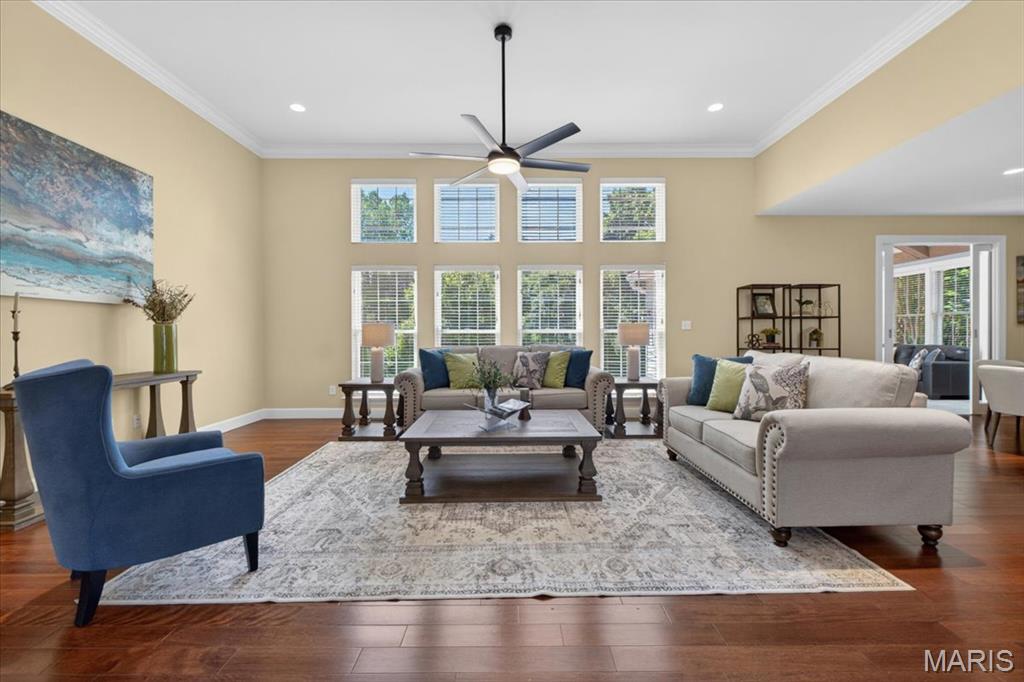
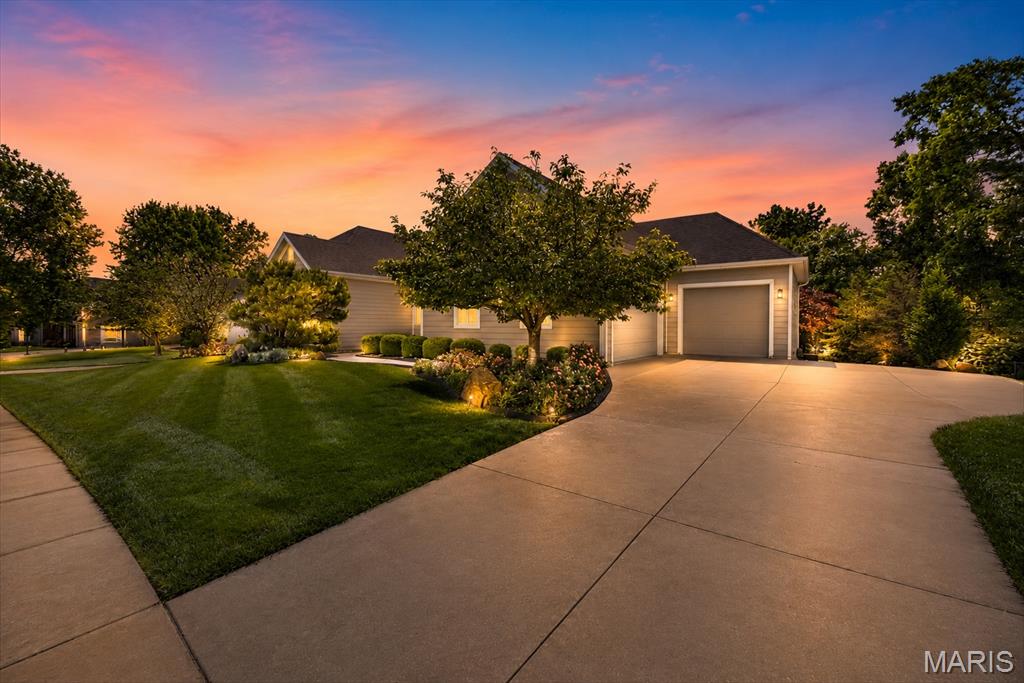
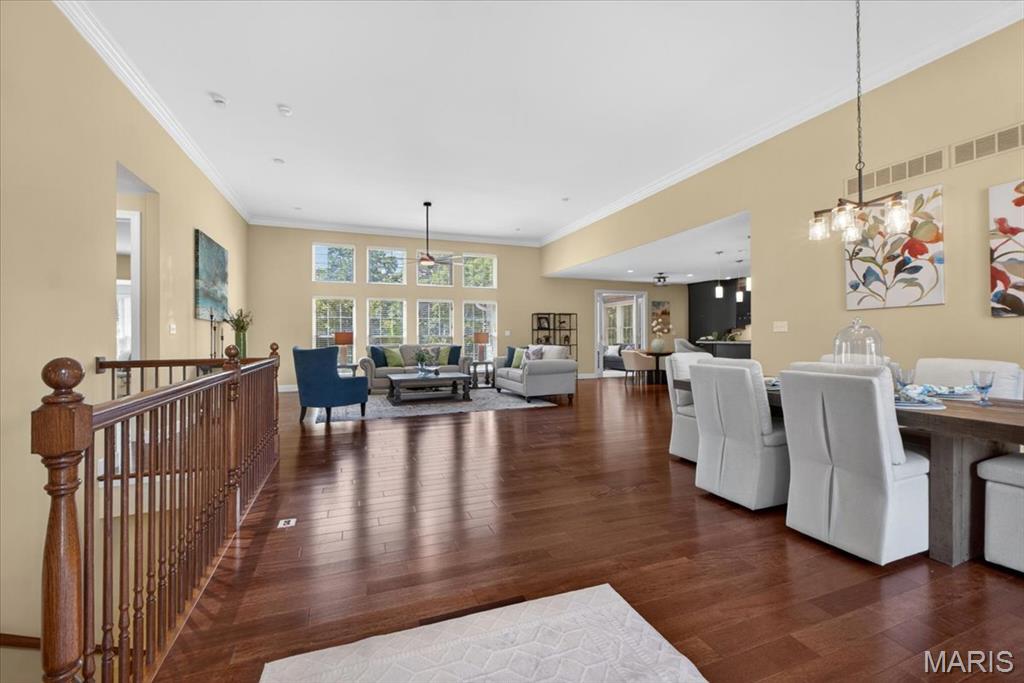
Stunning custom home loaded with high-end finishes and thoughtful design throughout. Features solid natural hardwood floors, premium tile, and upgraded Andersen SmartSun Low-E windows with TruScene screens and French doors for exceptional efficiency and natural light. The chef’s kitchen is built to impress with JennAir appliances, including a 36” 5-burner gas cooktop, double ovens, extensive custom cabinetry with deep pot drawers, dual pantry cabinets with pull-outs, and a dedicated workspace. Additional oversized pantry, main-floor laundry, and private office/craft room provide functionality not typically included in new builds without significant upgrades. The great room boasts 12’ ceilings with crown molding, while the hearth room features 10.5’ oak beam ceilings, a floor-to-ceiling natural quartzite fireplace with Indiana limestone hearth, wood-burning with gas insert, and a wet bar—perfect for entertaining. The primary suite offers a true retreat with a spa-style bath featuring a BainUltra jetted tub, oversized glass shower with dual shower heads, and a massive walk-in closet. Bathrooms include granite countertops and subway tile surrounds. Unlike new construction, this home already includes professionally designed landscaping and hardscaping, a fully automated irrigation system, and a private woodland view—all complete and ready to enjoy. The oversized 3-car split garage with high ceilings, tall doors, and utility sink adds versatility for storage, hobbies, or workshop space. An additional parking pad provides extra room for guests, recreational vehicles, trailers, or everyday convenience. The home also features an 8’10” deep-pour basement with a finished full bath and a separate concrete-walled safe room, offering space, flexibility, and peace of mind rarely found in today’s new construction. Additional features include James Hardie fiber cement siding, architectural roof, and security system. Move-in ready, fully upgraded, and built to impress

Save
Ask
Tour
Hide
Share
Listing Snapshot
Price 
$750,000
Days On Site 
53 Days
Bedrooms 
3
Inside Area (SqFt) 
3,051 sqft
Total Baths 
4
Full Baths 
3
Partial Baths 
1
Lot Size 
0.47 Acres
Year Built 
2014
MLS® Number 
26027297
Status 
Active
Property Tax 
$9,513
HOA/Condo/Coop Fees 
$39.58 monthly
Sq Ft Source 
Other
Friends & Family
Recent Activity
4 days agoPrice changed to $750,000
4 days agoListing updated with changes from the MLS®
a month agoStatus changed to Active
2 months agoListing first seen on site
General Features
Acres 
0.47
Attached Garage 
Yes
Disclosures 
Seller Property Disclosure
Garage 
Yes
Garage Spaces 
3
Levels 
One
Parking 
Additional ParkingAttachedGarageGarage Door OpenerOff StreetParking Pad
Property Sub Type 
Single Family Residence
Security 
Security SystemSmoke Detector(s)
Sewer 
Public Sewer
Special Circumstances 
Standard
SqFt Above 
2980
SqFt Below 
71
Style 
RanchTraditional
Utilities 
Cable ConnectedNatural Gas ConnectedSewer ConnectedUnderground UtilitiesWater Connected
Water Source 
Public
Interior Features
Basement 
Partially FinishedFullSump PumpBath/Stubbed
Cooling 
Ceiling Fan(s)Central AirElectric
Electric 
220 Volts
Fireplace 
Yes
Fireplace Features 
GasWood Burning
Fireplaces 
1
Flooring 
HardwoodTile
Heating 
Forced AirNatural Gas
Interior 
Beamed CeilingsCeiling Fan(s)Crown MoldingDouble VanityEntrance FoyerGranite CountersHigh CeilingsHigh Speed InternetKitchen IslandNatural WoodworkOpen FloorplanPantrySoaking TubStorageWalk-In Closet(s)Wet Bar
Laundry Features 
Laundry RoomMain Level
Main Level Bedrooms 
3
Window Features 
Low Emissivity Windows
Bedroom 2 
Level - Main
Bedroom 3 
Level - Main
Breakfast Room 
Level - Main
Great Room 
Level - Main
Hearth Room 
Level - Main
Kitchen 
Level - Main
Laundry 
Level - Main
Office 
Level - Main
Primary Bedroom 
Level - Main
Save
Ask
Tour
Hide
Share
Exterior Features
Construction Details 
HardiPlank Type
Fencing 
None
Lot Features 
Back YardFront YardLandscapedMany TreesSprinklers In FrontSprinklers In Rear
Patio And Porch 
CoveredPatioPorch
Windows/Doors 
Low Emissivity Windows
Community Features
Association Amenities 
Fitness CenterPoolManagement
Association Dues 
475
Financing Terms Available 
CashConventional
HOA Fee Frequency 
Annually
MLS Area 
417 - Wentzville-Liberty
School District 
Wentzville R-IV
Township 
O'Fallon
Schools
School District
Wentzville R-IV
Elementary School
Discovery Ridge Elem.
Middle School
Frontier Middle
High School
Liberty
Listing courtesy of Berkshire Hathaway HomeServices Select Properties


Based on information submitted to the MLS GRID as of 2026-07-19 08:11 AM UTC. All data is obtained from various sources and may not have been verified by broker or MLS GRID. Supplied Open House Information is subject to change without notice. All information should be independently reviewed and verified for accuracy. Properties may or may not be listed by the office/agent presenting the information.

Neighborhood & Commute
Source: Walkscore
Save
Ask
Tour
Hide
Share