Save
Ask
Tour
Hide
Share
$319,900
37 Days On Site

9324 Martin Cemetary Road
Sullivan, MO 63080

For Sale|Single Family Residence|Active
2
Beds
2
Total Baths
2
Full Baths
1,344
SqFt
$238
/SqFt
2022
Built
County:
Franklin

Due to the health concerns created by Coronavirus we are offering personal 1-1 online video walkthough tours where possible.
9324 Martin Cemetary Road9324 Martin Cemetary Road9324 Martin Cemetary Road9324 Martin Cemetary Road
Save
Ask
Tour
Hide
Share

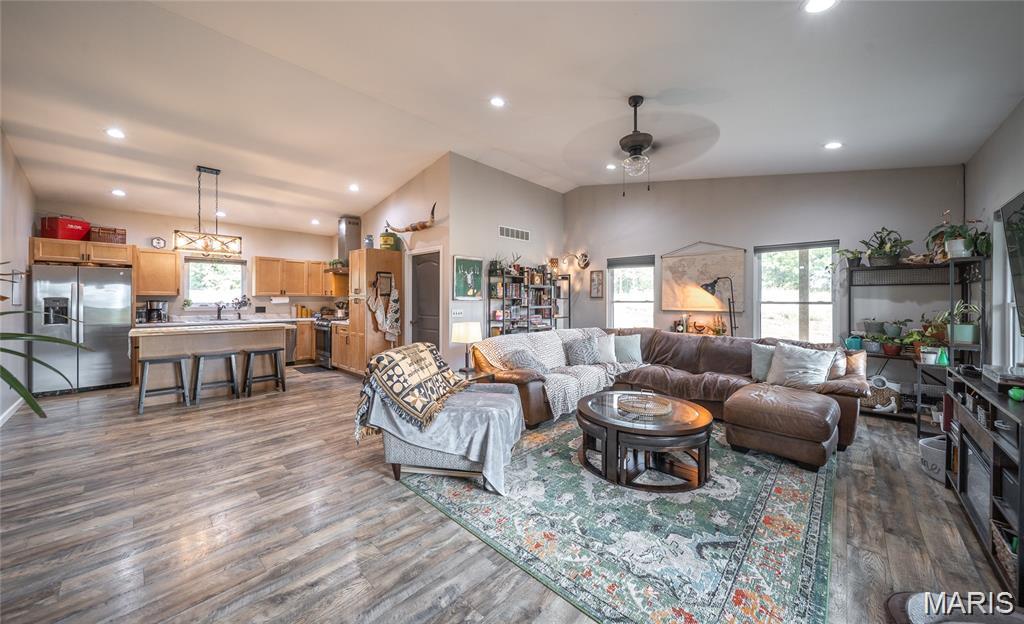
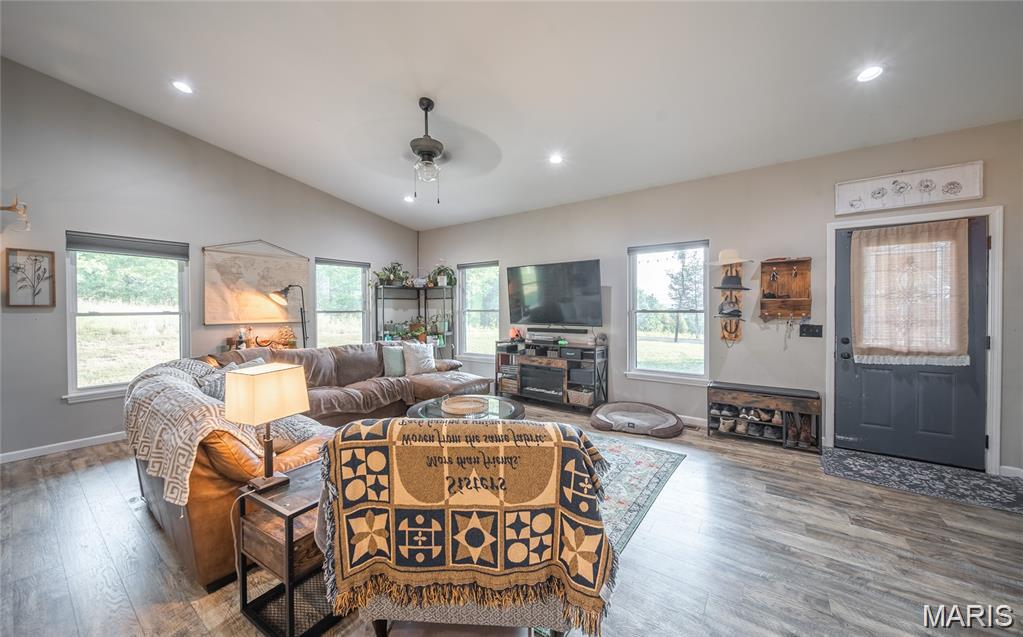
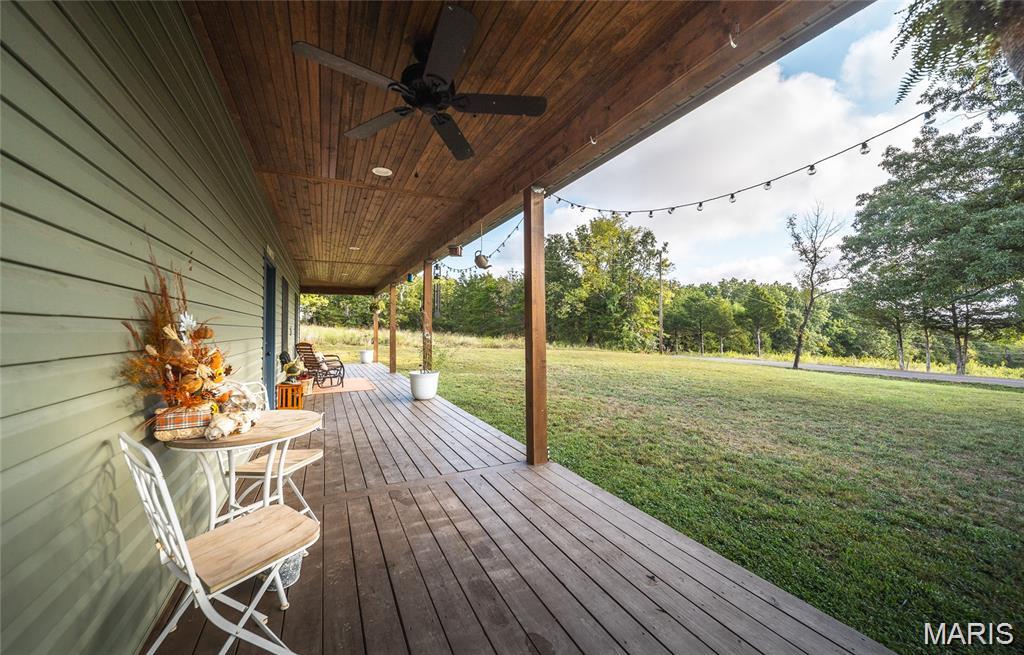
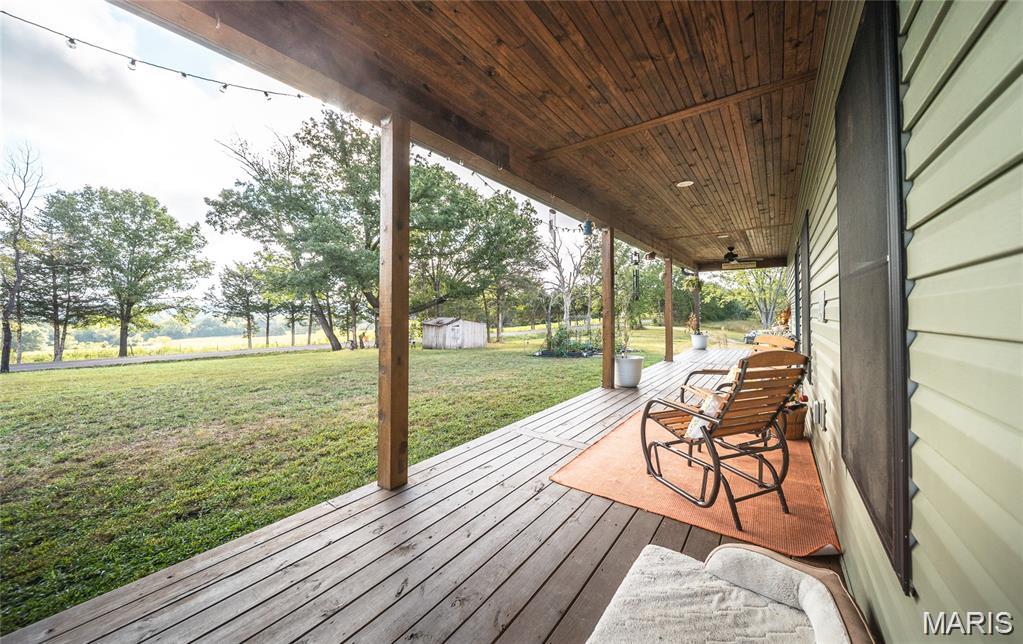
LOOKING FOR A QUIET ESCAPE? This charming 2 bed, 2 bath home sits on 7.7 acres of peaceful countryside and was built in 2022 with modern features throughout. Enjoy "on demand" hot water with a tankless system, plus the added bonus of a brand-new roof in 2024 for peace of mind. The property is ideal for a hobby farm or simply enjoying the outdoors with flat, usable land, three sheds and raised garden beds already in place. Conveniently located just 15 minutes from Owensville, Cuba, Sullivan, and Bourbon, you can enjoy rural serenity without sacrificing accessibility. The school district for K-8th grade is Strain-Japan R-XVI located in Sullivan. This property includes two parcels: 37-1-02.2-0-000-003.000 and 37-1-02.2-0-000-003.100.

Save
Ask
Tour
Hide
Share
Listing Snapshot
Price 
$319,900
Days On Site 
37 Days
Bedrooms 
2
Inside Area (SqFt) 
1,344 sqft
Total Baths 
2
Full Baths 
2
Partial Baths 
N/A
Lot Size 
7.7 Acres
Year Built 
2022
MLS® Number 
26027308
Status 
Active
Property Tax 
$1,761
HOA/Condo/Coop Fees 
N/A
Sq Ft Source 
Owner
Friends & Family
Recent Activity
2 weeks agoPrice changed to $319,900
2 weeks agoListing updated with changes from the MLS®
a month agoStatus changed to Active
a month agoListing first seen on site
General Features
Acres 
7.7
Disclosures 
Seller Property DisclosureSeptic Disclosure
Levels 
One
Property Sub Type 
Single Family Residence
Sewer 
Septic Tank
SqFt Above 
1344
Style 
Ranch
Utilities 
Electricity ConnectedPropane
Water Source 
PrivateWell
Interior Features
Appliances 
Stainless Steel Appliance(s)DishwasherInstant Hot WaterMicrowaveRange HoodFree-Standing Gas RangeRefrigeratorTankless Water HeaterWater Softener
Cooling 
Central AirCeiling Fan(s)
Electric 
220 Volts
Heating 
Propane
Interior 
Breakfast BarBuilt-in FeaturesCeiling Fan(s)Double VanityHigh CeilingsKitchen IslandLaminate CountersOpen FloorplanRecessed LightingVaulted Ceiling(s)Walk-In Closet(s)
Laundry Features 
Electric Dryer HookupLaundry RoomMain LevelWasher Hookup
Main Level Bedrooms 
2
Bathroom 2 
Dimensions - 9x4Level - Main
Bedroom 2 
Dimensions - 12x9Level - Main
Family Room 
Dimensions - 22x16Level - Main
Kitchen 
Dimensions - 14x13Level - Main
Primary Bathroom 
Dimensions - 11x5Level - Main
Primary Bedroom 
Dimensions - 15x11Level - Main
Utility Room 
Dimensions - 13x8Level - Main
Save
Ask
Tour
Hide
Share
Exterior Features
Construction Details 
Vinyl Siding
Exterior 
GardenRain Gutters
Lot Features 
LevelOpen Lot
Patio And Porch 
CoveredPorchWrap Around
Roof 
Metal
View 
PastureTrees/Woods
Waterview 
PastureTrees/Woods
Community Features
Financing Terms Available 
CashConventionalFHAVA Loan
MLS Area 
805 - Sullivan
School District 
Sullivan
Township 
Sullivan
Schools
School District
Sullivan
Elementary School
Sullivan Elem.
Middle School
Sullivan Middle
High School
Sullivan Sr. High
Listing courtesy of RE/MAX Heart Of America


Based on information submitted to the MLS GRID as of 2026-07-23 01:24 PM UTC. All data is obtained from various sources and may not have been verified by broker or MLS GRID. Supplied Open House Information is subject to change without notice. All information should be independently reviewed and verified for accuracy. Properties may or may not be listed by the office/agent presenting the information.

Neighborhood & Commute
Source: Walkscore
Save
Ask
Tour
Hide
Share