
512 Kit Fox CourtEureka, MO 63025
Due to the health concerns created by Coronavirus we are offering personal 1-1 online video walkthough tours where possible.
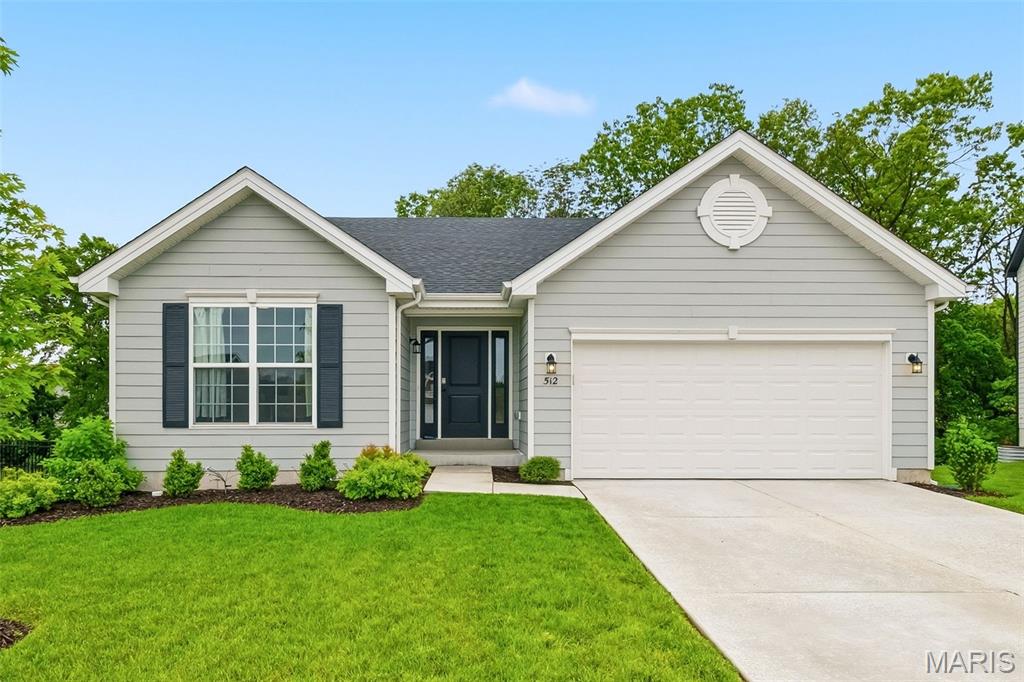
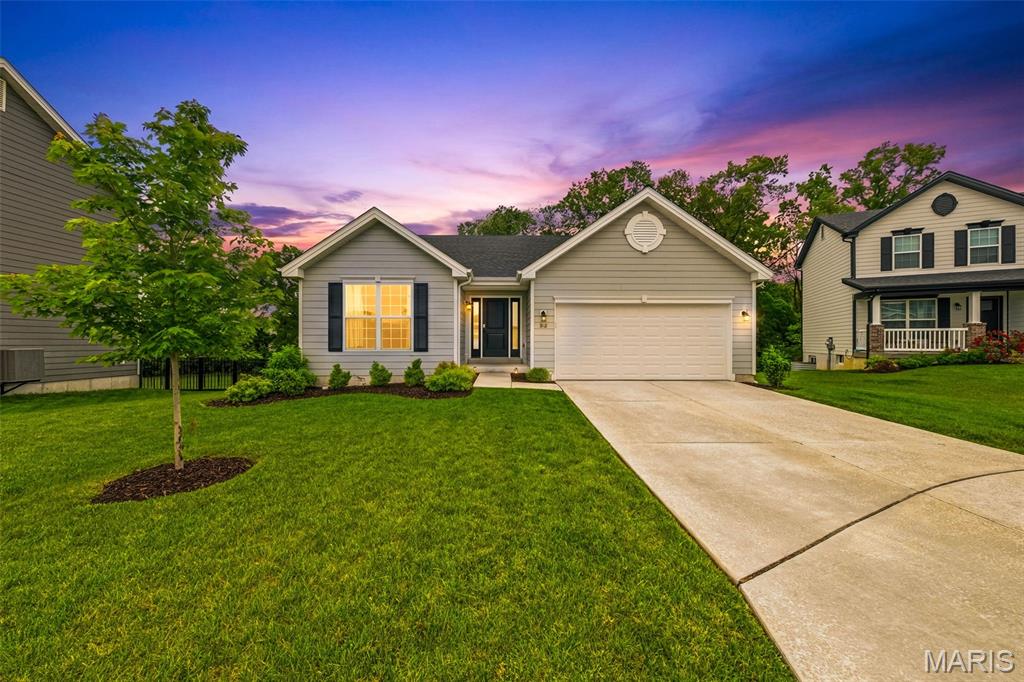
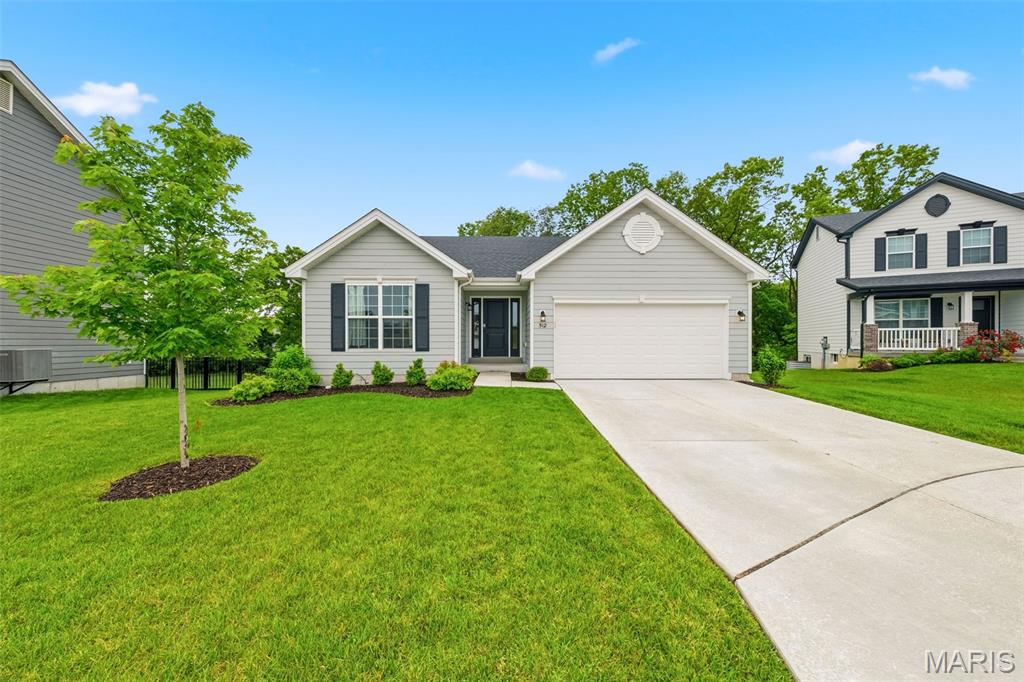
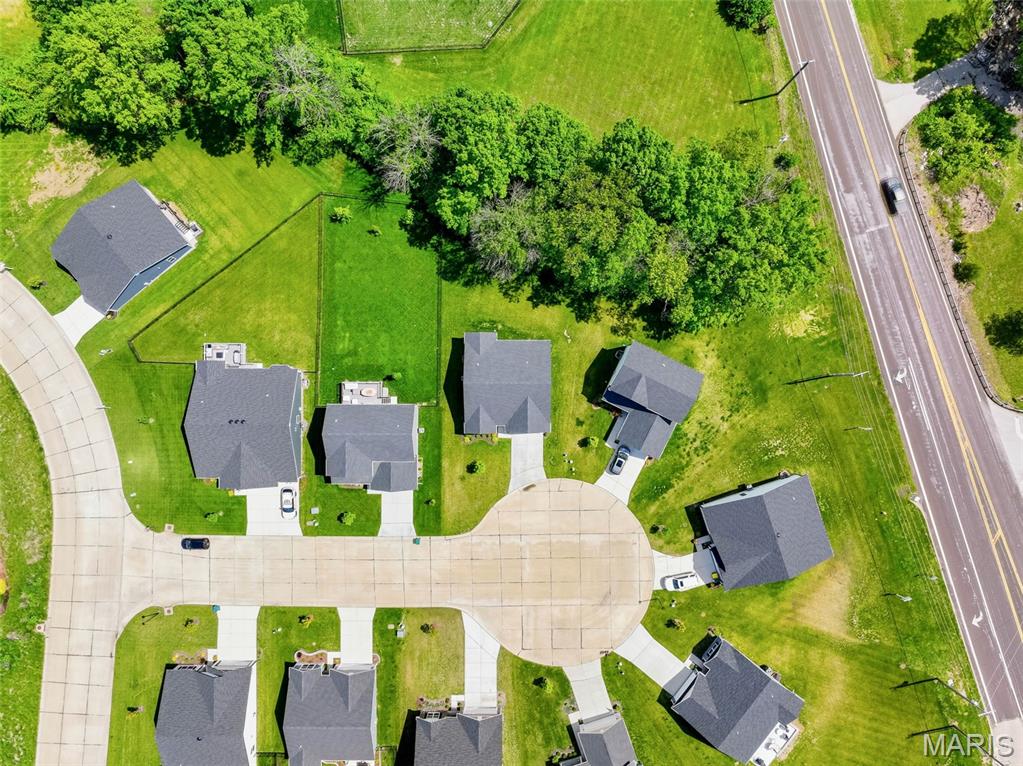
Welcome home to this beautifully maintained 2-year-young ranch nestled on a quiet cul-de-sac beside the scenic Fox Run Golf Club! This home offers the perfect blend of modern comfort, peaceful surroundings, and golf course lifestyle living. Step inside to an open and inviting floor plan featuring soaring vaulted ceilings, abundant natural light, and stylish finishes throughout. The kitchen is beautifully appointed with quartz countertops, Level 4 Flagstone 42” cabinetry accented with black hardware, GE stainless steel appliances, and flows seamlessly into the main living area — perfect for entertaining or everyday living. The primary suite offers a private retreat with a spacious walk-in closet and an ensuite bath featuring adult-height double sinks and a luxurious 5-foot walk-in shower. Additional bedrooms are generously sized and provide comfort and functionality throughout the home. Additional features include a covered front porch, 2-car garage, convenient main floor laundry, and a full unfinished basement with an egress window and 3/4 bath rough-in, offering endless possibilities for future finishing, additional living space, home office, gym, or storage. Enjoy the ability to walk to the clubhouse while living just steps from golf course surroundings and all the charm the Fox Run community offers. Conveniently located near shopping, restaurants, and easy highway access, this move-in ready ranch is still covered under the 10-year builder warranty for added peace of mind. A fantastic opportunity to own a newer home in a sought-after golf course community!
| 12 hours ago | Listing first seen on site | |
| 12 hours ago | Listing updated with changes from the MLS® |

Based on information submitted to the MLS GRID as of 2026-07-19 02:27 AM UTC. All data is obtained from various sources and may not have been verified by broker or MLS GRID. Supplied Open House Information is subject to change without notice. All information should be independently reviewed and verified for accuracy. Properties may or may not be listed by the office/agent presenting the information.
Did you know? You can invite friends and family to your search. They can join your search, rate and discuss listings with you.