
2900 Ossenfort RoadWildwood, MO 63038
Due to the health concerns created by Coronavirus we are offering personal 1-1 online video walkthough tours where possible.
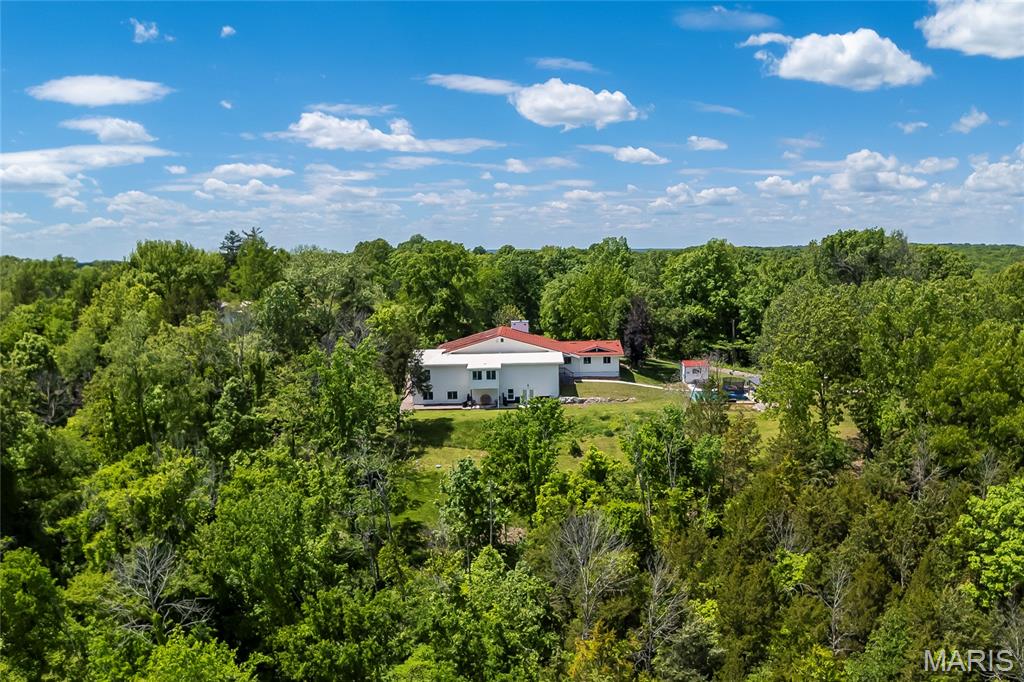
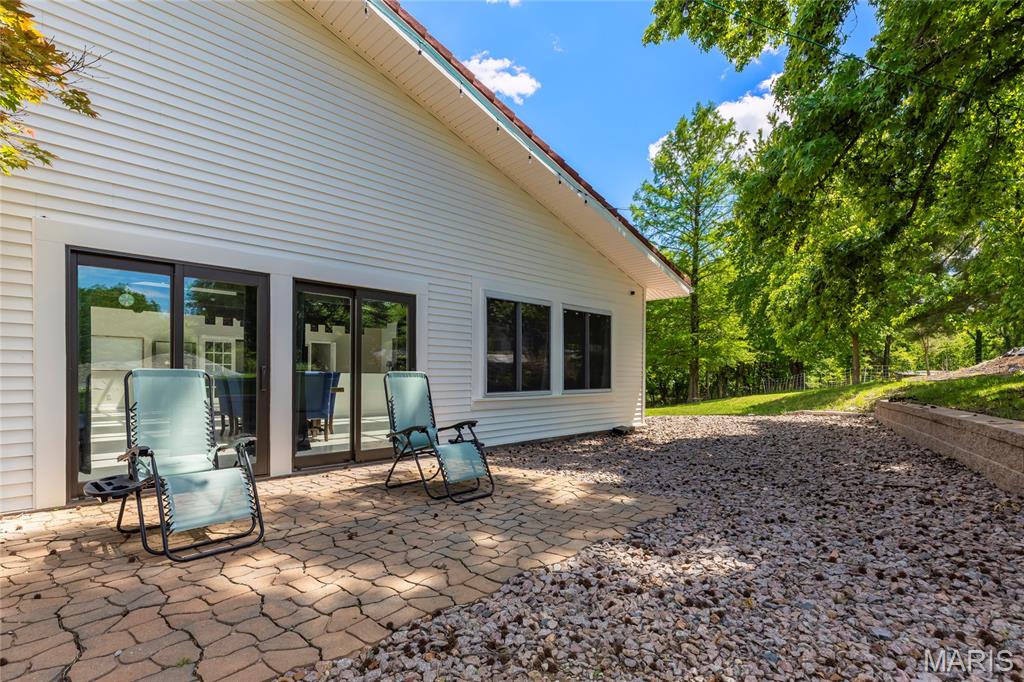
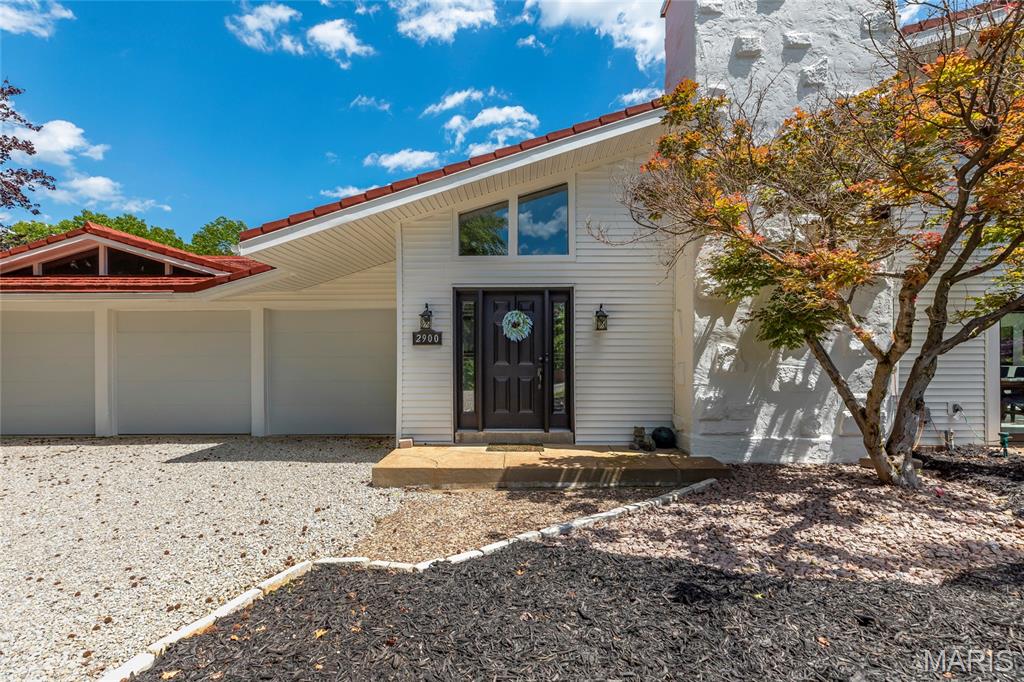
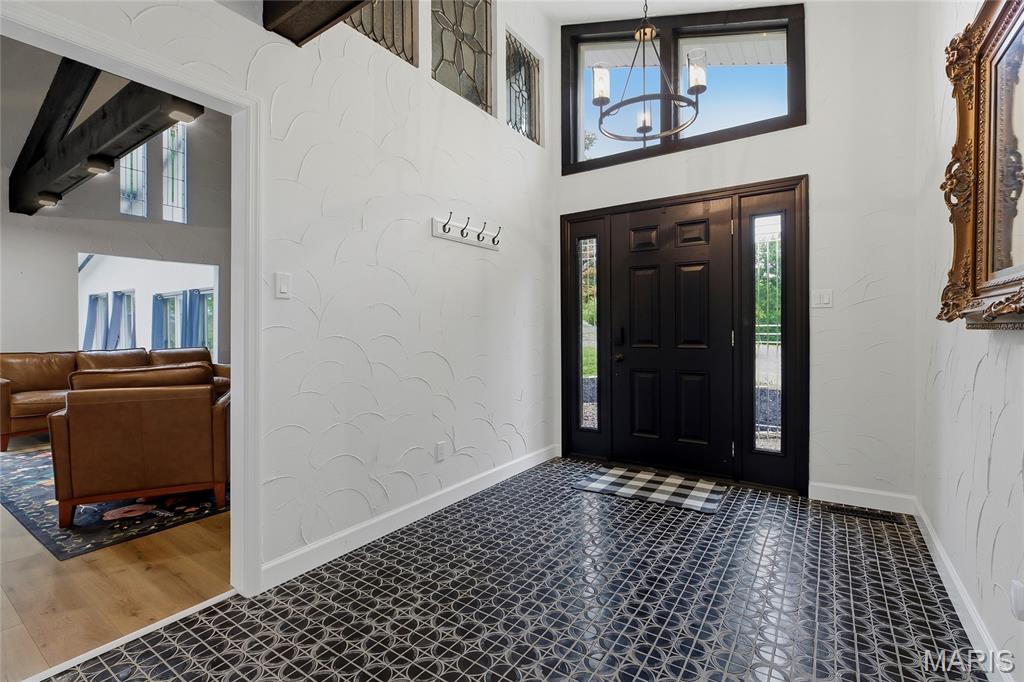
Set on 13 breathtaking acres in the rolling hills of Wildwood, this one-of-a-kind property offers a rare blend of privacy, natural beauty, and expansive living space. With over 6,200 square feet of living space, the home is anchored by a truly spectacular great room spanning over 1,000 square feet - featuring a soaring vaulted and beamed ceiling, multiple skylights, and walls of windows that flood the space with natural light while framing stunning views of the surrounding landscape. The spacious primary suite is a private retreat, complete with a generous sleeping area, cozy sitting room, large walk-in closet, and an updated en suite bath with dual sinks, soaking tub, and separate shower. The eat-in kitchen combines charm and function with white lower cabinetry, open upper shelving, stainless steel appliances, and its own vaulted and beamed ceiling. Just beyond, the inviting hearth room with a woodburning fireplace creates the perfect gathering space. Two additional bedrooms each offer walk-in closets and updated en suite baths, providing comfort and privacy for family or guests. The lower level adds incredible versatility with a custom playroom/kid’s hideout and two additional recreation areas. Outside, the property is nothing short of extraordinary. Explore your own private trails, enjoy the peaceful meandering creek, or gather at the cleared camping site tucked at the base of the property. Evenings can be spent around the fire pit or relaxing in the hot tub under the stars. A gated private road with electronic access—shared with just two neighboring parcels—ensures both security and seclusion. Additional highlights include a main floor laundry, powder room, oversized three-car garage, and two exterior storage spaces. The home is topped with a stone-coated steel roof system featuring a 50-year warranty for long-term peace of mind. Located in the highly sought-after Rockwood School District, this is a property that simply cannot be fully appreciated without experiencing it in person. A rare opportunity to own a truly special piece of Wildwood.
| 2 weeks ago | Price changed to $800,000 | |
| 2 weeks ago | Listing updated with changes from the MLS® | |
| 5 months ago | Status changed to Active | |
| 5 months ago | Listing first seen on site |

Based on information submitted to the MLS GRID as of 2026-10-18 07:23 PM UTC. All data is obtained from various sources and may not have been verified by broker or MLS GRID. Supplied Open House Information is subject to change without notice. All information should be independently reviewed and verified for accuracy. Properties may or may not be listed by the office/agent presenting the information.
Did you know? You can invite friends and family to your search. They can join your search, rate and discuss listings with you.