
Save
Ask
Tour
Hide
$350,000
9 Days On Site
1630 Ridge TrailArnold, MO 63010
For Sale|Single Family Residence|Active
4
Beds
4
Total Baths
3
Full Baths
1
Partial Bath
2,049
SqFt
$171
/SqFt
1974
Built
Subdivision:
Wundervue Acres
County:
Jefferson
Due to the health concerns created by Coronavirus we are offering personal 1-1 online video walkthough tours where possible.
Save
Ask
Tour
Hide
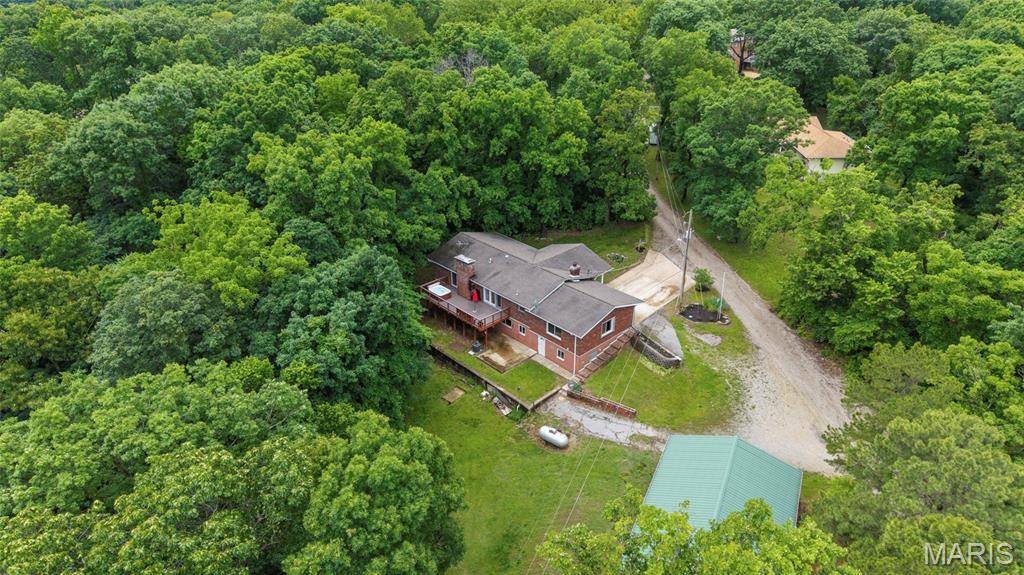
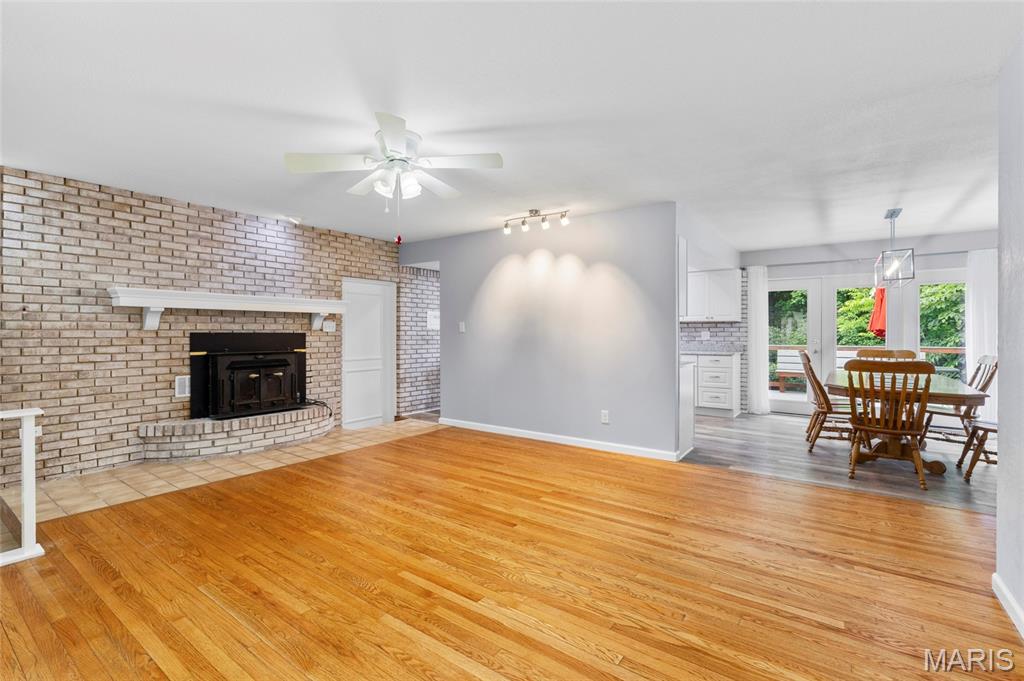
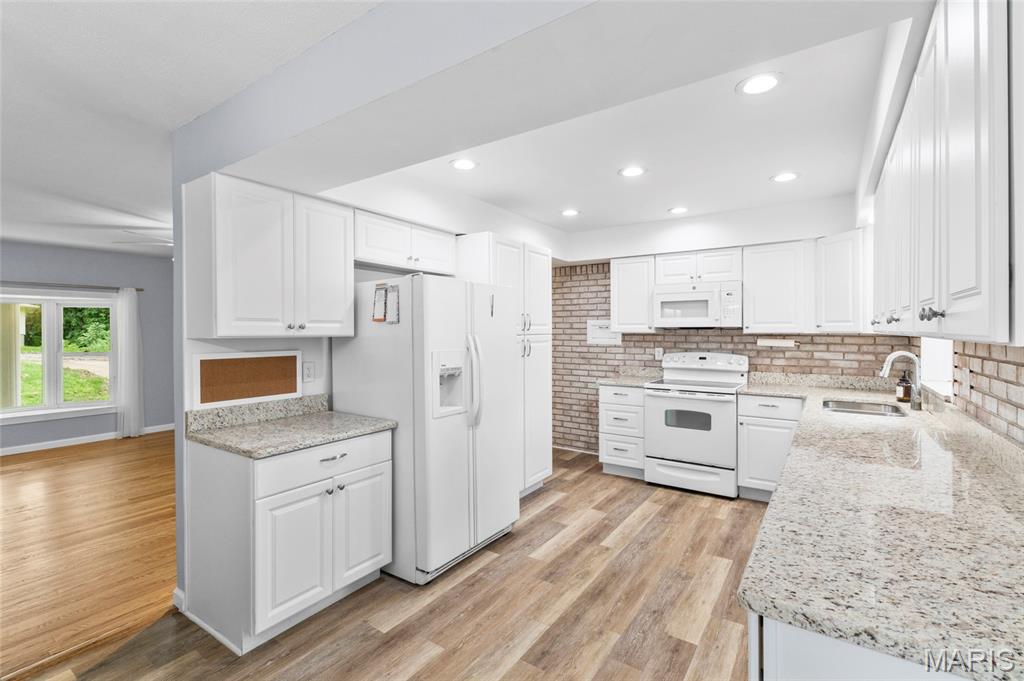
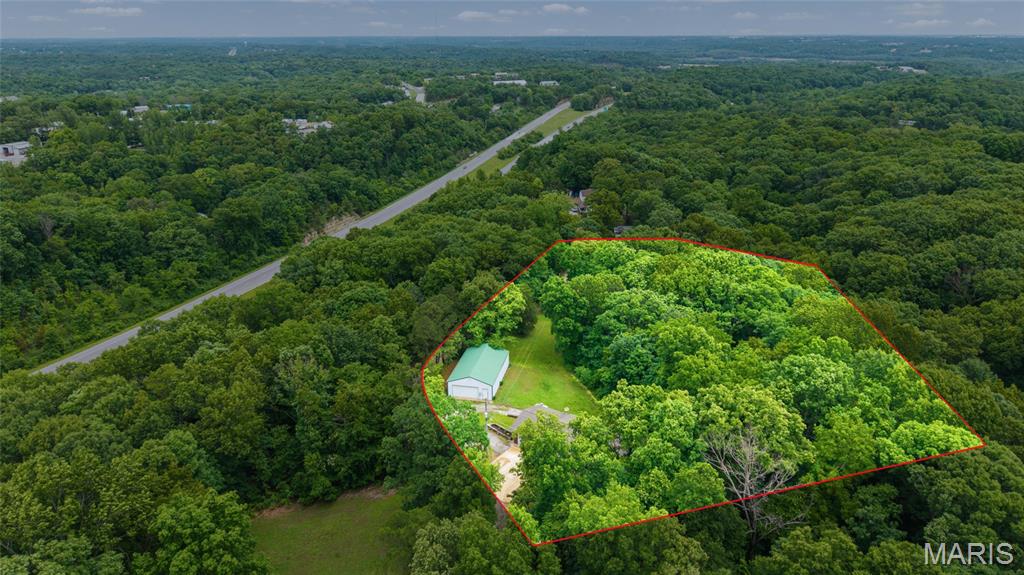
Huge ranch nestled on over 2 acres featuring 45 X 30 detached out building- perfect for hobbies,workshop space, extra vehicles, or endless storage! The main level has been beautifully updated with cozy fireplace and gorgeous kitchen with granite counter tops, new cabinets .Spacious layout and plenty of storage and potential in-law quarters or seperate living space. Check out the newer reinforced deck with hot tub. This home is packed with possibilities.
Save
Ask
Tour
Hide
Listing Snapshot
Price
$350,000
Days On Site
9 Days
Bedrooms
4
Inside Area (SqFt)
2,049 sqft
Total Baths
4
Full Baths
3
Partial Baths
1
Lot Size
2.15 Acres
Year Built
1974
MLS® Number
26027406
Status
Active
Property Tax
$1,835
HOA/Condo/Coop Fees
N/A
Sq Ft Source
Assessor
Friends & Family
Recent Activity
| 14 hours ago | Status changed to Active | |
| 14 hours ago | Listing updated with changes from the MLS® | |
| a week ago | Listing first seen on site |
General Features
Acres
2.15
Attached Garage
Yes
Disclosures
Flood Plain NoLead PaintSeller Property Disclosure
Garage
Yes
Garage Spaces
2
Home Warranty
Yes
Levels
One
Property Sub Type
Single Family Residence
Sewer
Septic Tank
Special Circumstances
Standard
SqFt Above
1366
Style
Traditional
Utilities
Cable AvailableElectricity ConnectedPhone AvailableWater Connected
Water Source
Public
Interior Features
Appliances
Electric CooktopDishwasherDisposalMicrowaveBuilt-In Electric OvenRefrigeratorElectric Water Heater
Cooling
Ceiling Fan(s)Central Air
Fireplace
Yes
Fireplace Features
BasementLiving Room
Fireplaces
2
Heating
ElectricForced AirPropane
Main Level Bedrooms
3
Bedroom
Dimensions - 15x12Level - Main
Bedroom 2
Dimensions - 13x10Level - Main
Bedroom 3
Dimensions - 14x11Level - Main
Bedroom 4
Dimensions - 16x13Level - Basement
Dining Room
Dimensions - 11x9Level - Main
Kitchen
Dimensions - 13x11Level - Main
Living Room
Dimensions - 19x17Level - Main
Recreation Room
Dimensions - 25x15Level - Basement
Sitting Room
Dimensions - 13x11Level - Basement
Save
Ask
Tour
Hide
Exterior Features
Construction Details
Brick VeneerStoneVinyl Siding
Lot Features
Back YardFront YardRolling Slope
Other Structures
Outbuilding
Patio And Porch
CoveredDeckFront PorchRear Porch
Community Features
Financing Terms Available
CashConventionalFHAVA Loan
MLS Area
390 - Seckman
School District
Fox C-6
Schools
School District
Fox C-6
Elementary School
Lone Dell Elem.
Middle School
Seckman Middle
High School
Seckman Sr. High
Listing courtesy of Realty Executives of St. Louis

Based on information submitted to the MLS GRID as of 2026-05-30 08:51 AM UTC. All data is obtained from various sources and may not have been verified by broker or MLS GRID. Supplied Open House Information is subject to change without notice. All information should be independently reviewed and verified for accuracy. Properties may or may not be listed by the office/agent presenting the information.
Based on information submitted to the MLS GRID as of 2026-05-30 08:51 AM UTC. All data is obtained from various sources and may not have been verified by broker or MLS GRID. Supplied Open House Information is subject to change without notice. All information should be independently reviewed and verified for accuracy. Properties may or may not be listed by the office/agent presenting the information.
Neighborhood & Commute
Source: Walkscore
Save
Ask
Tour
Hide
Did you know? You can invite friends and family to your search. They can join your search, rate and discuss listings with you.