Save
Ask
Tour
Hide
Share
$500,000
24 Days On Site

2418 Finch Lane
Dardenne Prairie, MO 63368

Single Family Residence|Pending
4
Beds
4
Total Baths
2
Full Baths
2
Partial Baths
3,720
SqFt
$134
/SqFt
2000
Built
Subdivision:
Quail Hollow
County:
St. Charles

Due to the health concerns created by Coronavirus we are offering personal 1-1 online video walkthough tours where possible.
2418 Finch Lane2418 Finch Lane2418 Finch Lane2418 Finch Lane
Save
Ask
Tour
Hide
Share

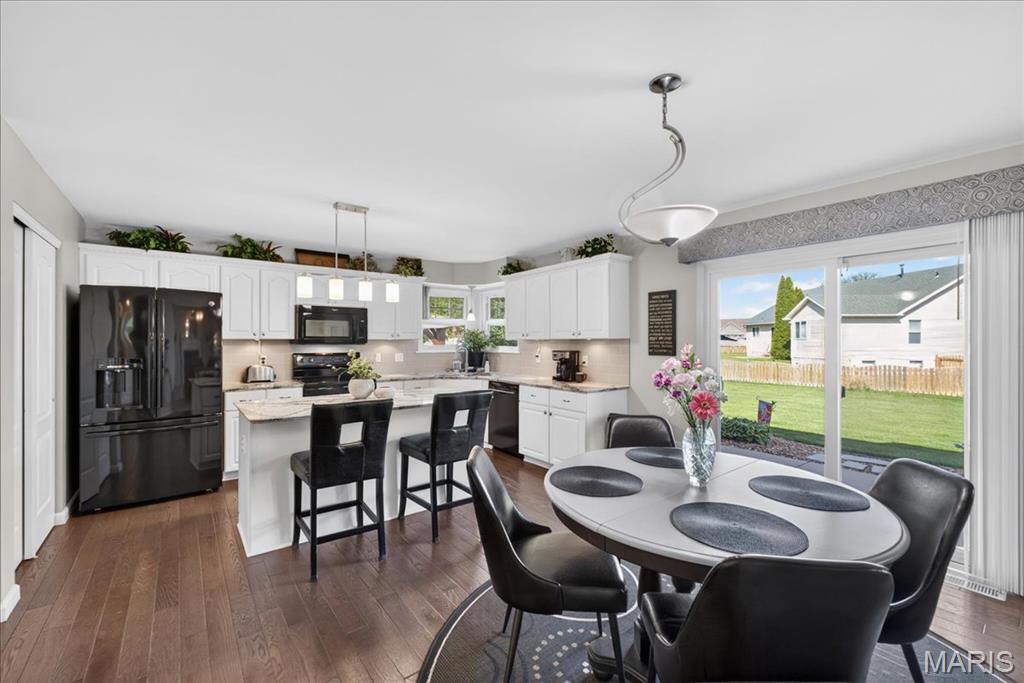
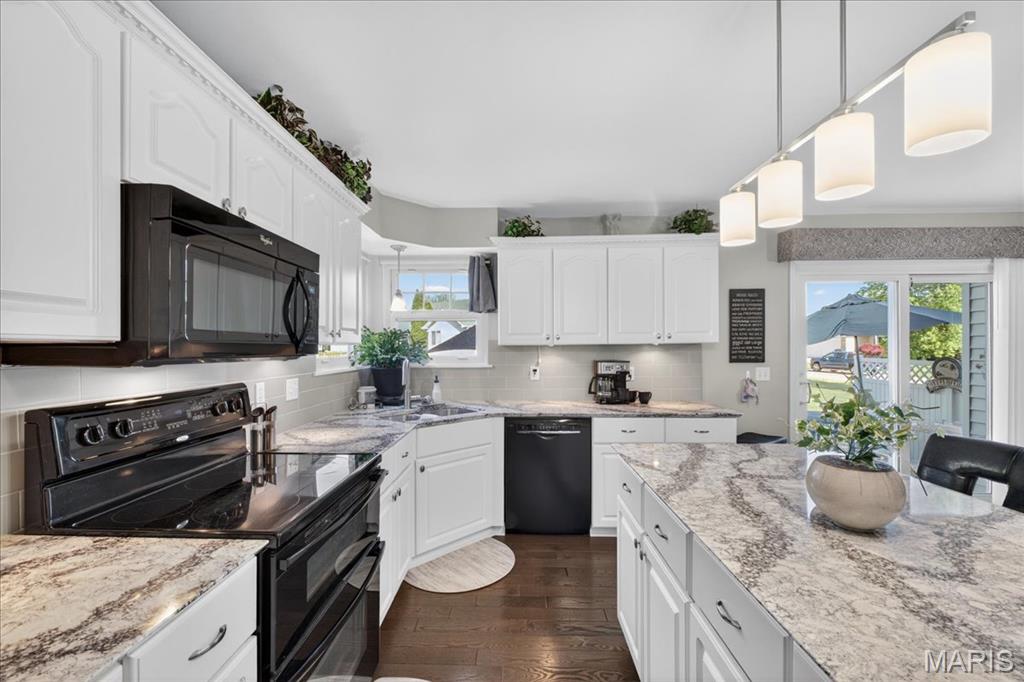
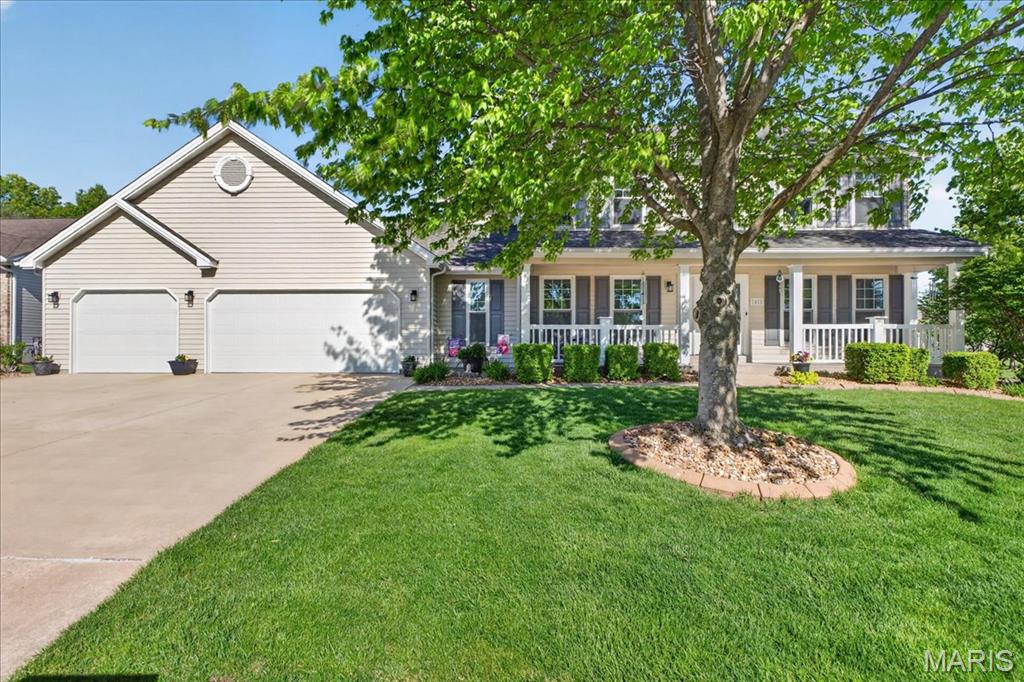
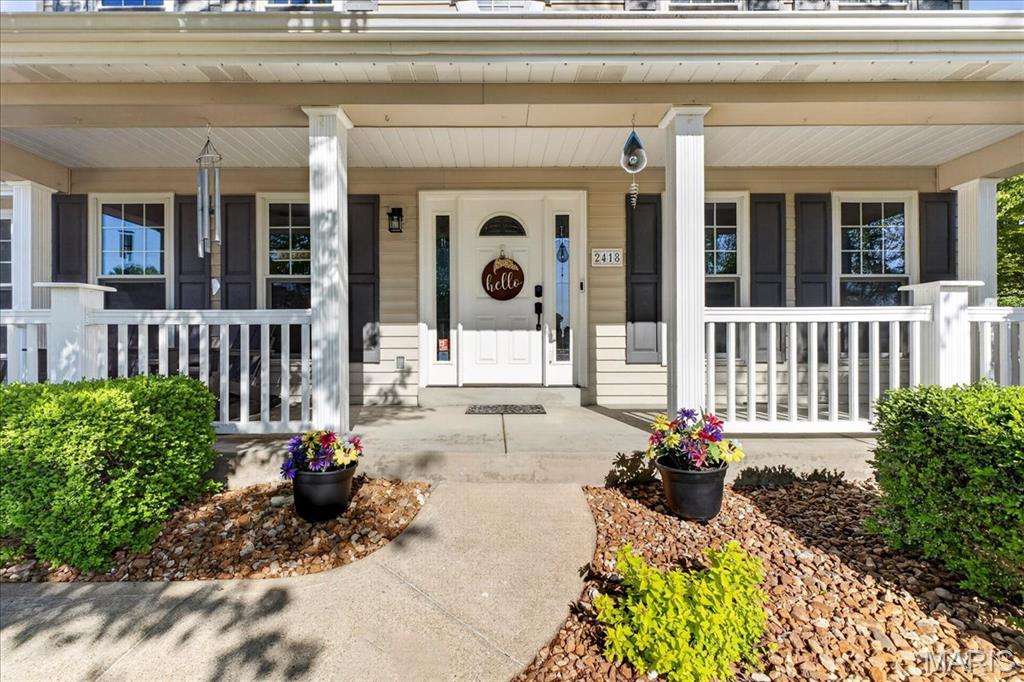
Welcome to 2418 Finch Lane— a one-of-a-kind home in Quail Hollow where modern design meets a timeless two-story living on a premium homesite. This beautifully updated 4-bedroom home with a partially finished lower level offers a refined, move-in-ready experience with sleek finishes. Step inside to discover a light-filled 2-story Foyer that leads to living spaces featuring modern updates and finishes throughout. The main level flows effortlessly, creating an ideal setting for both everyday living and entertaining. The Great Room features a dramatic window wall with newer shades, fireplace and crown molding. The updated Kitchen is a true focal point, showcasing modern cabinetry paired with premium Cambria quartz countertops at both the perimeter and center island. A stylish backsplash is beautifully accented by undercabinet lighting, creating both ambiance and functionality. The undermount corner sink is perfectly positioned beneath dual windows, bringing in natural light and enhancing the clean, streamlined design while offering a view. Upstairs, you’ll find four spacious bedrooms, including a Primary Suite with a remodeled spa inspired Luxury Bathroom. The Finished Lower Level expands your living options - perfect for a media room, home office, fitness space, or recreation room. Set on a premium homesite, the oversized patio complete with a Gazebo, lights, shade and TV mount makes this living space an outdoor oasis. Another one of the features is the oversized, finished 3-car garage (31' x 25'), offering exceptional versatility. Whether you're storing vehicles, creating a workshop, or accommodating recreational gear, this space delivers. Insulated garage doors help maintain comfort year-round, while the convenient service door allows for seamless transitions to the exterior - ideal for everyday access. Conveniently located in Dardenne Prairie, you’ll enjoy quick access to shopping, dining, parks, and major commuting routes—making everyday living easy while still enjoying the feel of a quiet, established community. Retreat to 2418 Finch Lane... every space reflects a cohesive, modern feel with updated fixtures and finishes throughout. .

Save
Ask
Tour
Hide
Share
Listing Snapshot
Price 
$500,000
Days On Site 
24 Days
Bedrooms 
4
Inside Area (SqFt) 
3,720 sqft
Total Baths 
4
Full Baths 
2
Partial Baths 
2
Lot Size 
0.32 Acres
Year Built 
2000
MLS® Number 
26027412
Status 
Pending
Property Tax 
$4,438
HOA/Condo/Coop Fees 
$16.67 monthly
Sq Ft Source 
Owner
Friends & Family
Recent Activity
3 weeks agoListing first seen on site
3 weeks agoListing updated with changes from the MLS®
General Features
Acres 
0.32
Attached Garage 
Yes
Disclosures 
Occupancy Permit RequiredSee Seller's Disclosure
Foundation 
Permanent
Garage 
Yes
Garage Spaces 
3
Levels 
Two
Parking 
DrivewayGarageGarage Door OpenerGarage Faces FrontKitchen Level
Property Condition 
Updated/Remodeled
Property Sub Type 
Single Family Residence
Sewer 
Public Sewer
Special Circumstances 
Standard
SqFt Above 
2770
SqFt Below 
950
Style 
Split FoyerTraditional
Utilities 
Cable AvailableElectricity ConnectedNatural Gas ConnectedSewer ConnectedWater Connected
Water Source 
Public
Interior Features
Appliances 
DishwasherMicrowaveElectric RangeRefrigeratorWater SoftenerBar Fridge
Basement 
Bath/StubbedPartially FinishedStorage SpaceSump Pump
Cooling 
Ceiling Fan(s)Central AirElectric
Electric 
220 Volts
Fireplace 
Yes
Fireplace Features 
GasGreat Room
Fireplaces 
1
Flooring 
CarpetHardwood
Heating 
Forced AirNatural Gas
Interior 
Ceiling Fan(s)ChandelierCrown MoldingDouble VanityDry BarEntrance FoyerHigh Speed InternetKitchen IslandOpen FloorplanPantryRecessed LightingSoaking TubStorageWalk-In Closet(s)Wired for Sound
Laundry Features 
Laundry RoomMain LevelSink
Window Features 
BlindsGarden Window(s)Insulated WindowsScreensWindow Treatments
Bathroom 2 
Level - SecondDescription - Recently remodeled
Bathroom 3 
Level - BasementDescription - Bathroom can be expanded to full with the 3/4 rough-in on
Bedroom 2 
Level - SecondDescription - Decorative window in walk-in-closet
Bedroom 3 
Level - Second
Bedroom 4 
Level - Second
Bonus Room 
Level - BasementDescription - Bonus room can be used as an office, hobby room or game room
Breakfast Room 
Level - MainDescription - Slider at Breakfast Room leads to Outdoor Oasis
Dining Room 
Level - MainDescription - newer wood flooring at dining room. Modern light fixture
Great Room 
Level - MainDescription - Window wall with custom shades, crown molding and fireplace
Kitchen 
Level - MainDescription - Cambria countertops with white cabinets, corner undermount sink. Dual windows at sink
Laundry 
Level - MainDescription - Newer LVP installed. Laudry sink, built-in storage shelves and cabinetss
Living Room 
Level - MainDescription - newer wood floor at living room. Split floor plan with 2 story foyer
Media Room 
Level - BasementDescription - Media room at Finished Lower Level. Does not include theater equipment
Primary Bathroom 
Level - SecondDescription - Recently remodeled
Primary Bedroom 
Level - SecondDescription - Primary Suite includes walk-in closet and updated luxury bathroom
Recreation Room 
Level - BasementDescription - Dry bar area and media storage. Room to add a gaming table, fitness equipment
Save
Ask
Tour
Hide
Share
Exterior Features
Construction Details 
ConcreteVinyl Siding
Exterior 
Lighting
Fencing 
None
Lot Features 
Back YardCorner LotFew TreesFront YardLandscapedLevel
Other Structures 
Pergola
Patio And Porch 
CoveredFront PorchPatio
Windows/Doors 
BlindsGarden Window(s)Insulated WindowsScreensWindow Treatments
Community Features
Association Dues 
200
Community Features 
None
Financing Terms Available 
CashConventionalFHAVA Loan
HOA Fee Frequency 
Annually
MLS Area 
407 - Fort Zumwalt West
Roads 
Concrete
School District 
Ft. Zumwalt R-II
Township 
Dardenne Prairie
Schools
School District
Ft. Zumwalt R-II
Elementary School
Twin Chimneys Elem.
Middle School
Ft. Zumwalt West Middle
High School
Ft. Zumwalt West High
Listing courtesy of Berkshire Hathaway HomeServices Select Properties


Based on information submitted to the MLS GRID as of 2026-07-19 08:11 AM UTC. All data is obtained from various sources and may not have been verified by broker or MLS GRID. Supplied Open House Information is subject to change without notice. All information should be independently reviewed and verified for accuracy. Properties may or may not be listed by the office/agent presenting the information.

Neighborhood & Commute
Source: Walkscore
Save
Ask
Tour
Hide
Share