Save
Ask
Tour
Hide
Share
$375,000
19 Days On Site

1595 W 5th Street
Washington, MO 63090

Single Family Residence|Pending
2
Beds
2
Total Baths
2
Full Baths
1,840
SqFt
$204
/SqFt
2020
Built
Subdivision:
West Fifth Villas
County:
Franklin

Due to the health concerns created by Coronavirus we are offering personal 1-1 online video walkthough tours where possible.
1595 W 5th Street1595 W 5th Street1595 W 5th Street1595 W 5th Street
Save
Ask
Tour
Hide
Share

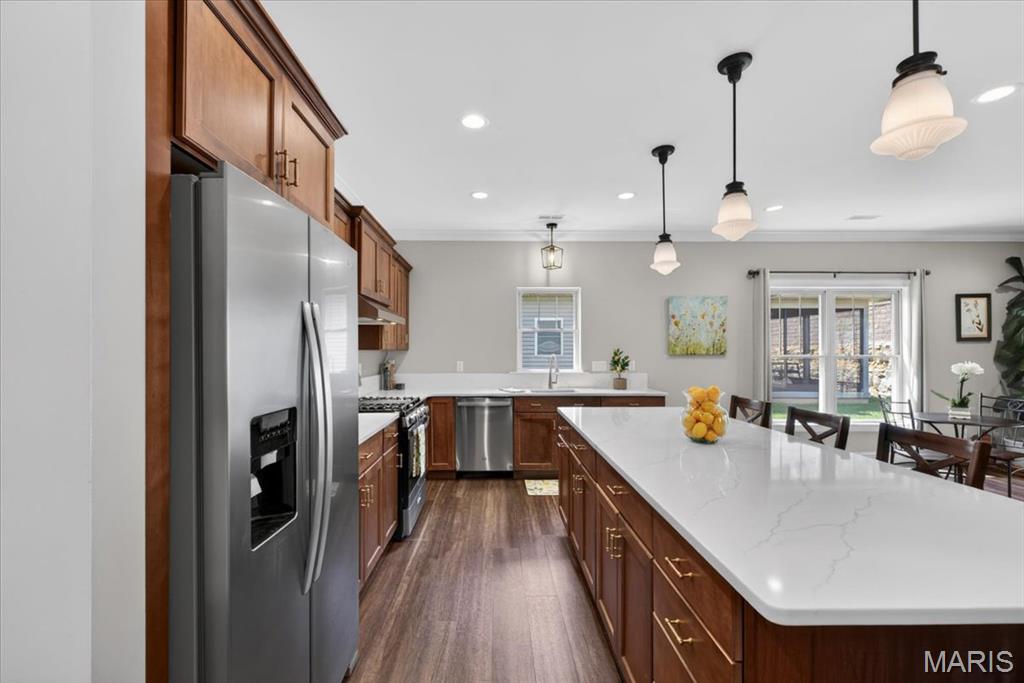
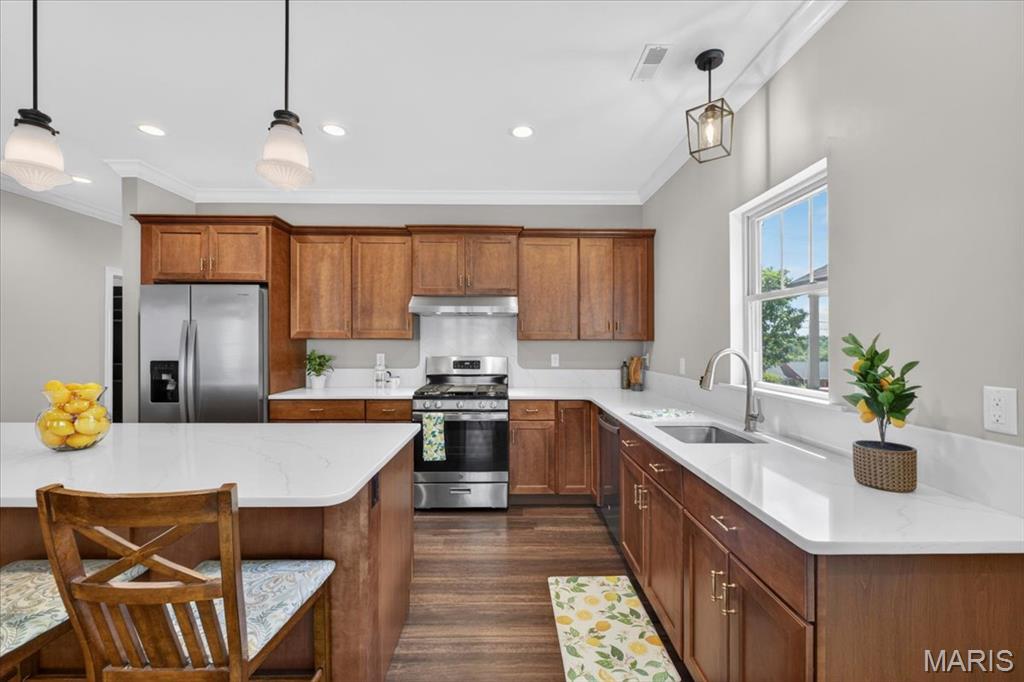
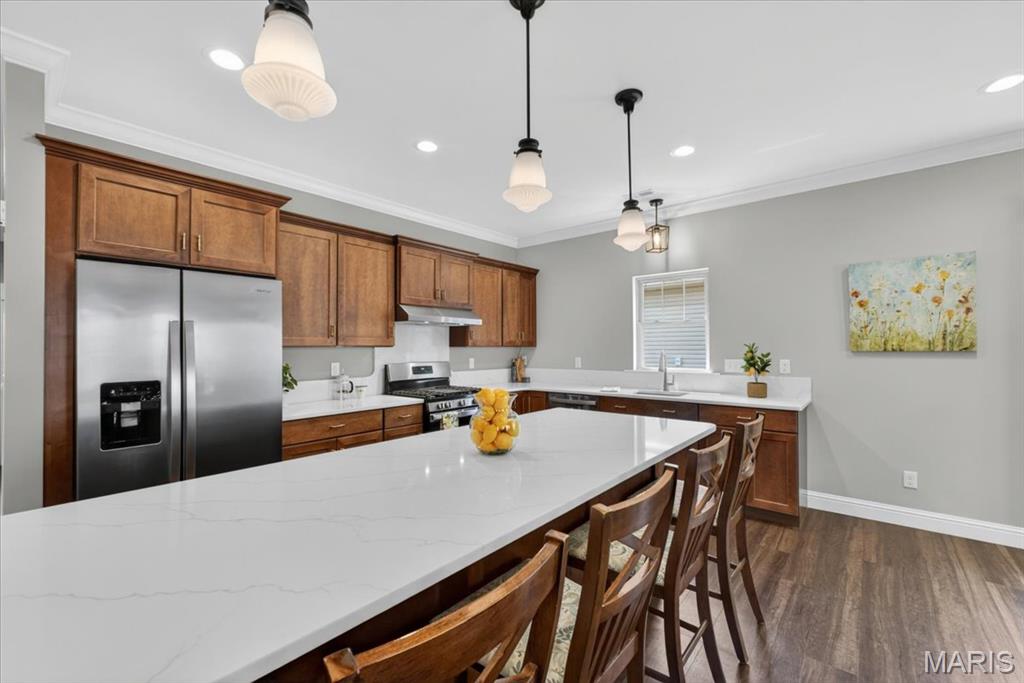
Enjoy easy villa living with this beautifully updated, one-level home featuring an open floor plan. The spacious kitchen offers a large center island, newer quartz countertops, stainless steel appliances, 42-inch cabinets, and under/upper cabinet lighting—perfect for cooking and entertaining. It flows seamlessly into the breakfast area and family room. The main-floor primary suite includes a walk-in closet and a private bath with double sinks, updated quartz vanity, walk-in shower, and ample linen storage. A second bedroom and updated full bath on the main level provide flexibility for guests or a home office. Unique bonus space—ideal for a man cave, whisky lounge, or lounging area. Additional highlights include a spacious screened-in porch, 9 Ft. Ceilings, LVP flooring throughout, recessed lighting, crown molding, fresh paint, and a low-maintenance exterior. The oversized 2-car garage plus additional parking pad. Low HOA fees cover lawn care and snow removal. This lightly lived-in home is move-in ready and shows like a model. Showings start Friday.

Save
Ask
Tour
Hide
Share
Listing Snapshot
Price 
$375,000
Days On Site 
19 Days
Bedrooms 
2
Inside Area (SqFt) 
1,840 sqft
Total Baths 
2
Full Baths 
2
Partial Baths 
N/A
Lot Size 
0.22 Acres
Year Built 
2020
MLS® Number 
26027543
Status 
Pending
Property Tax 
$2,964
HOA/Condo/Coop Fees 
$104.17 monthly
Sq Ft Source 
Public Records
Friends & Family
Recent Activity
a week agoStatus changed to Pending
a week agoListing updated with changes from the MLS®
3 weeks agoListing first seen on site
General Features
Acres 
0.22
Attached Garage 
Yes
Disclosures 
Code Compliance RequiredOccupancy Permit RequiredSeller Property Disclosure
Garage 
Yes
Garage Spaces 
2
Levels 
One
Parking 
Additional ParkingConcreteDrivewayGarage Door OpenerOversizedParking Pad
Property Sub Type 
Single Family Residence
Sewer 
Public Sewer
Special Circumstances 
Standard
SqFt Above 
1840
Style 
Ranch
Utilities 
Cable AvailableElectricity ConnectedNatural Gas ConnectedSewer ConnectedUnderground UtilitiesWater Connected
Water Source 
Public
Interior Features
Appliances 
Stainless Steel Appliance(s)DishwasherDisposalMicrowaveFree-Standing Gas RangeRefrigeratorGas Water Heater
Cooling 
Ceiling Fan(s)Central AirElectric
Heating 
ElectricForced Air
Laundry Features 
Main Level
Main Level Bedrooms 
2
Window Features 
Insulated Windows
Save
Ask
Tour
Hide
Share
Exterior Features
Construction Details 
Brick VeneerVinyl Siding
Lot Features 
LandscapedLevel
Patio And Porch 
CoveredFront PorchRear PorchScreened
Windows/Doors 
Insulated Windows
Community Features
Association Amenities 
None
Association Dues 
1250
Financing Terms Available 
CashConventionalVA Loan
HOA Fee Frequency 
Annually
MLS Area 
366 - Washington School
School District 
Washington
Township 
Washington
Schools
School District
Washington
Elementary School
Washington West Elem.
Middle School
Washington Middle
High School
Washington High
Listing courtesy of Keller Williams Chesterfield


Based on information submitted to the MLS GRID as of 2026-05-26 07:53 AM UTC. All data is obtained from various sources and may not have been verified by broker or MLS GRID. Supplied Open House Information is subject to change without notice. All information should be independently reviewed and verified for accuracy. Properties may or may not be listed by the office/agent presenting the information.

Neighborhood & Commute
Source: Walkscore
Save
Ask
Tour
Hide
Share