
17775 Orrville RoadWildwood, MO 63005
Due to the health concerns created by Coronavirus we are offering personal 1-1 online video walkthough tours where possible.
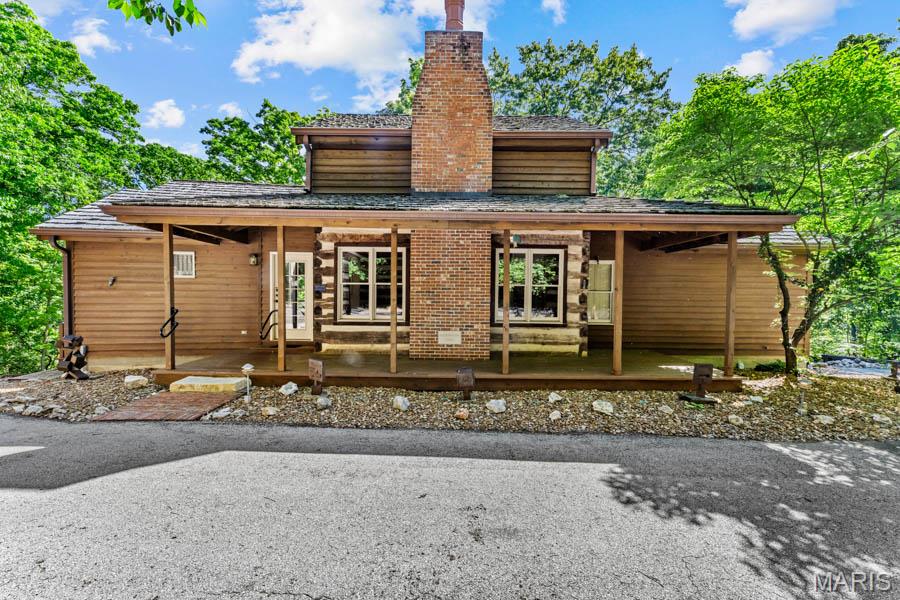
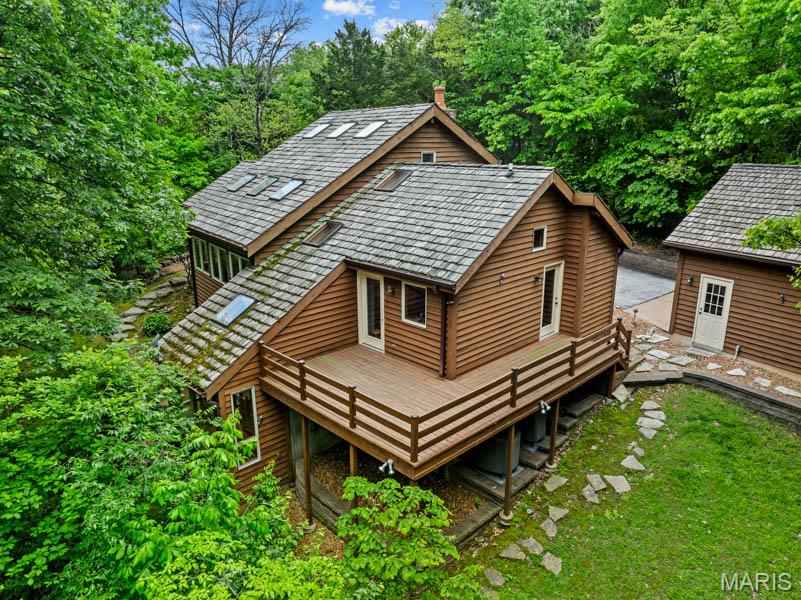
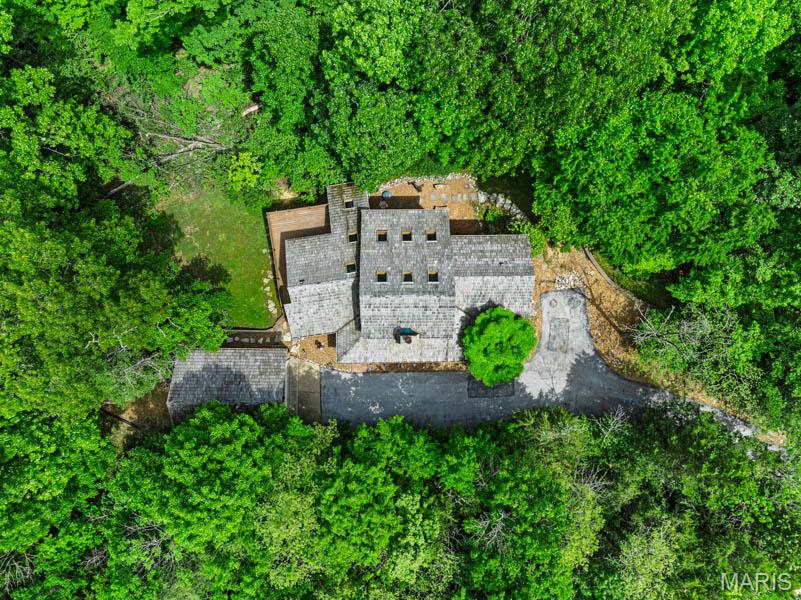
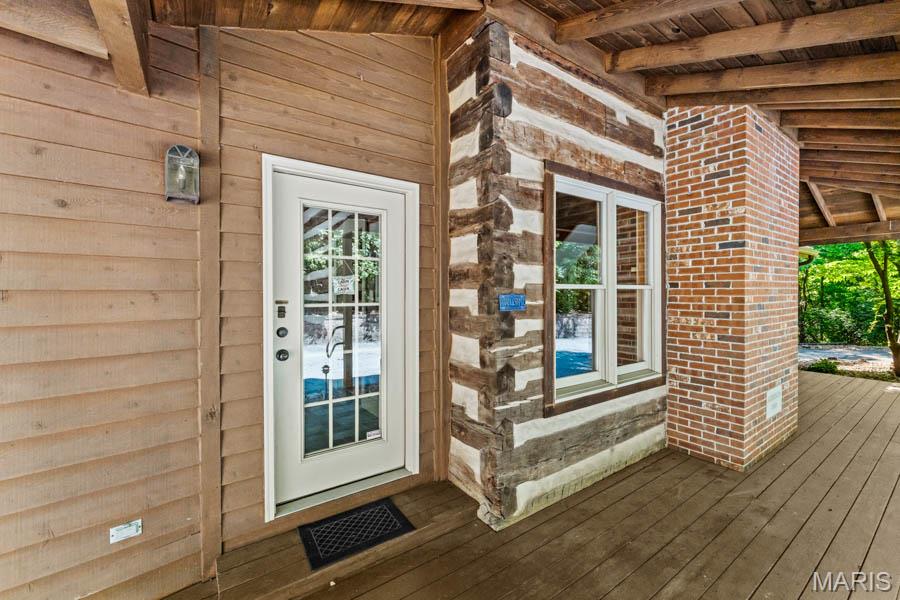
Discover a beautiful 6.44-acre retreat in Wildwood where every day feels like a weekend getaway, surrounded by mature forests and natural beauty. This unique home was built in 1992 around a charming 1850s log cabin relocated to the property. Enjoy a cozy living room with a rustic wood-burning fireplace. The kitchen offers peaceful views of the woods and opens to a bright dining and recreation area with skylights, flowing seamlessly onto a large deck. The main floor features a spacious primary bedroom with a full bath and walk-in closet, a convenient laundry room, and a second full bath. Upstairs, a versatile loft can serve as a 3rd sleeping area, office, or studio. The walk-out lower level is filled with light, offering a large recreation room, another bedroom with a full bath and dual walk-in closets, and ample storage. With 1,672 square feet of living space, an oversized two-car garage, and a storage shed, there’s room for everything. The additional 3-acre lot to the north can be sold separately. All this, just 11 minutes to Chesterfield Valley and 4 minutes to Babler State Park.
| a week ago | Price changed to $745,000 | |
| a week ago | Listing updated with changes from the MLS® | |
| 2 months ago | Status changed to Active | |
| 3 months ago | Listing first seen on site |

Based on information submitted to the MLS GRID as of 2026-07-20 06:36 AM UTC. All data is obtained from various sources and may not have been verified by broker or MLS GRID. Supplied Open House Information is subject to change without notice. All information should be independently reviewed and verified for accuracy. Properties may or may not be listed by the office/agent presenting the information.
Did you know? You can invite friends and family to your search. They can join your search, rate and discuss listings with you.