Save
Ask
Tour
Hide
Share
$275,000
23 Days On Site

4265 Lorien Trail
Arnold, MO 63010

Single Family Residence|Pending
3
Beds
2
Total Baths
2
Full Baths
1,972
SqFt
$139
/SqFt
1989
Built
Subdivision:
Lorien Woods Ph 02
County:
Jefferson

Due to the health concerns created by Coronavirus we are offering personal 1-1 online video walkthough tours where possible.
4265 Lorien Trail4265 Lorien Trail4265 Lorien Trail4265 Lorien Trail
Save
Ask
Tour
Hide
Share

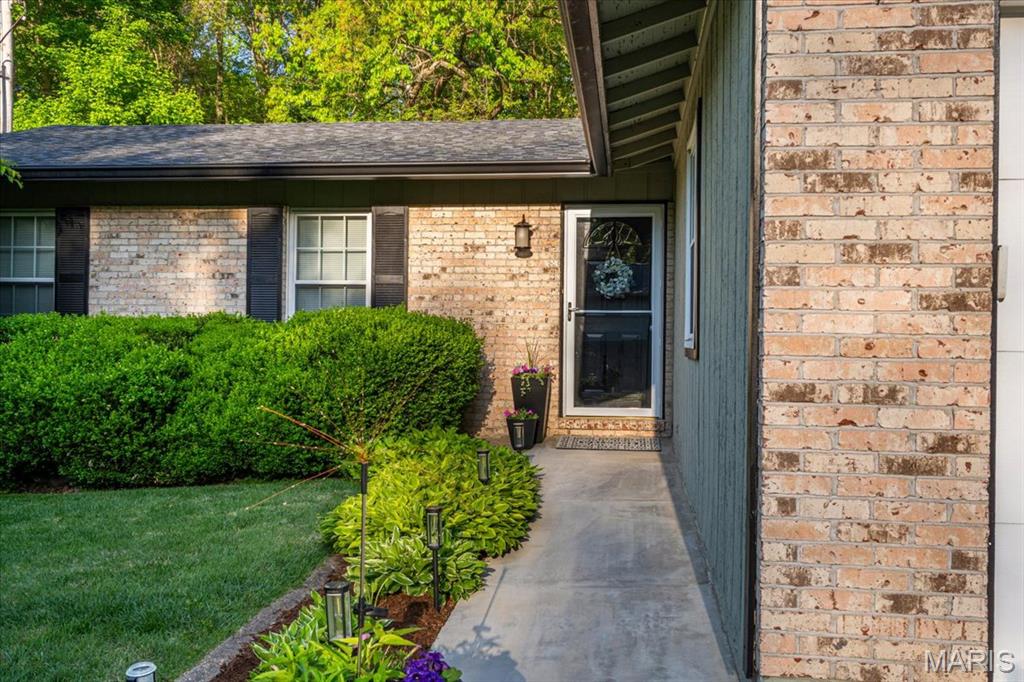
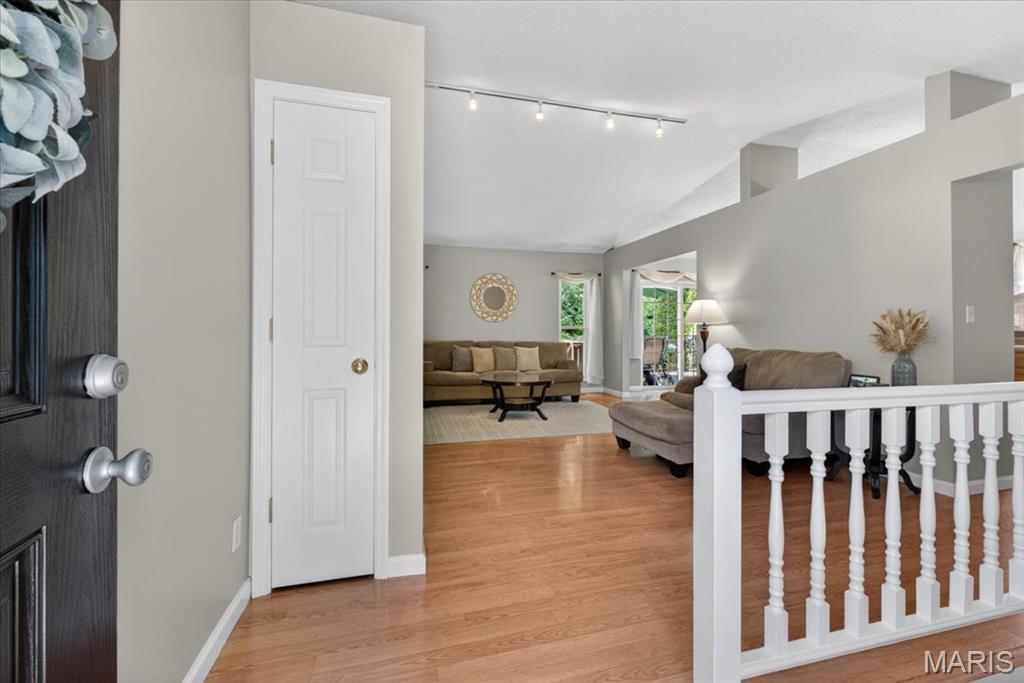
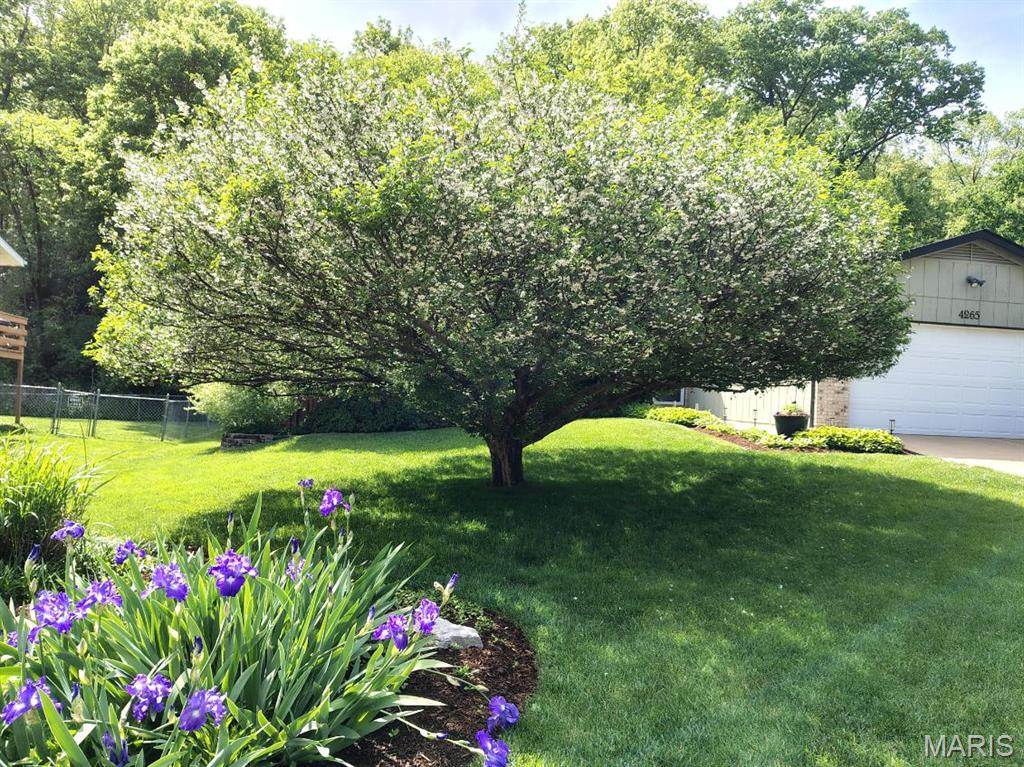
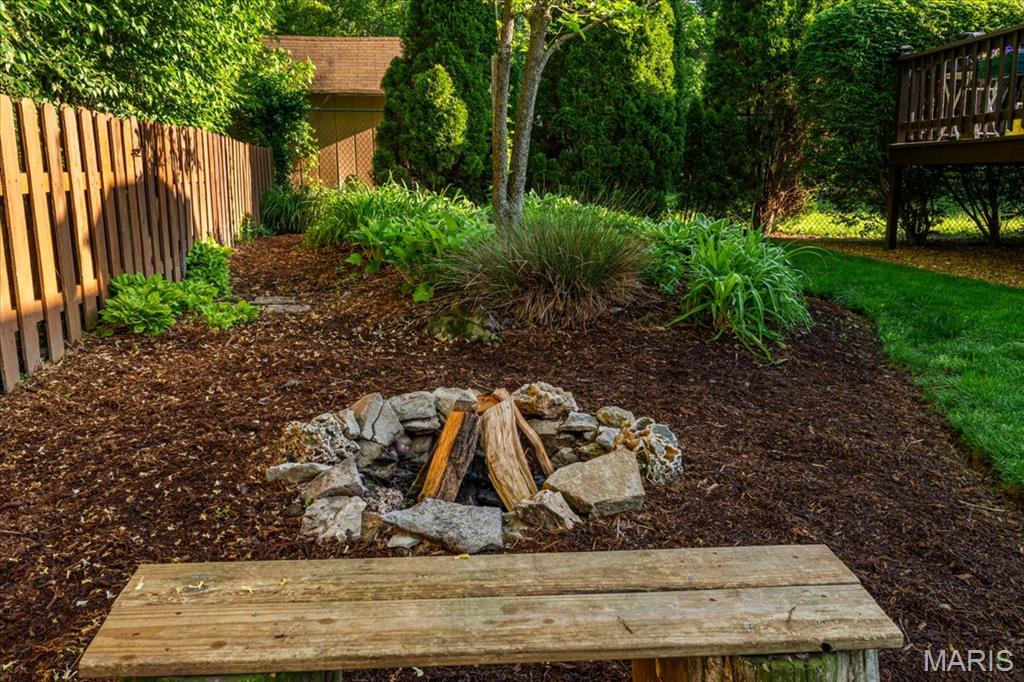
Welcome home to this charming 3 bedroom, 2 bath ranch style home. You are going to fall in love with the extensive landscaping, which offers incredible curb appeal. The current owners have put in so much time and care into the exterior of the home, and it shows! All new in the past year are architectural roof, 6” gutters, gutter guards, and exterior paint. Once inside this meticulously maintained home, you will love the vaulted great room, neutral paint, laminate floors throughout, and stainless steel appliances. There is so much additional living space in the finished lower level with a rec/family room area and a sleeping area. The garage is fully drywalled and includes a window and service door to the deck walkway that joins the rear deck. Also out back are a fully fenced, level yard, fire pit area, and more gorgeous landscaping. This home is a MUST SEE!

Save
Ask
Tour
Hide
Share
Listing Snapshot
Price 
$275,000
Days On Site 
23 Days
Bedrooms 
3
Inside Area (SqFt) 
1,972 sqft
Total Baths 
2
Full Baths 
2
Partial Baths 
N/A
Lot Size 
0.21 Acres
Year Built 
1989
MLS® Number 
26027617
Status 
Pending
Property Tax 
$1,666
HOA/Condo/Coop Fees 
$33.33 monthly
Sq Ft Source 
Plans
Friends & Family
Recent Activity
3 weeks agoStatus changed to Pending
3 weeks agoListing updated with changes from the MLS®
3 weeks agoListing first seen on site
General Features
Acres 
0.21
Attached Garage 
Yes
Cross Street 
Missouri Pacific Road
Disclosures 
Flood Plain NoSeller Property Disclosure
Garage 
Yes
Garage Spaces 
2
Levels 
One
Property Sub Type 
Single Family Residence
Sewer 
Public Sewer
Special Circumstances 
Standard
SqFt Above 
1152
SqFt Below 
820
Style 
Traditional
Utilities 
Cable Available
Water Source 
Public
Interior Features
Appliances 
Stainless Steel Appliance(s)DishwasherDisposalElectric RangeGas Water Heater
Basement 
Partially FinishedSump Pump
Cooling 
Ceiling Fan(s)Central Air
Fireplace Features 
None
Flooring 
Laminate
Heating 
Forced AirNatural Gas
Interior 
Breakfast BarCeiling Fan(s)PantryVaulted Ceiling(s)
Laundry Features 
Gas Dryer Hookup
Main Level Bedrooms 
3
Bedroom 2 
Dimensions - 12x11Level - Main
Bedroom 3 
Dimensions - 10x9Level - Main
Breakfast Room 
Dimensions - 12x10Level - Main
Kitchen 
Dimensions - 13x12Level - Main
Living Room 
Dimensions - 23x13Level - Main
Office 
Dimensions - 28x10Level - Lower
Other 
Level - Lower
Primary Bedroom 
Dimensions - 15x10Level - Main
Recreation Room 
Dimensions - 22x17Level - Lower
Save
Ask
Tour
Hide
Share
Exterior Features
Construction Details 
BrickWood Siding
Exterior 
Fire Pit
Fencing 
FullGateWood
Lot Features 
Level
View 
Trees/Woods
Waterview 
Trees/Woods
Windows/Doors 
Sliding DoorsStorm Door(s)
Community Features
Association Amenities 
Management
Association Dues 
400
Financing Terms Available 
CashConventionalFHAVA Loan
HOA Fee Frequency 
Annually
MLS Area 
391 - Fox C-6
School District 
Fox C-6
Schools
School District
Fox C-6
Elementary School
Rockport Heights Elem.
Middle School
Fox Middle
High School
Fox Sr. High
Listing courtesy of RE/MAX Results


Based on information submitted to the MLS GRID as of 2026-05-30 08:51 AM UTC. All data is obtained from various sources and may not have been verified by broker or MLS GRID. Supplied Open House Information is subject to change without notice. All information should be independently reviewed and verified for accuracy. Properties may or may not be listed by the office/agent presenting the information.

Neighborhood & Commute
Source: Walkscore
Save
Ask
Tour
Hide
Share