Save
Ask
Tour
Hide
Share
$530,000
37 Days On Site

411 Knothole Lane
Wentzville, MO 63385

For Sale|Single Family Residence|Active
4
Beds
3
Total Baths
3
Full Baths
2,766
SqFt
$192
/SqFt
2022
Built
Subdivision:
Timber Trace #4
County:
St. Charles

Due to the health concerns created by Coronavirus we are offering personal 1-1 online video walkthough tours where possible.
411 Knothole Lane411 Knothole Lane411 Knothole Lane411 Knothole Lane
Save
Ask
Tour
Hide
Share

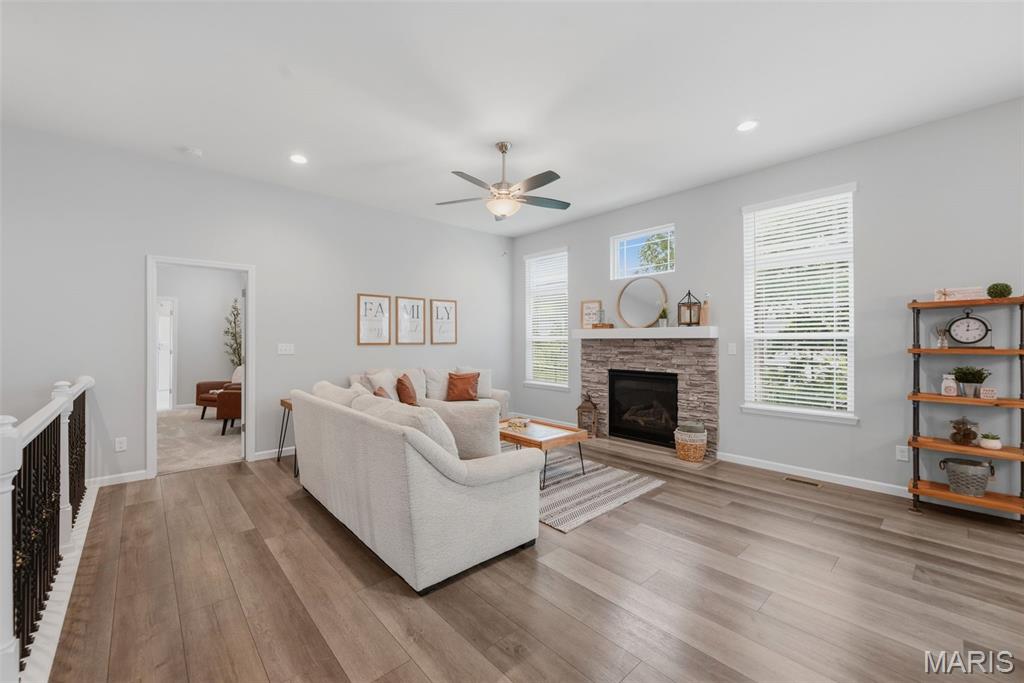
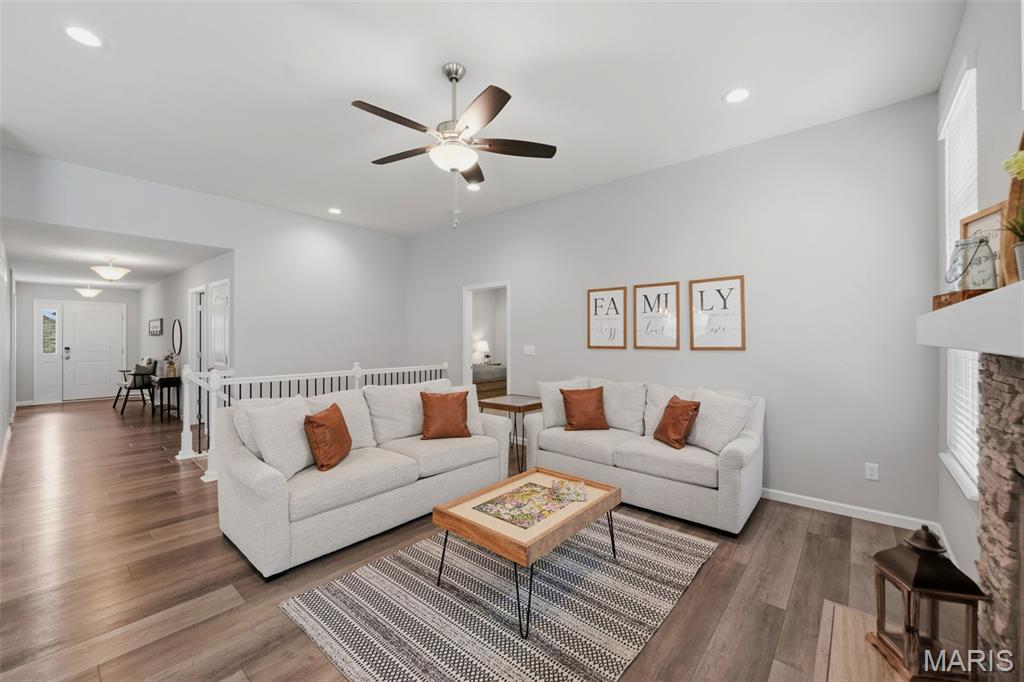
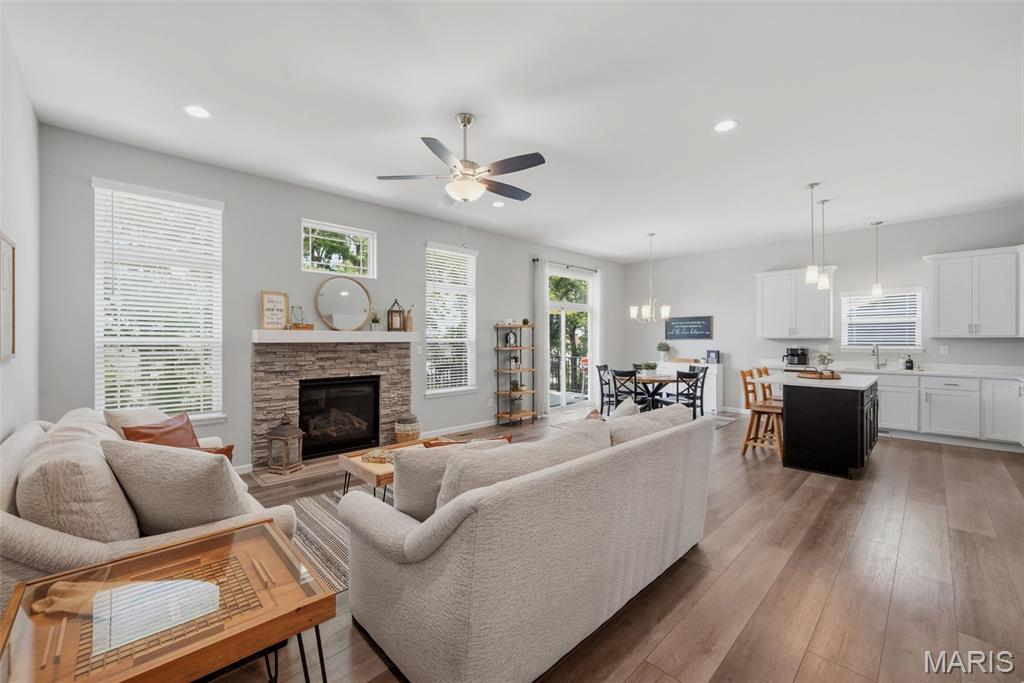
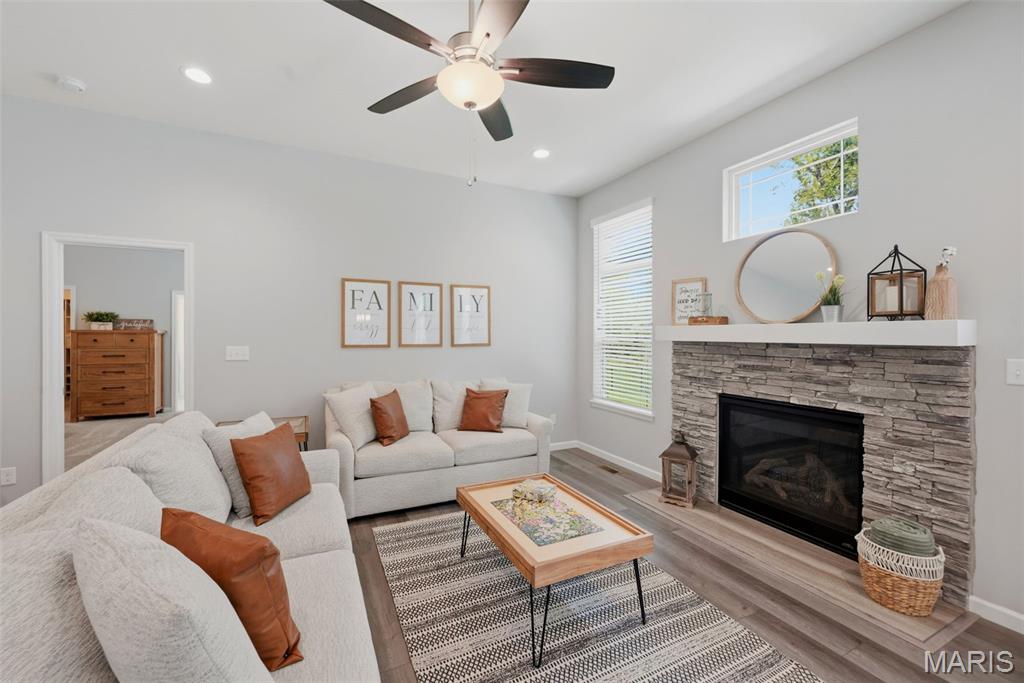
Welcome home to this beautifully appointed 4-bedroom, 3-bath ranch offering an open floor plan, upscale finishes, and a desirable location in the highly sought-after Wentzville School District. From the moment you step inside, you'll appreciate the thoughtful design and attention to detail throughout. The stunning kitchen is the heart of the home, featuring gorgeous quartz countertops, large center island with breakfast bar seating, stainless steel appliances, and extended-height upper cabinets with soft-close doors and drawers. The kitchen flows seamlessly into the breakfast room and spacious living room, where a stacked stone gas fireplace and soaring windows create a warm and inviting atmosphere filled with natural light. Enjoy morning coffee or evening sunsets from the composite deck overlooking a private backyard framed by mature trees. Sliding glass doors in the breakfast room provide easy access to outdoor living and entertaining. Retreat to the impressive primary suite featuring a tray ceiling with recessed lighting, oversized windows, an expansive 11x7 walk-in closet with a custom organization system, and a luxurious en-suite bath complete with dual sinks, a seated shower, and abundant natural light. Two additional bedrooms, a full bath, and laundry room complete the main level. The finished lower level provides even more living space with a large recreation room, full bath, and a generously sized fourth bedroom with two egress windows, making it an ideal guest suite, home office, or flexible living space. Additional features include a 3-car garage and an oversized driveway with plenty of room for vehicles, guests, bikes, and all the extras that come with an active lifestyle. Residents of Timber Trace enjoy neighborhood amenities including a stocked fishing pond and playground. Conveniently located near shopping, dining, parks, and major highways, this home offers the perfect blend of comfort, style, and convenience. Don't miss your opportunity to make this exceptional home yours—schedule your showing today!

Save
Ask
Tour
Hide
Share
Listing Snapshot
Price 
$530,000
Days On Site 
37 Days
Bedrooms 
4
Inside Area (SqFt) 
2,766 sqft
Total Baths 
3
Full Baths 
3
Partial Baths 
N/A
Lot Size 
0.2583 Acres
Year Built 
2022
MLS® Number 
26027706
Status 
Active
Property Tax 
$7,106
HOA/Condo/Coop Fees 
$195
Sq Ft Source 
Public Records
Friends & Family
Recent Activity
3 weeks agoStatus changed to Active
3 weeks agoListing updated with changes from the MLS®
a month agoListing first seen on site
General Features
Acres 
0.2583
Attached Garage 
Yes
Disclosures 
Seller Property Disclosure
Foundation 
Concrete Perimeter
Garage 
Yes
Garage Spaces 
3
Levels 
One
Parking 
AttachedConcreteDrivewayGarageGarage Door OpenerGarage Faces Front
Parking Spaces 
6
Property Sub Type 
Single Family Residence
Security 
Smoke Detector(s)
Sewer 
Public Sewer
Special Circumstances 
Standard
SqFt Above 
1634
SqFt Below 
1132
Style 
RanchTraditional
Utilities 
Cable ConnectedElectricity ConnectedPhone ConnectedSewer ConnectedWater Connected
Water Source 
Public
Interior Features
Appliances 
Stainless Steel Appliance(s)DishwasherDisposalMicrowaveElectric OvenGas Water Heater
Basement 
Partially FinishedStorage SpaceSump PumpBath/Stubbed
Cooling 
Ceiling Fan(s)Central Air
Fireplace 
Yes
Fireplace Features 
GasLiving Room
Fireplaces 
1
Flooring 
Carpet
Heating 
Forced AirNatural Gas
Interior 
Breakfast BarCeiling Fan(s)Double VanityEat-in KitchenHigh CeilingsKitchen IslandOpen FloorplanPantryRecessed LightingTray Ceiling(s)Walk-In Closet(s)
Laundry Features 
Laundry RoomMain Level
Main Level Bedrooms 
3
Window Features 
Insulated WindowsWindow Treatments
Bathroom 
Dimensions - 9x5Level - Lower
Bedroom 
Dimensions - 19x16Level - Lower
Breakfast Room 
Dimensions - 15x9Level - Main
Kitchen 
Dimensions - 15x11Level - Main
Laundry 
Dimensions - 7x5Level - Main
Living Room 
Dimensions - 17x15Level - Main
Primary Bathroom 
Dimensions - 11x11Level - Main
Primary Bedroom 
Dimensions - 17x15Level - Main
Recreation Room 
Dimensions - 27x16Level - Lower
Save
Ask
Tour
Hide
Share
Exterior Features
Construction Details 
Stone
Exterior 
Rain Gutters
Fencing 
Back YardFenced
Lot Features 
Back YardFront YardLevelSprinklers In FrontSprinklers In Rear
Patio And Porch 
Deck
Waterfront Features 
Lake
Windows/Doors 
Insulated WindowsWindow Treatments
Community Features
Association Amenities 
Playground
Association Dues 
195
Financing Terms Available 
CashConventionalFHAVA Loan
MLS Area 
415 - Wentzville-Holt
School District 
Wentzville R-IV
Township 
Wentzville
Schools
School District
Wentzville R-IV
Elementary School
Heritage Elem.
Middle School
Wentzville Middle
High School
Holt Sr. High
Listing courtesy of Keller Williams Realty West


Based on information submitted to the MLS GRID as of 2026-07-19 08:16 AM UTC. All data is obtained from various sources and may not have been verified by broker or MLS GRID. Supplied Open House Information is subject to change without notice. All information should be independently reviewed and verified for accuracy. Properties may or may not be listed by the office/agent presenting the information.

Neighborhood & Commute
Source: Walkscore
Save
Ask
Tour
Hide
Share