Save
Ask
Tour
Hide
Share
$530,000
13 Days On Site

1963 Woodland Court
Wentzville, MO 63385

Single Family Residence|Pending
4
Beds
4
Total Baths
3
Full Baths
1
Partial Bath
3,606
SqFt
$147
/SqFt
1998
Built
Subdivision:
Woodland Creek Estate
County:
St. Charles

Due to the health concerns created by Coronavirus we are offering personal 1-1 online video walkthough tours where possible.
1963 Woodland Court1963 Woodland Court1963 Woodland Court1963 Woodland Court
Save
Ask
Tour
Hide
Share

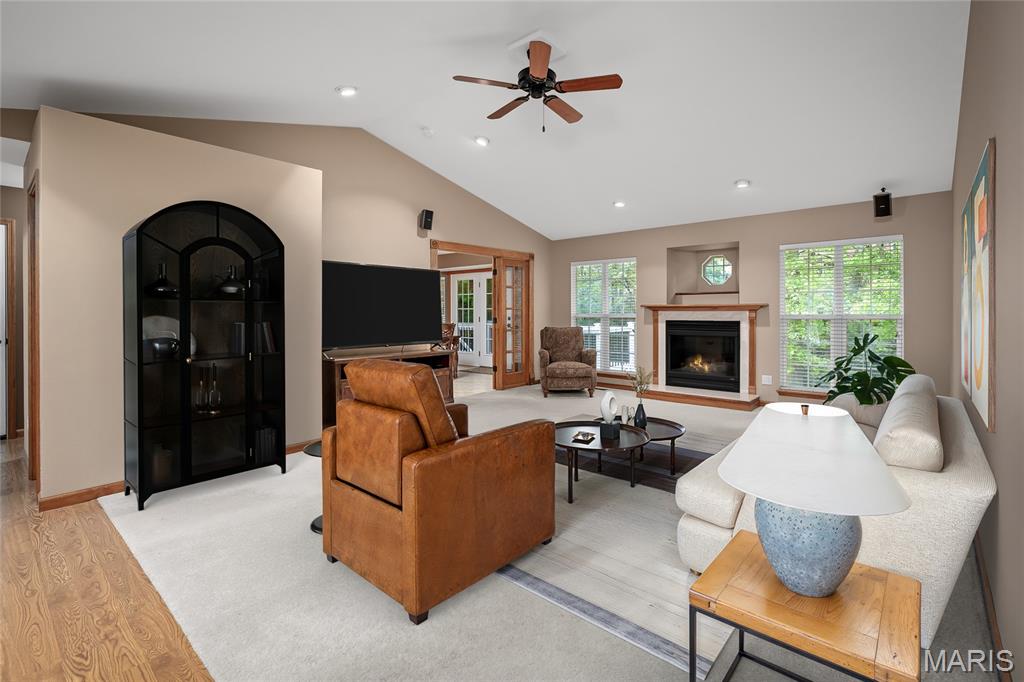
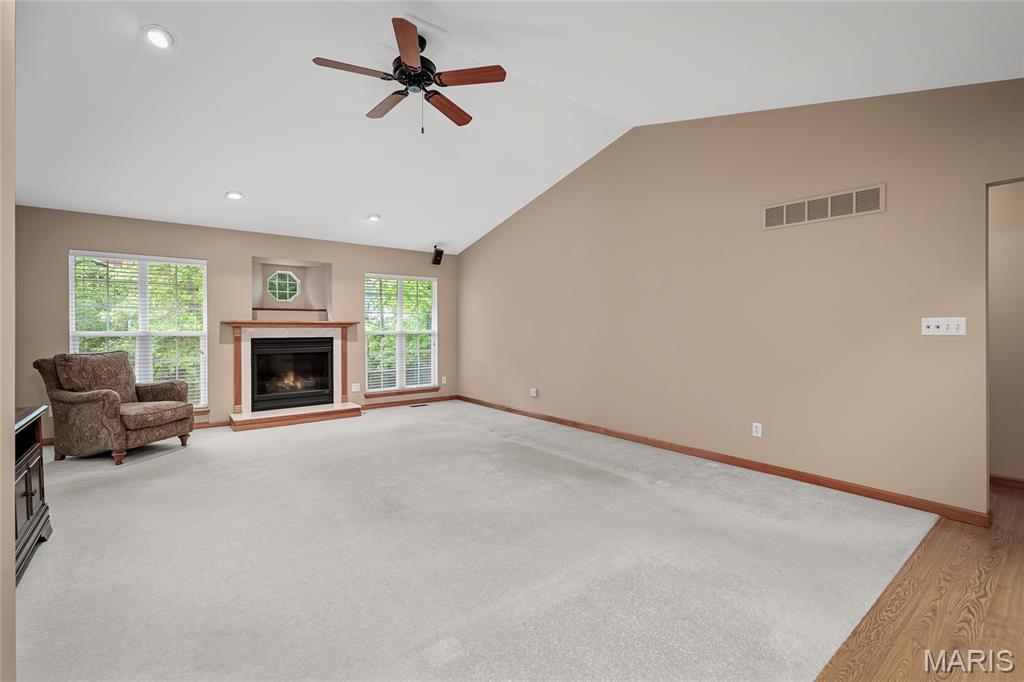
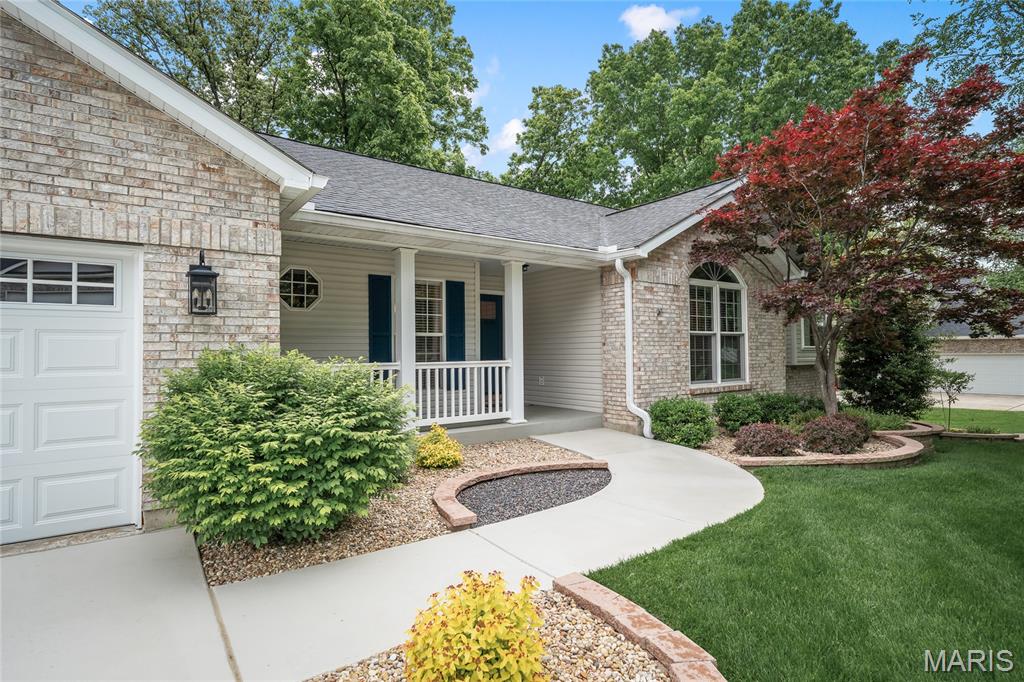
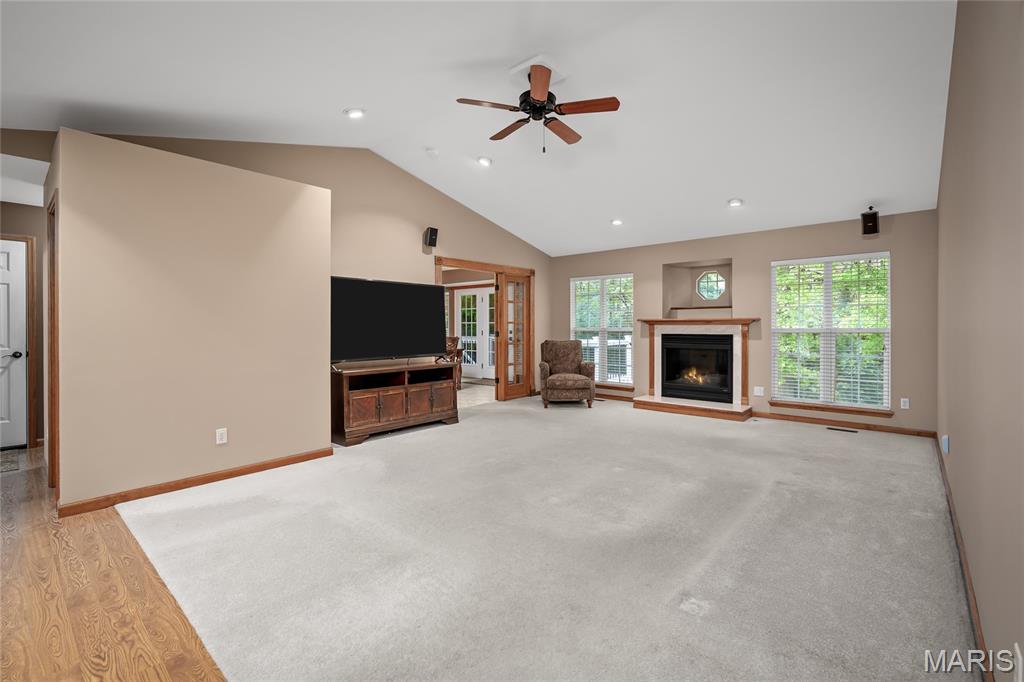
Welcome home to this spacious ranch offering over 1,900 sq ft on the main level, a meticulously finished basement and situated on a beautiful .5-acre lot backing to mature trees for added privacy and peaceful views! Located on a quiet cul-de-sac in Wentzville, this home features a functional open layout with generous living spaces and a desirable 3-car garage with a convenient garage service door that provides direct access to the backyard. The secondary bedrooms share a convenient Jack & Jill bath, while the main level offers comfortable everyday living and great entertaining space. The finished walkout lower level expands your living area with an additional bedroom, office, full bath, spacious rec/living area, and bar—perfect for guests, entertaining, or working from home. Step outside to enjoy the private backyard setting with tree-lined views and plenty of room to relax, entertain, or play. This home offers the perfect combination of space, privacy, and versatility in a fantastic location!

Save
Ask
Tour
Hide
Share
Listing Snapshot
Price 
$530,000
Days On Site 
13 Days
Bedrooms 
4
Inside Area (SqFt) 
3,606 sqft
Total Baths 
4
Full Baths 
3
Partial Baths 
1
Lot Size 
0.5 Acres
Year Built 
1998
MLS® Number 
26027725
Status 
Pending
Property Tax 
$4,726
HOA/Condo/Coop Fees 
N/A
Sq Ft Source 
Estimated
Friends & Family
Recent Activity
6 days agoStatus changed to Pending
6 days agoListing updated with changes from the MLS®
2 weeks agoListing first seen on site
General Features
Acres 
0.5
Attached Garage 
Yes
Building Features 
Basement
Disclosures 
Flood Plain NoLead PaintSee Seller's Disclosure
Garage 
Yes
Garage Spaces 
3
Levels 
One
Parking 
AttachedGarageGarage Door Opener
Property Sub Type 
Single Family Residence
Security 
Smoke Detector(s)
Sewer 
Public Sewer
Special Circumstances 
Standard
SqFt Above 
1906
SqFt Below 
1700
Style 
Traditional
Utilities 
Cable AvailableElectricity AvailableNatural Gas AvailableNatural Gas ConnectedSewer ConnectedWater Available
Water Source 
Public
Interior Features
Appliances 
DishwasherDisposalPlumbed For Ice MakerMicrowaveGas OvenGas Water Heater
Basement 
Partially FinishedSump PumpWalk-Out Access
Cooling 
Attic FanCeiling Fan(s)ElectricExhaust Fan
Electric 
220 Volts
Fireplace 
Yes
Fireplace Features 
BasementGasGreat Room
Fireplaces 
2
Flooring 
Carpet
Heating 
Forced AirNatural Gas
Interior 
BarCeiling Fan(s)Eat-in KitchenPantry
Laundry Features 
Main Level
Main Level Bedrooms 
3
Save
Ask
Tour
Hide
Share
Exterior Features
Construction Details 
BrickVertical Siding
Lot Features 
Front YardLevelSprinklers In FrontSprinklers In Rear
Patio And Porch 
Porch
Community Features
Financing Terms Available 
CashConventionalFHAVA Loan
MLS Area 
418 - Wentzville-North Point
Roads 
Concrete
School District 
Wentzville R-IV
Township 
Wentzville
Schools
School District
Wentzville R-IV
Elementary School
Peine Ridge Elem.
Middle School
North Point Middle
High School
North Point
Listing courtesy of Berkshire Hathaway HomeServices Select Properties


Based on information submitted to the MLS GRID as of 2026-05-25 05:53 PM UTC. All data is obtained from various sources and may not have been verified by broker or MLS GRID. Supplied Open House Information is subject to change without notice. All information should be independently reviewed and verified for accuracy. Properties may or may not be listed by the office/agent presenting the information.

Neighborhood & Commute
Source: Walkscore
Save
Ask
Tour
Hide
Share