
216 W Essex AvenueKirkwood, MO 63122
Due to the health concerns created by Coronavirus we are offering personal 1-1 online video walkthough tours where possible.
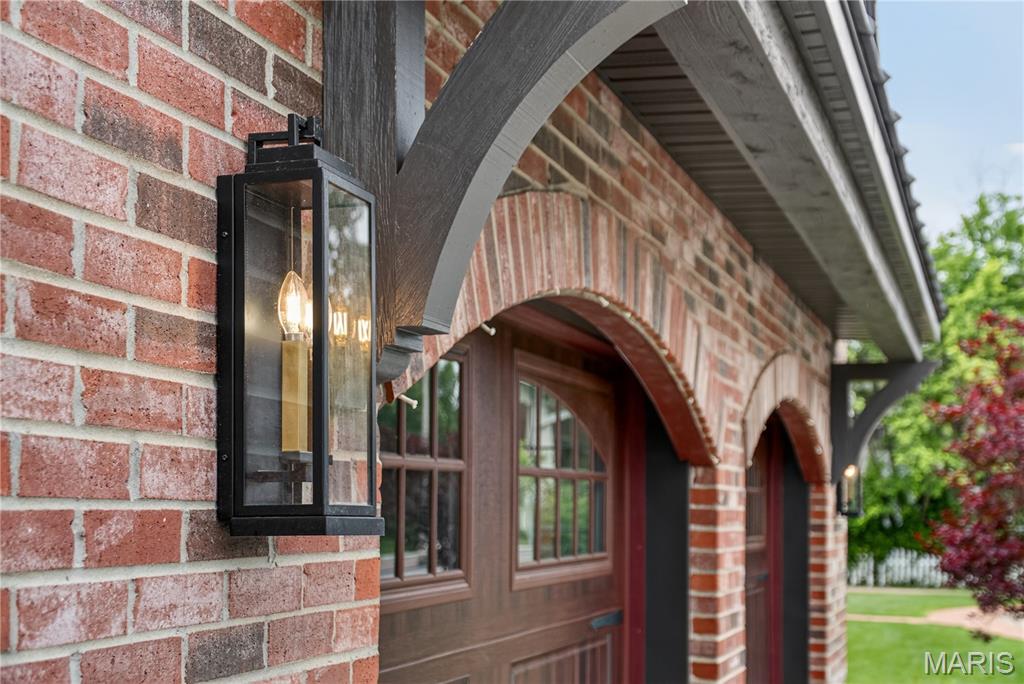
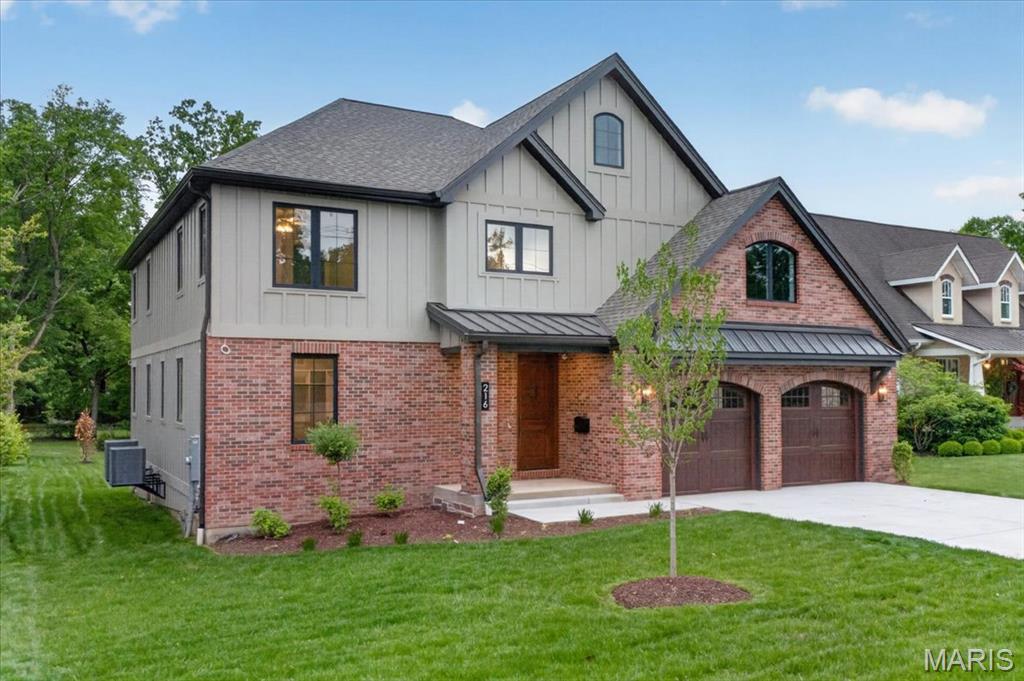
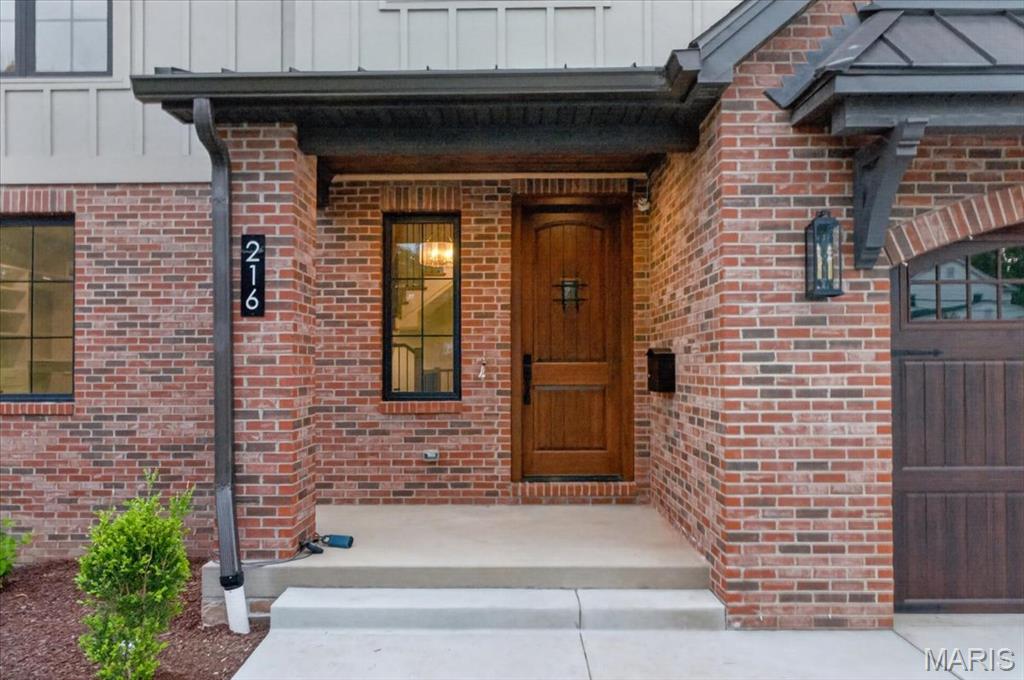
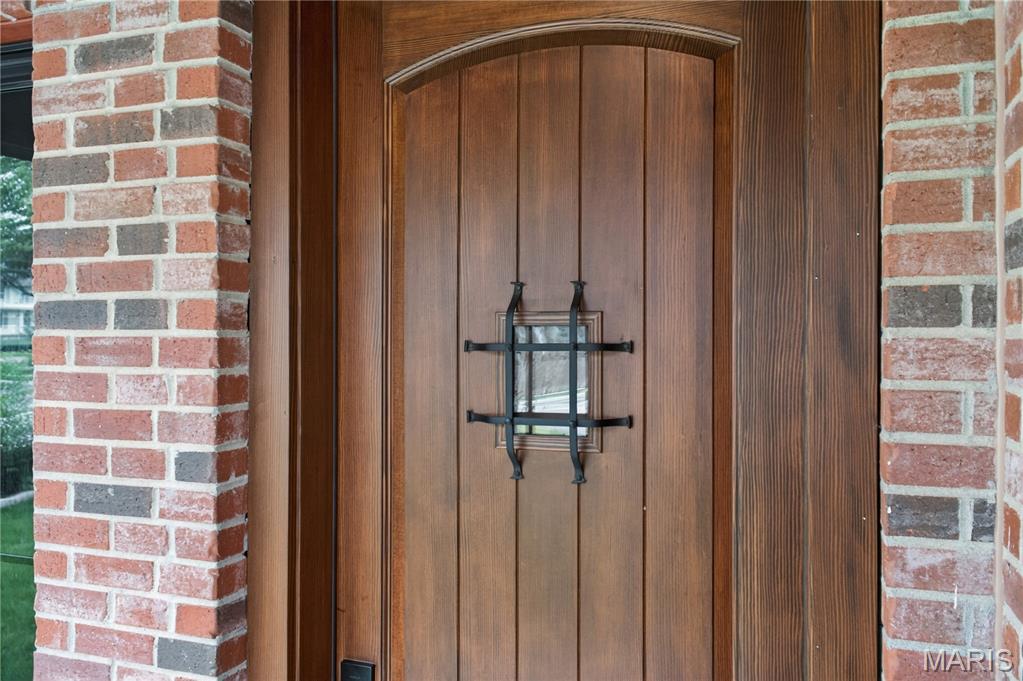
Newly completed custom home in the heart of Kirkwood, offering the perfect blend of craftsmanship, comfort, and walkability—just steps from vibrant downtown shops, dining, and parks. This thoughtfully designed home welcomes you with a striking exterior featuring brick and Hardie board-and-batten siding, a solid wood front door, architectural shingles accented with metal roofing, and custom arched insulated garage doors. The oversized garage is fully drywalled and painted, with an optional plan available for a detached third bay . Inside, you’ll find exceptional attention to detail at every turn. Solid three quarter inch oak hardwood floors span the main level and second-floor hallway, complemented by extensive custom millwork and an open wood staircase with rich wood treads connecting all levels. A spacious mudroom with built-in lockers and abundant cabinetry provides everyday convenience right off the garage. The heart of the home is a stunning custom kitchen designed for both function and style. It features an oversized island, quartz countertops, a custom wood hood, under-cabinet lighting, stainless steel appliances, a Sharp under-counter microwave, and a large walk-in pantry with custom shelving. The open floor plan flows seamlessly into a dramatic two-story great room, complete with built-in cabinetry and bookshelves flanking a gas fireplace. The main-floor primary suite offers a luxurious retreat with a spa-like bath, including a spacious glass-enclosed shower, adult-height dual vanities with ample storage, and a large walk-in closet outfitted with custom shelving and pull-out drawers. Upstairs, you’ll find generously sized bedrooms, all with walk-in closets. A Jack-and-Jill bath serves two bedrooms, while a fourth bedroom enjoys its own private bath. An additional second-floor laundry room adds convenience for busy households. The finished lower level expands your living space with tall ceilings, durable LVP flooring, a fifth bedroom with a full bath, a bar area, and a versatile flex room—ideal for a home gym, office, craft space, or even a wine cellar. Step outside to a covered rear porch overlooking a large, level backyard, perfectly suited for a future pool or outdoor entertaining. This home combines timeless design, modern amenities, and an unbeatable location, an exceptional opportunity in one of Kirkwood’s most sought-after neighborhoods.
| 2 weeks ago | Status changed to Pending | |
| 2 weeks ago | Listing updated with changes from the MLS® | |
| a month ago | Price changed to $1,999,000 | |
| 2 months ago | Listing first seen on site |

Based on information submitted to the MLS GRID as of 2026-07-20 07:05 AM UTC. All data is obtained from various sources and may not have been verified by broker or MLS GRID. Supplied Open House Information is subject to change without notice. All information should be independently reviewed and verified for accuracy. Properties may or may not be listed by the office/agent presenting the information.