
18 Spoede LaneCreve Coeur, MO 63141
Due to the health concerns created by Coronavirus we are offering personal 1-1 online video walkthough tours where possible.
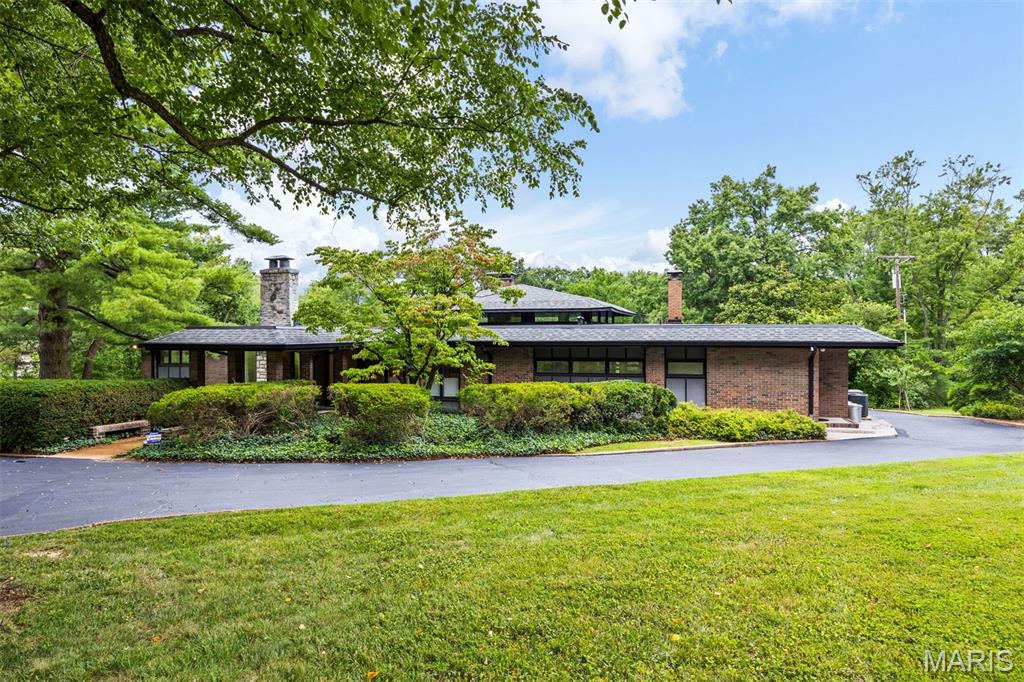
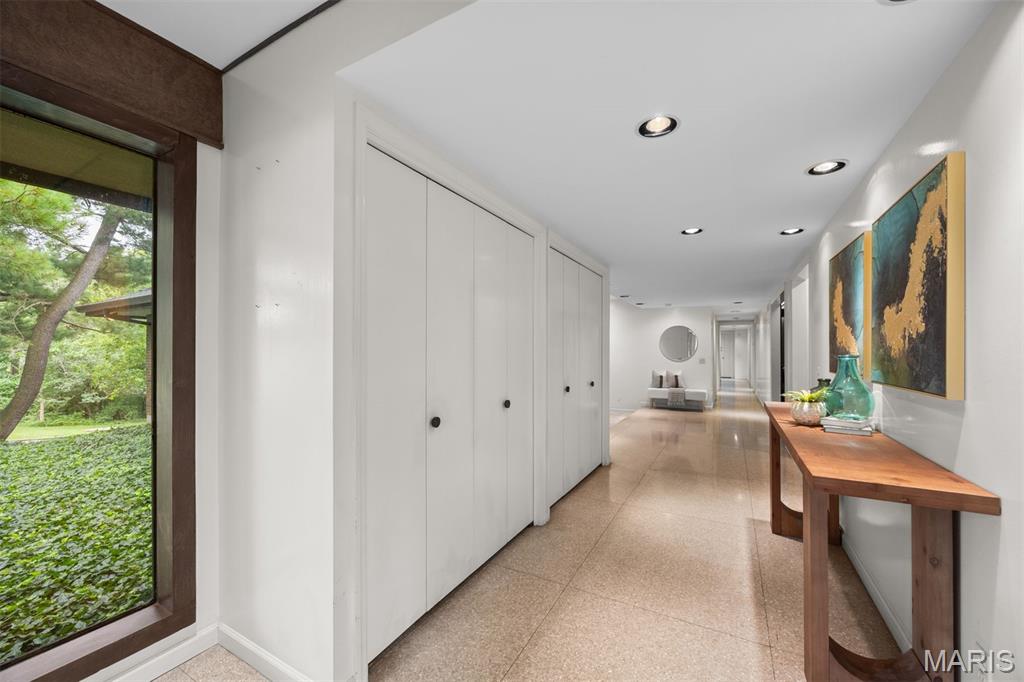
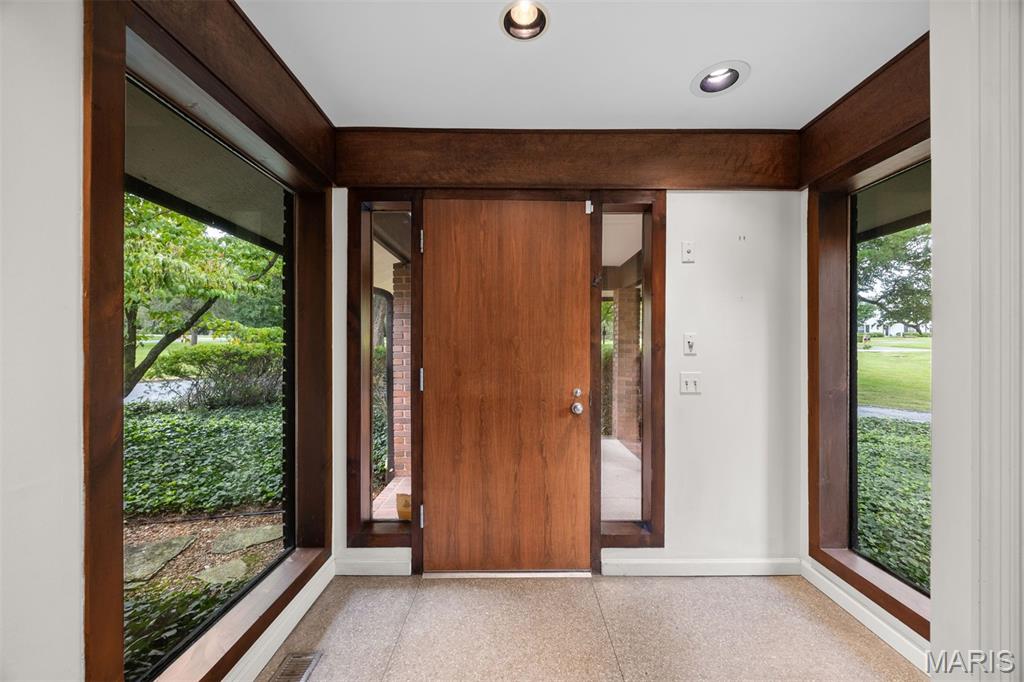
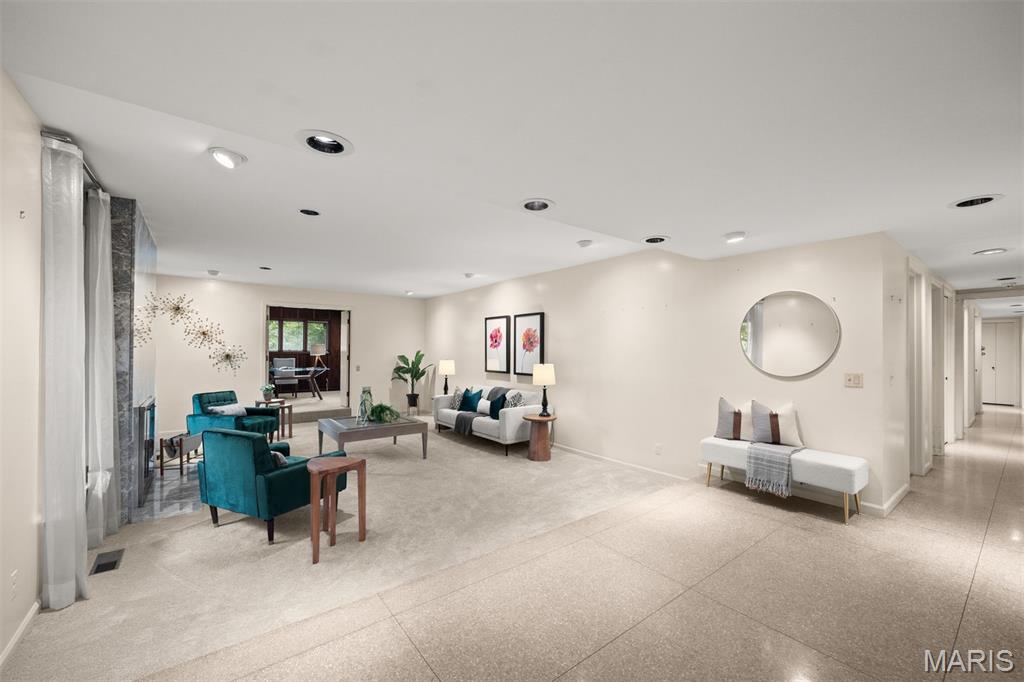
Welcome to this architecturally significant Mid-Century Modern estate built by Harold Ball in 1967, privately nestled on just under two beautifully manicured acres in the award-winning Ladue School District. Rich walnut paneling, exceptional custom built-ins, library shelving, integrated bedroom cabinetry, dressing rooms, and a vintage wet bar showcase the extraordinary craftsmanship and timeless design that define this remarkable residence. From the moment you enter, the home's architectural significance is immediately evident. Polished terrazzo floors extend throughout the entry, halls, family room, and dining rooms, while dramatic floor-to-ceiling windows and walls of glass flood the home with natural light and create a seamless connection to the surrounding landscape. The spectacular family room serves as the heart of the home, featuring soaring vaulted wood ceilings with exposed beams, clerestory windows, and a striking floor-to-ceiling brick fireplace. The generously proportioned primary suite offers a peaceful retreat, complemented by integrated custom cabinetry, dressing rooms, and the home's signature Mid-Century Modern detailing. Thoughtfully designed for both grand-scale entertaining and comfortable everyday living, the expansive walkout lower-level features multiple recreation and gathering spaces, a second kitchen, and direct access to a covered portico. A wraparound porch extending along the side and rear of the home overlooks the impeccably manicured grounds, creating a seamless transition between the home's iconic architecture and its tranquil natural surroundings. A remarkably preserved example of modern architecture, this extraordinary estate offers exceptional privacy in coveted Spoede Lane neighborhood, architectural integrity, and a level of craftsmanship rarely found today. Whether restored to its original brilliance, carefully preserved, or thoughtfully reimagined, this is a once-in-a-generation opportunity to own one of St. Louis' most distinctive and architecturally important Mid-Century Modern residences.
| 2 days ago | Status changed to Active | |
| 2 days ago | Listing updated with changes from the MLS® | |
| 5 days ago | Listing first seen on site |

Based on information submitted to the MLS GRID as of 2026-08-01 01:21 PM UTC. All data is obtained from various sources and may not have been verified by broker or MLS GRID. Supplied Open House Information is subject to change without notice. All information should be independently reviewed and verified for accuracy. Properties may or may not be listed by the office/agent presenting the information.