
1602 Wolf Trail RoadWildwood, MO 63021
Due to the health concerns created by Coronavirus we are offering personal 1-1 online video walkthough tours where possible.
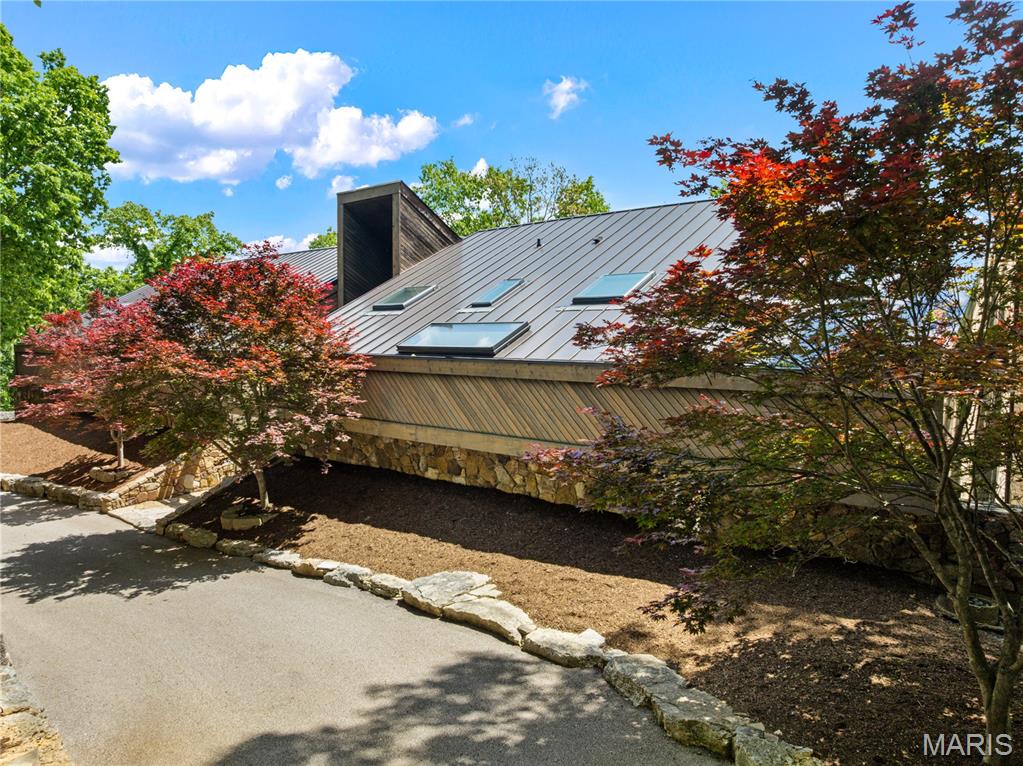
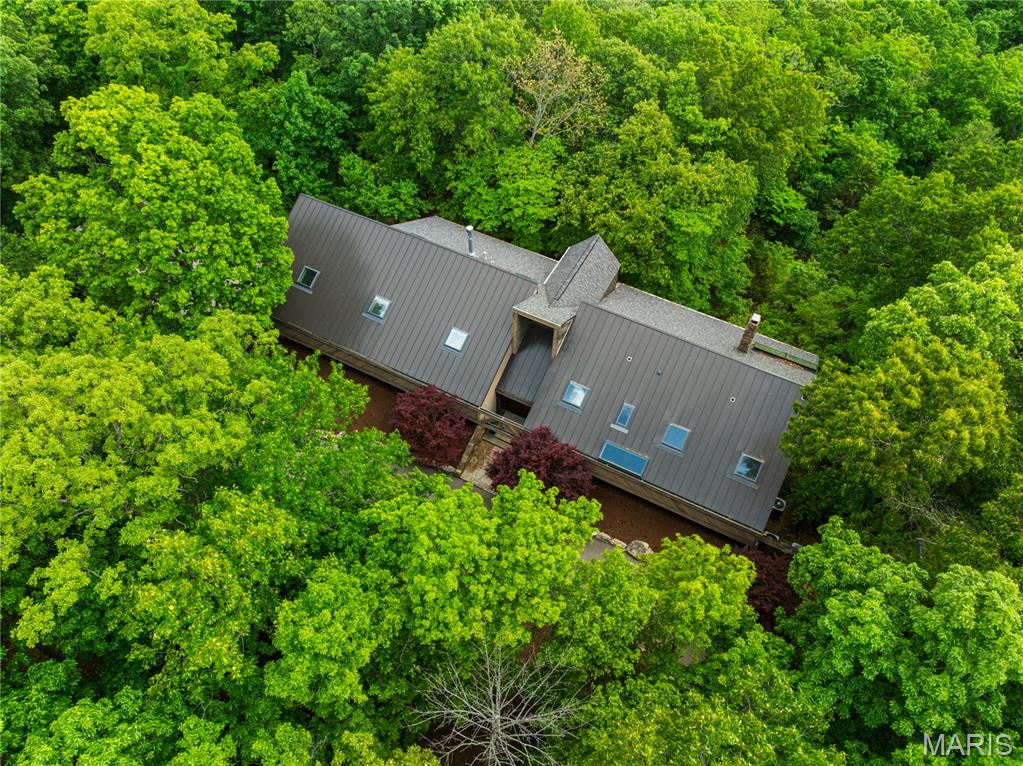
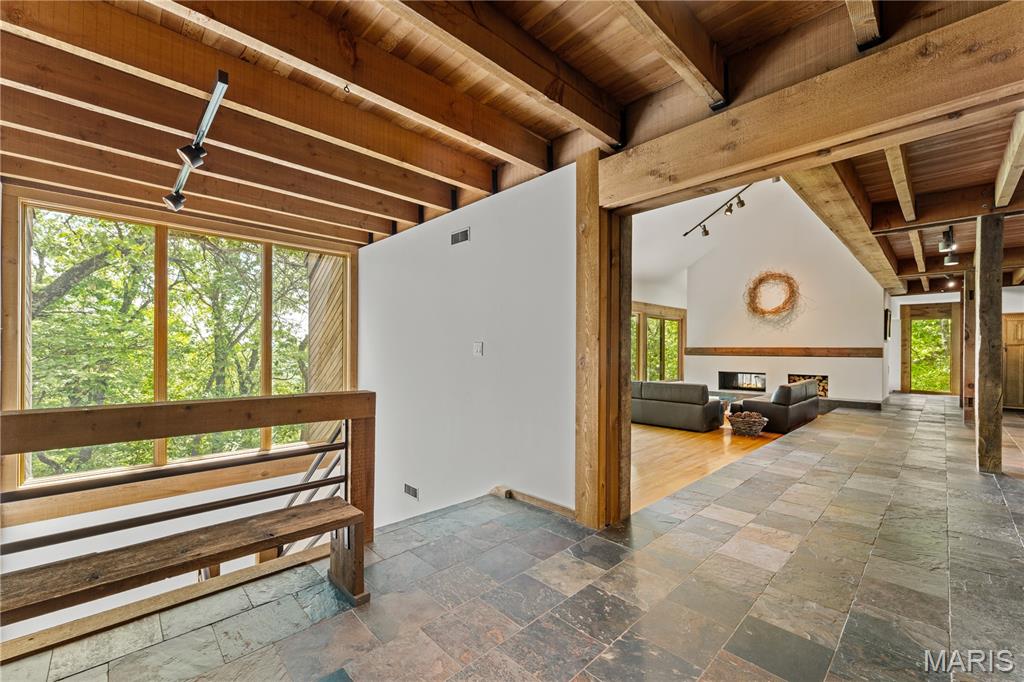
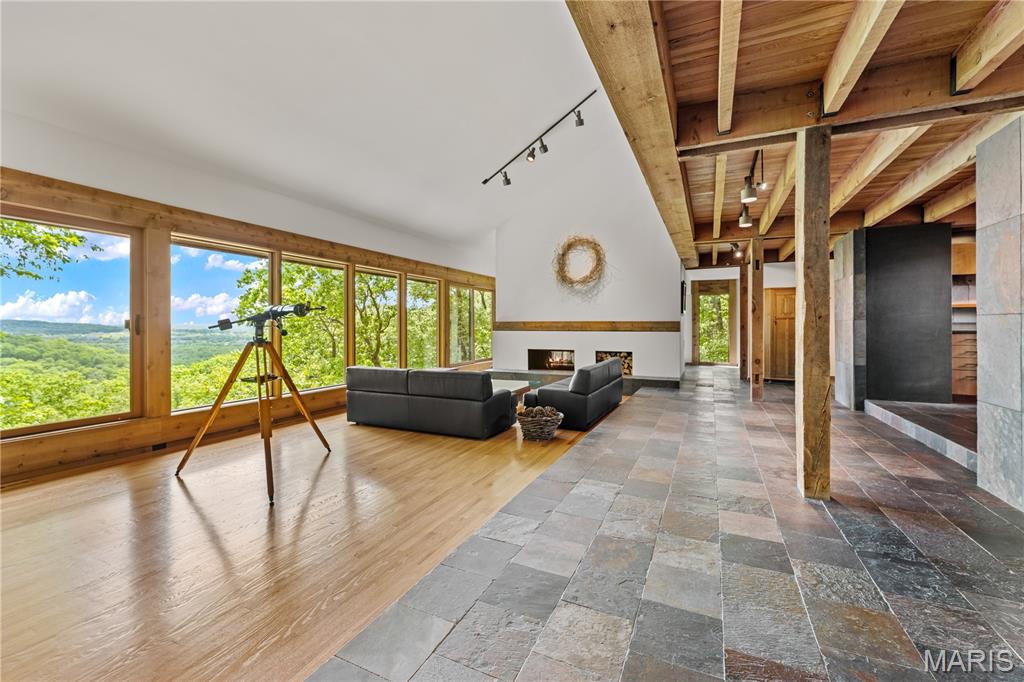
Set on 3.5 acres in Wildwood, this striking contemporary home offers some of the most captivating views in Missouri. This home was designed and built by a renowned local architect, with meticulous attention to detail, and features passive solar design and earth-sheltered construction that blend seamlessly with the natural surroundings. Spanning 6,440 square feet, the main home boasts 4 bedrooms and 3.5 baths, complemented by a lower level apartment with its own bedroom (making a 5th bedroom on the property), kitchen, full bath, and laundry. Walls of windows frame sweeping views of rolling hills in the living room, while the kitchen is outfitted with custom cabinetry, honed countertops, a breakfast bar, and an adjoining dining area. A main-level recreation room with a fireplace is designed to open to the outdoors, creating a screened porch experience, and operates on its own HVAC system. The primary suite features skylights and a spa-like bath. Two bedrooms share a Jack-and-Jill bath, while a fourth bedroom features an en-suite bath and an office. Upstairs, a remarkable 55-by-17-foot space offers flexibility for a gym, studio, or additional living area. The walk-out lower level opens to an expansive patio and includes a recreation room, kitchenette and a full bath. Additional features include a 4-car tandem garage and main-level laundry.
| 3 months ago | Price changed to $1,599,000 | |
| 3 months ago | Listing updated with changes from the MLS® | |
| 5 months ago | Listing first seen on site |

Based on information submitted to the MLS GRID as of 2026-10-18 07:53 PM UTC. All data is obtained from various sources and may not have been verified by broker or MLS GRID. Supplied Open House Information is subject to change without notice. All information should be independently reviewed and verified for accuracy. Properties may or may not be listed by the office/agent presenting the information.
Did you know? You can invite friends and family to your search. They can join your search, rate and discuss listings with you.