
523 Cliff Brook DriveO'Fallon, MO 63366
Due to the health concerns created by Coronavirus we are offering personal 1-1 online video walkthough tours where possible.
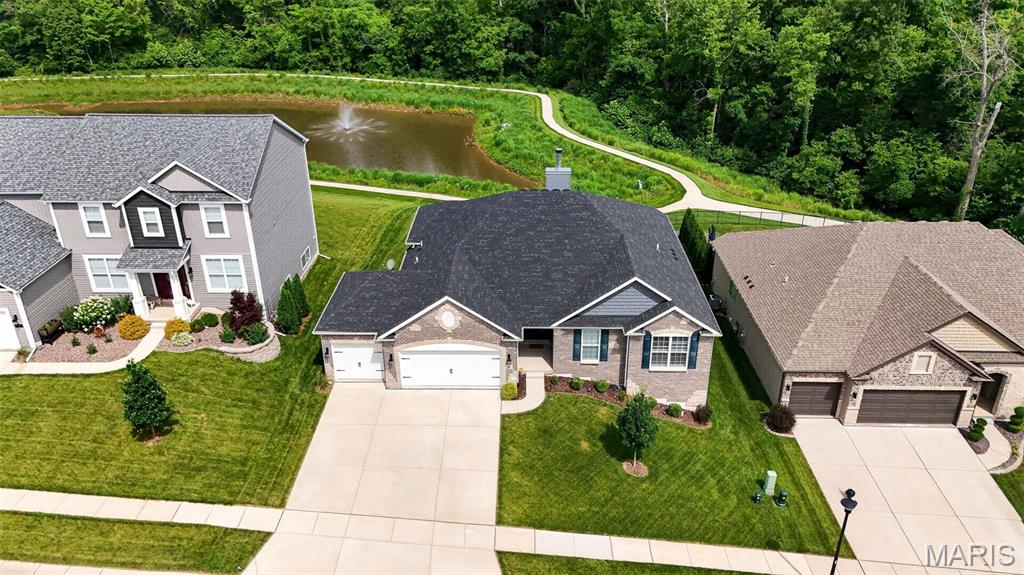
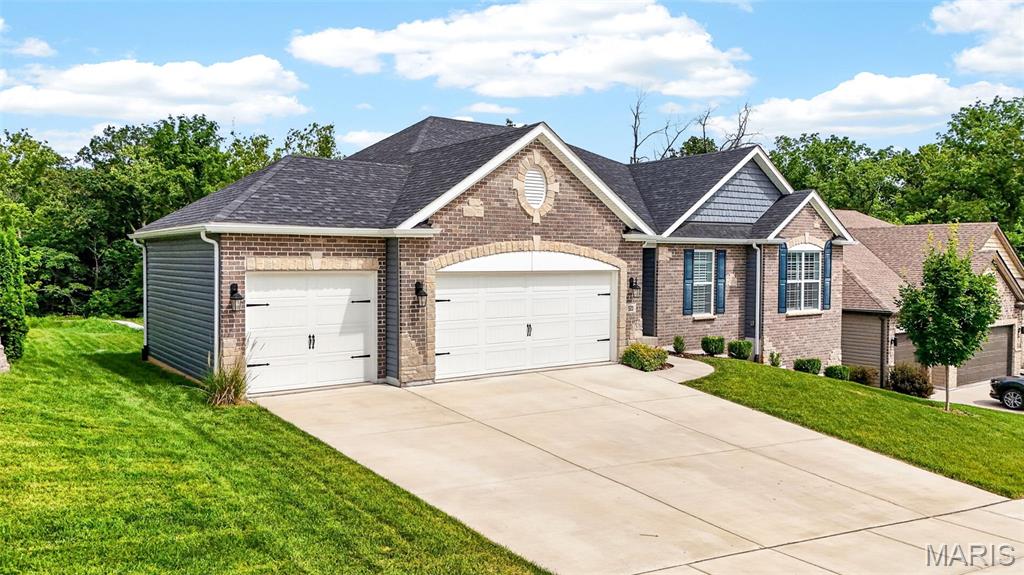
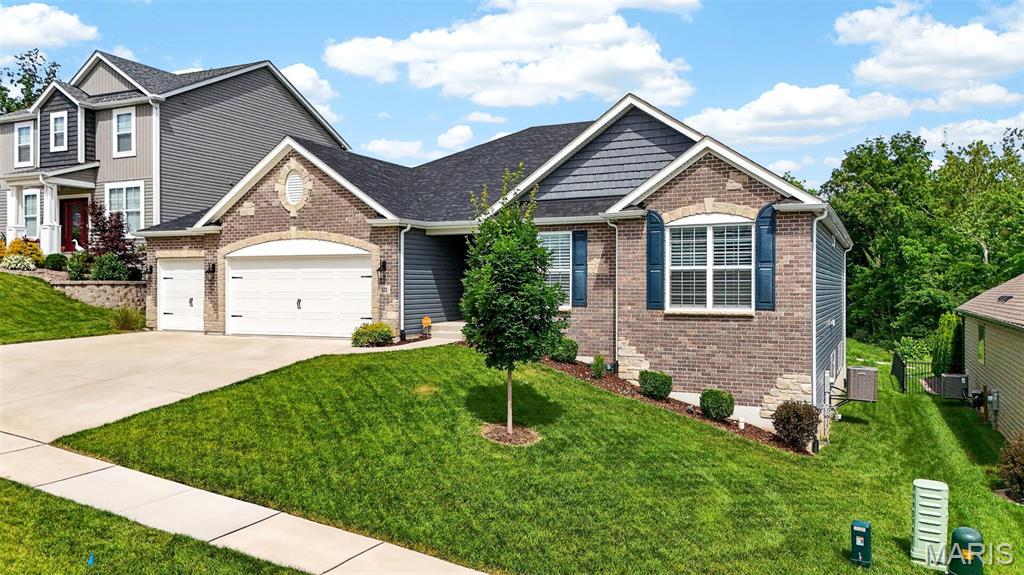
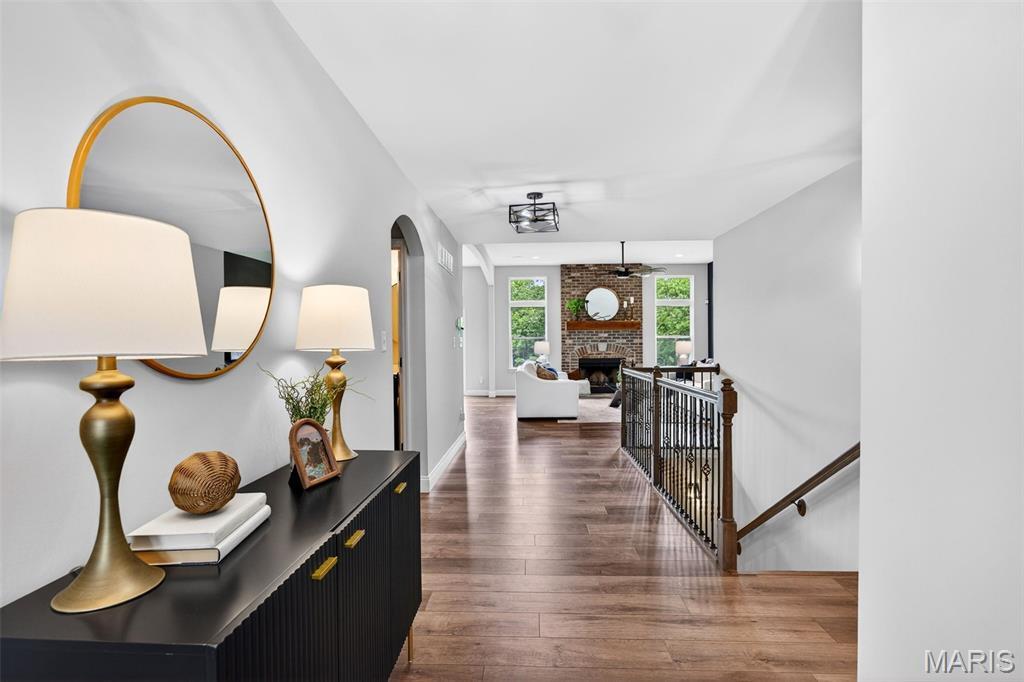
Why wait to build when this stunning 2022 ranch has it all? This 4 years young Augusta model Lombardo build with endless upgrades is offering 3 bedrooms, 3 bathrooms, and a spacious 3-car garage, this beauty backs to a peaceful pond, providing picturesque views right from your backyard. Step inside and immediately notice the elegant archways, 10-foot ceilings, luxury vinyl plank flooring, and wood-burning fireplace. The gourmet kitchen is designed to impress with quartz countertops, staggered cabinetry, tile backsplash, double oven, electric cooktop, under and over-cabinet lighting, and a large center island perfect for gathering and entertaining. The custom walk-in pantry by STL Closet Company provides exceptional storage and organization. The spacious primary suite features custom shades from Cardinal Blinds, a luxurious bath with an oversized walk-in shower, transom window, double adult-height vanity, private water closet, and a custom walk-in closet by STL Closet Company. Secondary bedrooms offer comfortable layouts, including a walk-in closet in one bedroom and plantation shutters throughout the guest bedrooms. The guest bath includes an adult-height vanity and toilet with a tub/shower combination. Enjoy outdoor living on the composite deck installed in 2023 while taking in tranquil pond views. The exterior is already wired for your entertainment! Additional features include two coat closets, decorative carpeting on the staircase, Vivint security system, living room surround sound speakers, and an unfinished lower level with a 9-foot pour, bathroom rough-in, and three large windows ready for your finishing touches. This move-in ready home combines modern design, quality upgrades, and a fantastic location—schedule your showing today!
| 5 days ago | Status changed to Pending | |
| 5 days ago | Listing updated with changes from the MLS® | |
| 2 weeks ago | Price changed to $579,000 | |
| a month ago | Listing first seen on site |

Based on information submitted to the MLS GRID as of 2026-07-19 07:26 AM UTC. All data is obtained from various sources and may not have been verified by broker or MLS GRID. Supplied Open House Information is subject to change without notice. All information should be independently reviewed and verified for accuracy. Properties may or may not be listed by the office/agent presenting the information.