Save
Ask
Tour
Hide
Share
$449,900
73 Days On Site

59 Charbonier Bluffs Drive
Florissant, MO 63031

For Sale|Single Family Residence|Active
4
Beds
4
Total Baths
2
Full Baths
2
Partial Baths
3,360
SqFt
$134
/SqFt
2010
Built
Subdivision:
Charbonier On The Park Ph 1
County:
St. Louis

Due to the health concerns created by Coronavirus we are offering personal 1-1 online video walkthough tours where possible.
59 Charbonier Bluffs Drive59 Charbonier Bluffs Drive59 Charbonier Bluffs Drive59 Charbonier Bluffs Drive
Save
Ask
Tour
Hide
Share

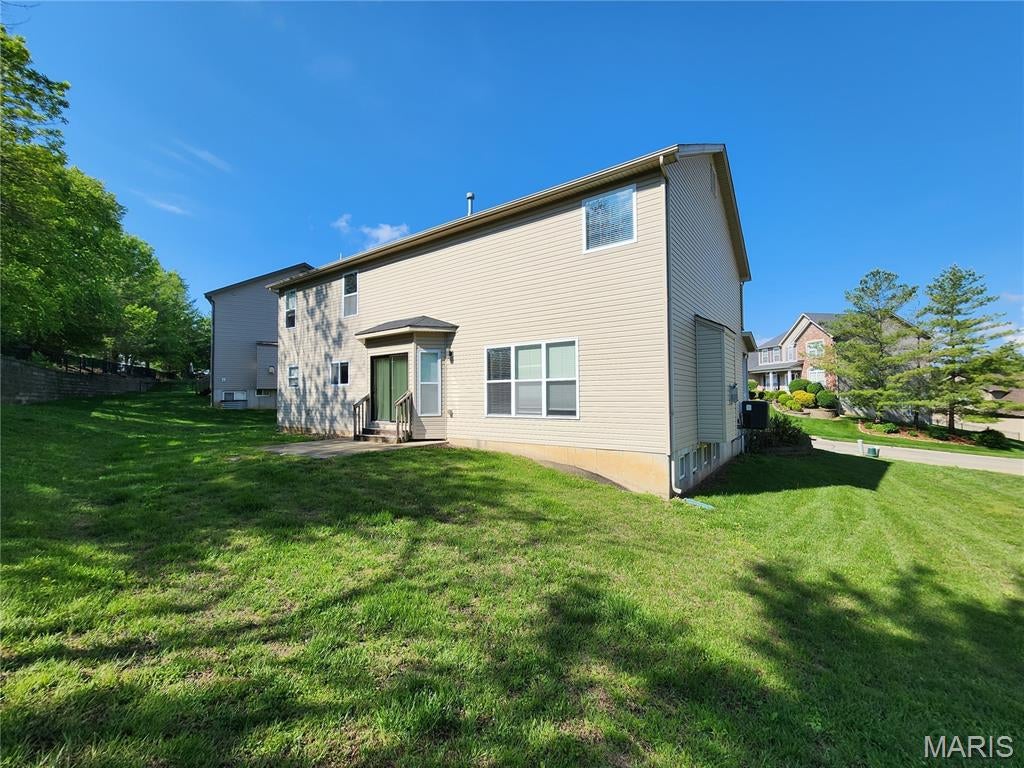
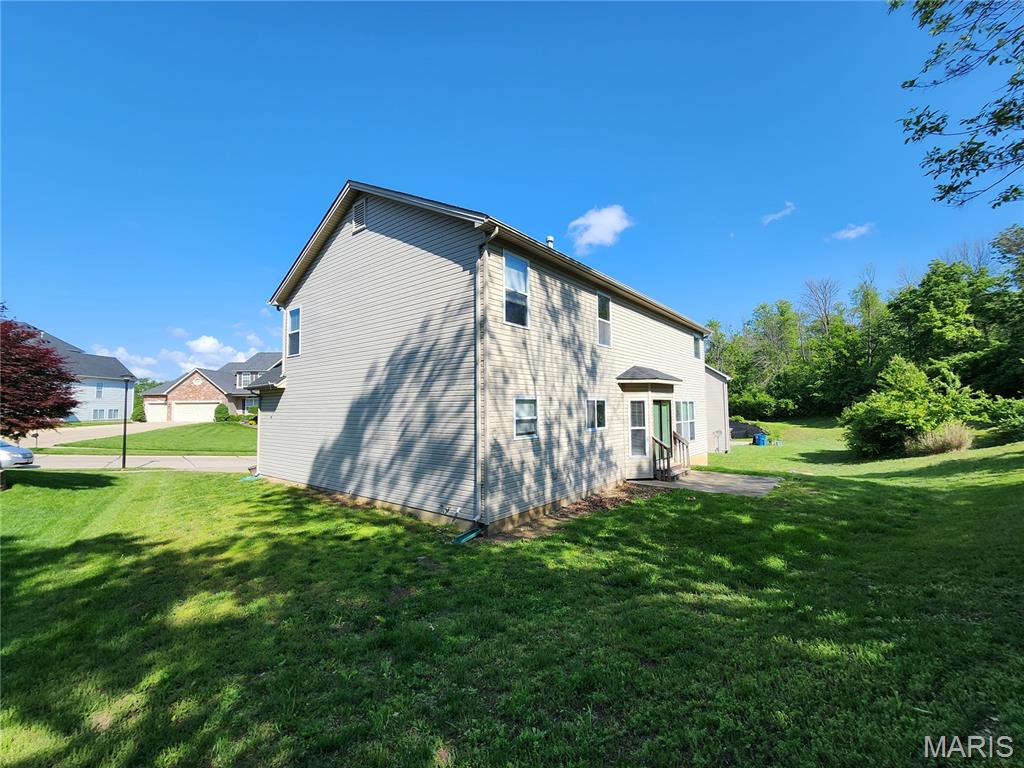
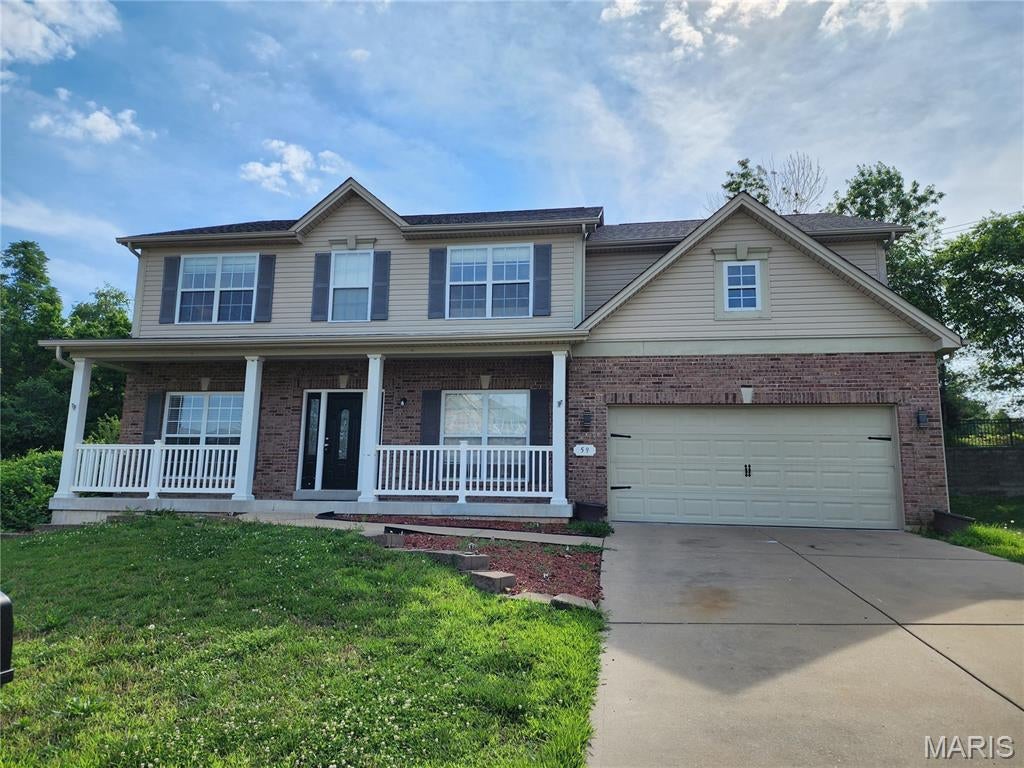
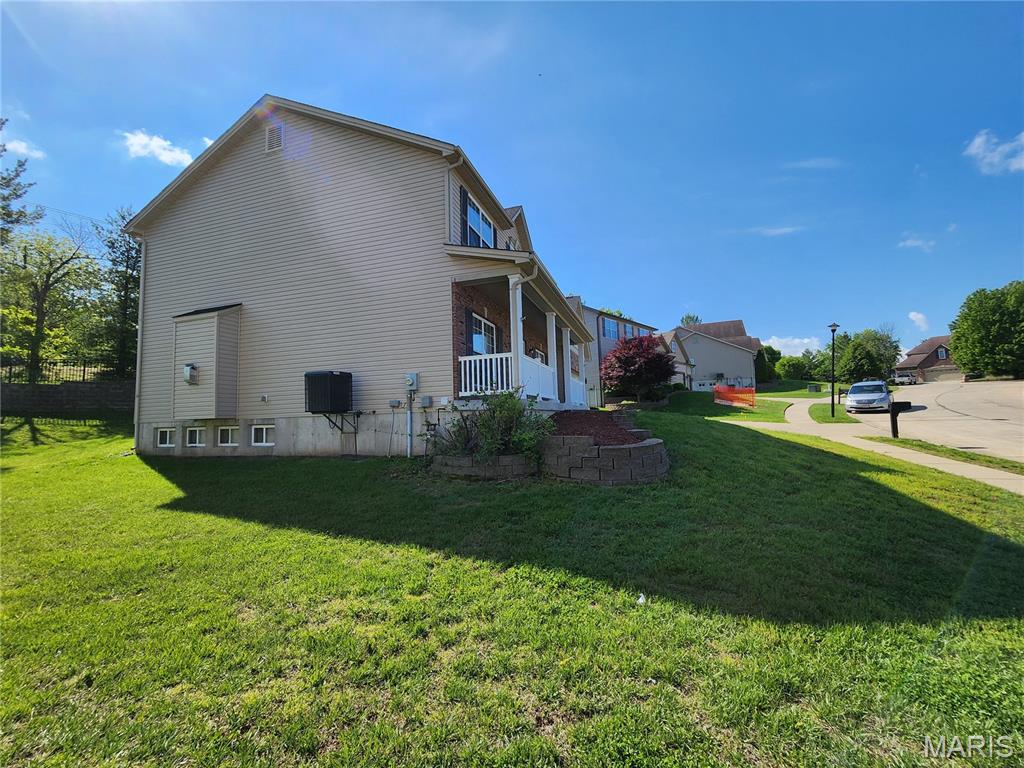
Welcome home to this spacious and well-maintained 4-bedroom, 4-bathroom residence located in the desirable Charbonier Bluffs subdivision! This beautiful home offers plenty of room for family living and entertaining, featuring a finished basement that provides additional living space for a recreation room, home office, gym, or guest area. The attached 2-car garage offers convenience and ample storage. Enjoy the comfort of generously sized bedrooms, multiple bathrooms for added convenience, and a functional floor plan designed for today's lifestyle. Don't miss the opportunity to make this exceptional property your next home!

Save
Ask
Tour
Hide
Share
Listing Snapshot
Price 
$449,900
Days On Site 
73 Days
Bedrooms 
4
Inside Area (SqFt) 
3,360 sqft
Total Baths 
4
Full Baths 
2
Partial Baths 
2
Lot Size 
0.28 Acres
Year Built 
2010
MLS® Number 
26028048
Status 
Active
Property Tax 
$6,251
HOA/Condo/Coop Fees 
$41 monthly
Sq Ft Source 
Assessor
Friends & Family
Recent Activity
3 weeks agoPrice changed to $449,900
3 weeks agoListing updated with changes from the MLS®
a month agoStatus changed to Active
2 months agoListing first seen on site
General Features
Acres 
0.28
Attached Garage 
Yes
Disclosures 
Flood Plain NoOccupancy Permit RequiredOther
Garage 
Yes
Garage Spaces 
2
Levels 
Two
Parking 
Garage Door OpenerOff Street
Property Sub Type 
Single Family Residence
Security 
Security System OwnedSmoke Detector(s)
Sewer 
Public Sewer
Special Circumstances 
Standard
SqFt Above 
3360
Style 
OtherTraditional
Utilities 
Natural Gas Available
Water Source 
Public
Interior Features
Basement 
Partially FinishedSump PumpBath/Stubbed
Cooling 
Ceiling Fan(s)Central AirElectric
Electric 
220 Volts
Fireplace 
Yes
Fireplace Features 
Family RoomRecreation Room
Fireplaces 
1
Heating 
Forced AirNatural Gas
Interior 
Double VanityEntrance FoyerGranite CountersHigh CeilingsKitchen IslandOpen FloorplanPantryWalk-In Closet(s)
Save
Ask
Tour
Hide
Share
Exterior Features
Construction Details 
Aluminum SidingFrameVinyl Siding
Lot Features 
Near Public TransitSprinklers In FrontSprinklers In Rear
Community Features
Association Amenities 
Other
Association Dues 
41
Financing Terms Available 
CashConventionalFHAPrivate Financing AvailableVA Loan
HOA Fee Frequency 
Monthly
MLS Area 
48 - Hazelwood West
School District 
Hazelwood
Township 
Hazelwood
Schools
School District
Hazelwood
Elementary School
Keeven Elem.
Middle School
Central Middle
High School
Hazelwood West High
Listing courtesy of Vinh Son Realty, LLC


Based on information submitted to the MLS GRID as of 2026-07-19 08:11 AM UTC. All data is obtained from various sources and may not have been verified by broker or MLS GRID. Supplied Open House Information is subject to change without notice. All information should be independently reviewed and verified for accuracy. Properties may or may not be listed by the office/agent presenting the information.

Neighborhood & Commute
Source: Walkscore
Save
Ask
Tour
Hide
Share