Save
Ask
Tour
Hide
Share
$899,900
66 Days On Site

17212 Orrville Road
Wildwood, MO 63005

Single Family Residence|Pending
4
Beds
4
Total Baths
3
Full Baths
1
Partial Bath
3,362
SqFt
$268
/SqFt
1969
Built
Subdivision:
Section 24-45-3 & Sec 24-45-3 Bdy
County:
St. Louis

Due to the health concerns created by Coronavirus we are offering personal 1-1 online video walkthough tours where possible.
17212 Orrville Road17212 Orrville Road17212 Orrville Road17212 Orrville Road
Save
Ask
Tour
Hide
Share

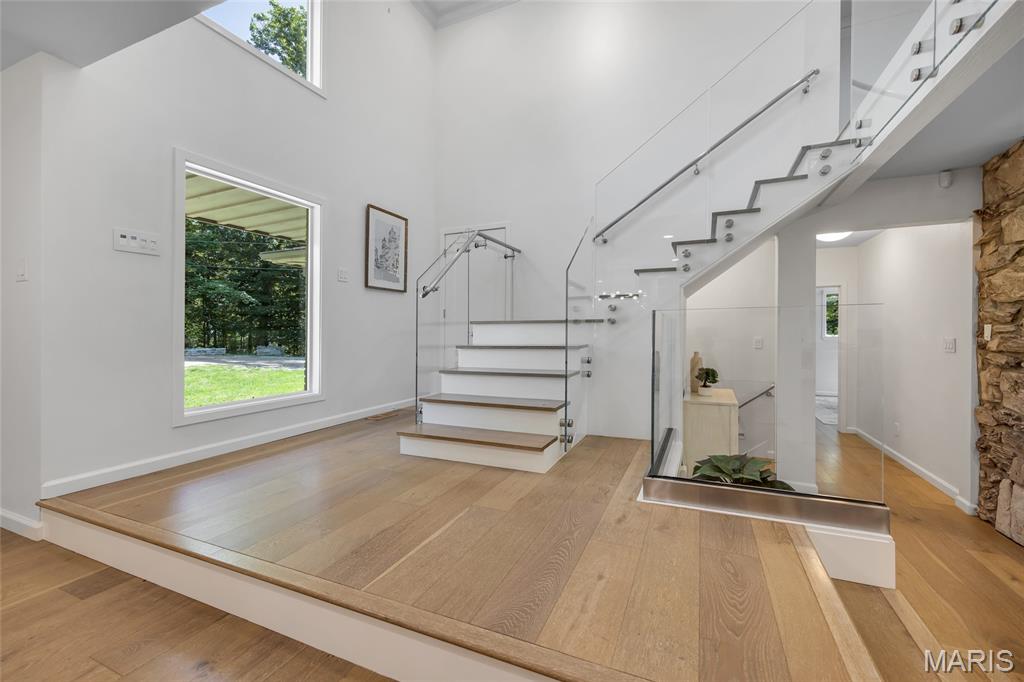
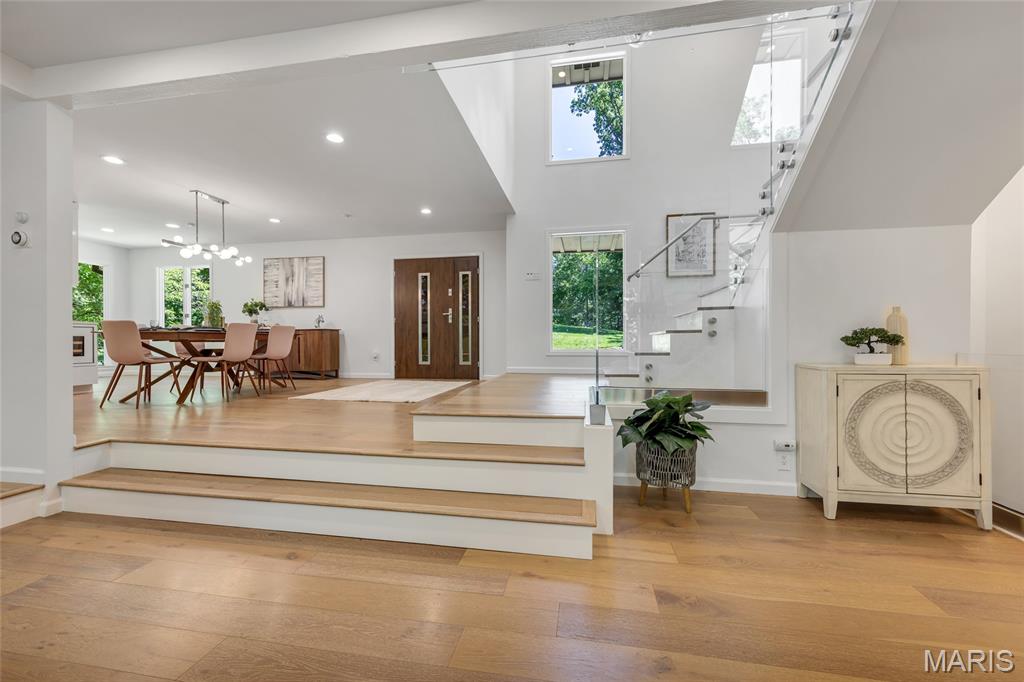
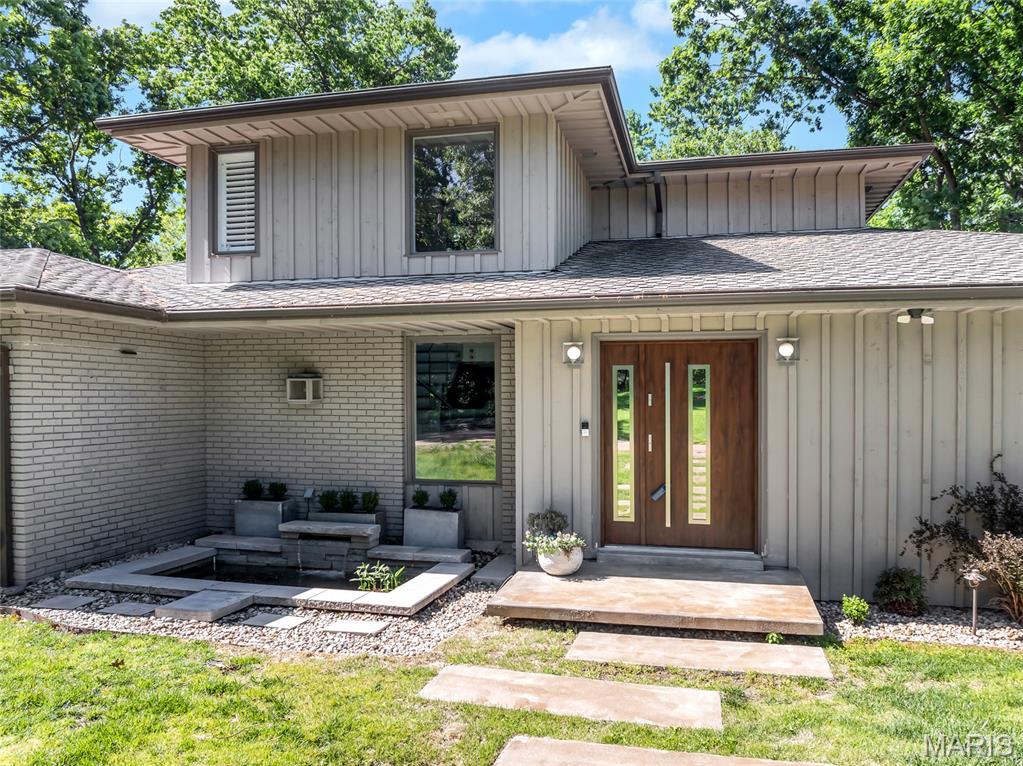
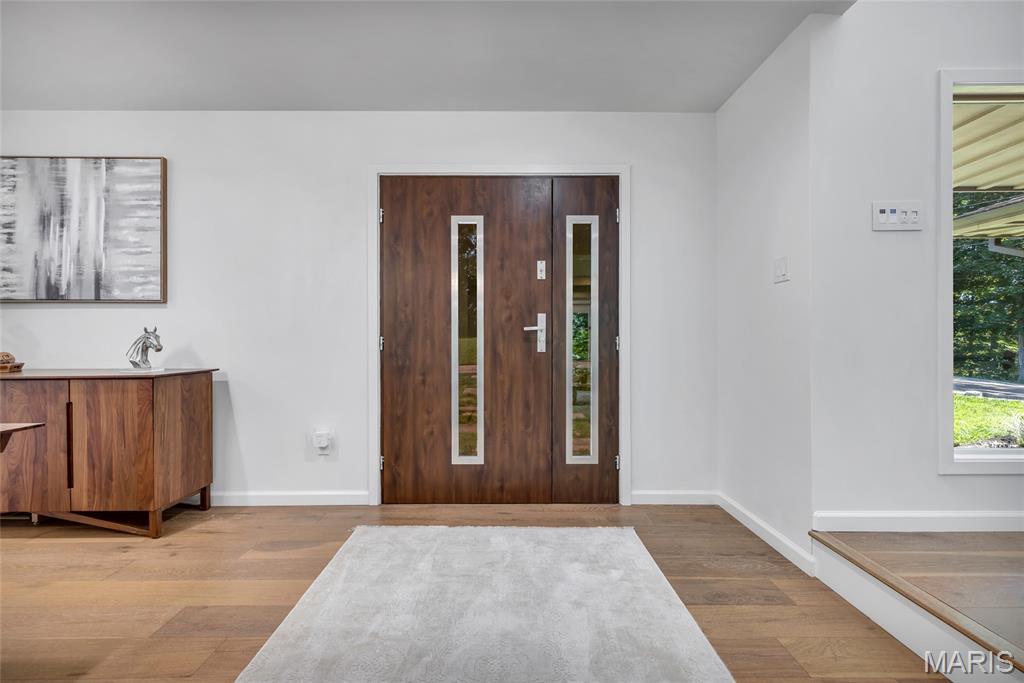
Unique one of a kind Rustic Contemporary home, tucked away on 5+acres in Wildwood providing extreme privacy. Thoughtfully remodeled blending organic textures with sleek modern design. This 1.5 sty has 4 bedrooms 3 & 1/2 baths. The entry is bright and light with a wall of windows and dramatic custom glass staircase w/ stainless steel handrails. . Sunken living room w/gas fireplace looks out to the tranquil woods & fenced back yard complete with sprinkler system. Gourmet kitchen is a showcase of craftsmanship, with Thermofoil soft close cabinets, Cambria quarz counters, double gas oven/range, SS vent hood, microwave drawer, built-in SS side by side refrigerator, Liebherr wine tower w/dual temp, Bosch dishwasher, Miele built-in coffee maker with plumbed in water line. The pantry has custom shelving. Open dining room features a wet bar/butlers pantry with Liebherr under counter wine refrigerator, sink and cabinets-perfect for entertaining. Main floor primary bedroom and luxurious bath with bidet. Walk-in organized closet with dressing area. The screened porch looks out to the trees and back yard and has stairs to the maintenance-free deck and Hot Tub that is included.. Upstairs the 2 bedrooms share a fabulous bath. As a bonus there is a walk-in organized hall closet. The Lower level has bedroom 4 with a dressing room & large walk-in organized closet. Full bath #3 in the LL has beauitful tile and marble. Family room with a Gas fireplace and a direct access door to the Hot Tub. Additional enhancements include Spire natural gas service brought to the home for premium appliance performance. Plus there are two exterior storage buildings (18 x14 and 19 x 9) offering exceptional utility without compromising the property’s aesthetic. If you are looking for privacy and elevated living, here is your modern sanctuary!

Save
Ask
Tour
Hide
Share
Listing Snapshot
Price 
$899,900
Days On Site 
66 Days
Bedrooms 
4
Inside Area (SqFt) 
3,362 sqft
Total Baths 
4
Full Baths 
3
Partial Baths 
1
Lot Size 
5.179 Acres
Year Built 
1969
MLS® Number 
26028055
Status 
Pending
Property Tax 
$8,183
HOA/Condo/Coop Fees 
N/A
Sq Ft Source 
Estimated
Friends & Family
Recent Activity
2 months agoStatus changed to Pending
2 months agoListing updated with changes from the MLS®
2 months agoListing first seen on site
General Features
Acres 
5.179
Attached Garage 
Yes
Cross Street 
Shepard Road
Disclosures 
Flood Plain NoLead PaintSeller Property DisclosureSeptic Disclosure
Foundation 
Concrete Perimeter
Garage 
Yes
Garage Spaces 
2
Levels 
One and One Half
Parking 
AttachedGarage Door OpenerGarage Faces Side
Parking Spaces 
2
Property Condition 
Updated/Remodeled
Property Sub Type 
Single Family Residence
Security 
Smoke Detector(s)
Sewer 
Septic Tank
Special Circumstances 
Standard
SqFt Above 
2162
SqFt Below 
1200
Style 
ContemporaryRustic
Utilities 
Cable AvailableElectricity ConnectedNatural Gas ConnectedSewer ConnectedWater Available
Water Source 
PrivateWell
Interior Features
Appliances 
Stainless Steel Appliance(s)DishwasherDisposalDryerBuilt-In FreezerHumidifierIce MakerMicrowaveFree-Standing Gas OvenSelf Cleaning OvenRange HoodBuilt-In RefrigeratorWasherWater HeaterWater SoftenerWine RefrigeratorBar Fridge
Basement 
ConcreteExterior EntryPartially FinishedFullStorage SpaceWalk-Out AccessBath/Stubbed
Cooling 
Central AirCeiling Fan(s)
Fireplace 
Yes
Fireplace Features 
BasementLiving Room
Fireplaces 
2
Heating 
Forced AirNatural Gas
Interior 
BidetBreakfast BarCeiling Fan(s)Crown MoldingOpen FloorplanPantryRecessed LightingSound SystemWalk-In Closet(s)Wet BarWired for SoundEntrance Foyer
Laundry Features 
Lower Level
Main Level Bedrooms 
1
Window Features 
ScreensWindow Coverings
Bedroom 2 
Dimensions - 12x11Level - Second
Bedroom 3 
Dimensions - 11x10Level - Second
Bedroom 4 
Dimensions - 13x12Level - Lower
Dining Room 
Dimensions - 14x12Level - Main
Family Room 
Dimensions - 26x31Level - Lower
Kitchen 
Dimensions - 17x11Level - Main
Laundry 
Dimensions - 15x14Level - LowerDescription - Laundry and utility room
Living Room 
Dimensions - 22x16Level - Main
Other 
Dimensions - 10x8Level - Lower
Primary Bedroom 
Dimensions - 14x12Level - Main
Save
Ask
Tour
Hide
Share
Exterior Features
Construction Details 
Cedar
Exterior 
LightingPrivate YardStorage
Fencing 
Back Yard
Lot Features 
Back YardFront YardLandscapedSprinklers In FrontSprinklers In RearWooded
Other Structures 
Shed(s)OutbuildingStorageWorkshop
Patio And Porch 
CoveredDeckPorchScreened
Road Frontage 
County Road
View 
Trees/Woods
Waterview 
Trees/Woods
Windows/Doors 
ScreensWindow Coverings
Community Features
Financing Terms Available 
CashConventional
MLS Area 
347 - Lafayette
Roads 
Asphalt
School District 
Rockwood R-VI
Township 
Wildwood
Schools
School District
Rockwood R-VI
Elementary School
Chesterfield Elem.
Middle School
Rockwood Valley Middle
High School
Lafayette Sr. High
Listing courtesy of Select Group Realty


Based on information submitted to the MLS GRID as of 2026-07-20 07:24 AM UTC. All data is obtained from various sources and may not have been verified by broker or MLS GRID. Supplied Open House Information is subject to change without notice. All information should be independently reviewed and verified for accuracy. Properties may or may not be listed by the office/agent presenting the information.

Neighborhood & Commute
Source: Walkscore
Save
Ask
Tour
Hide
Share