
25 Milanna DriveArnold, MO 63010
Due to the health concerns created by Coronavirus we are offering personal 1-1 online video walkthough tours where possible.
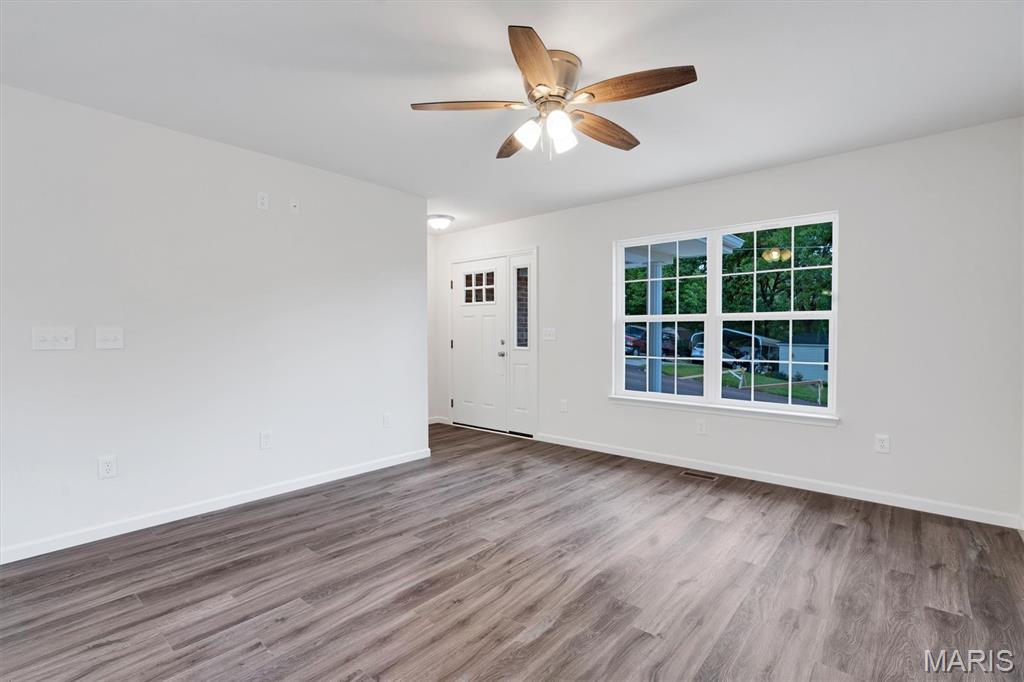
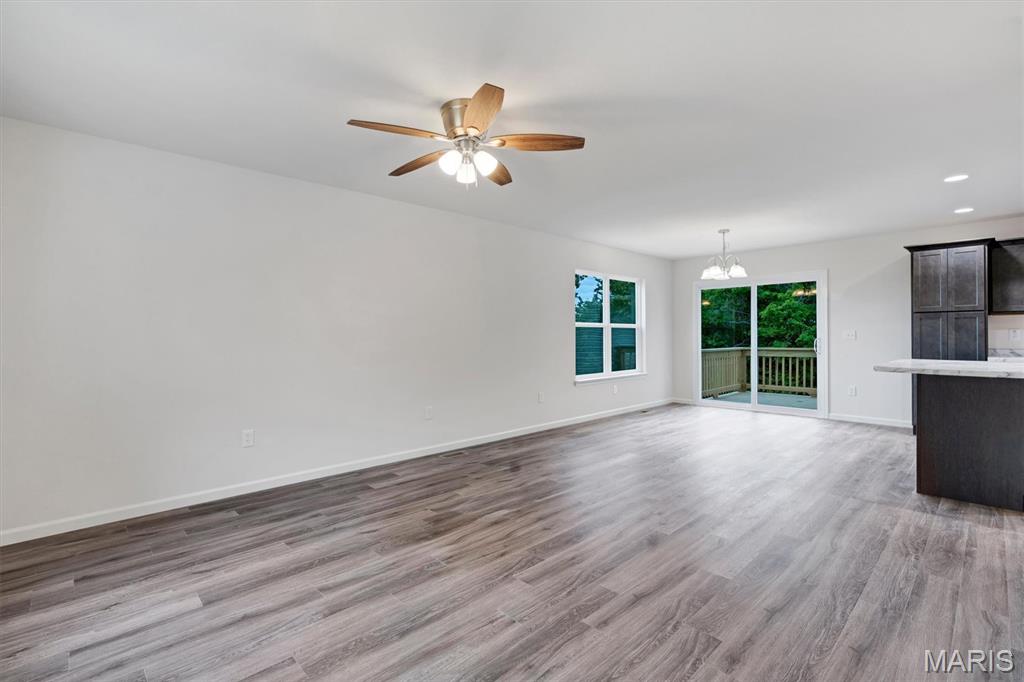
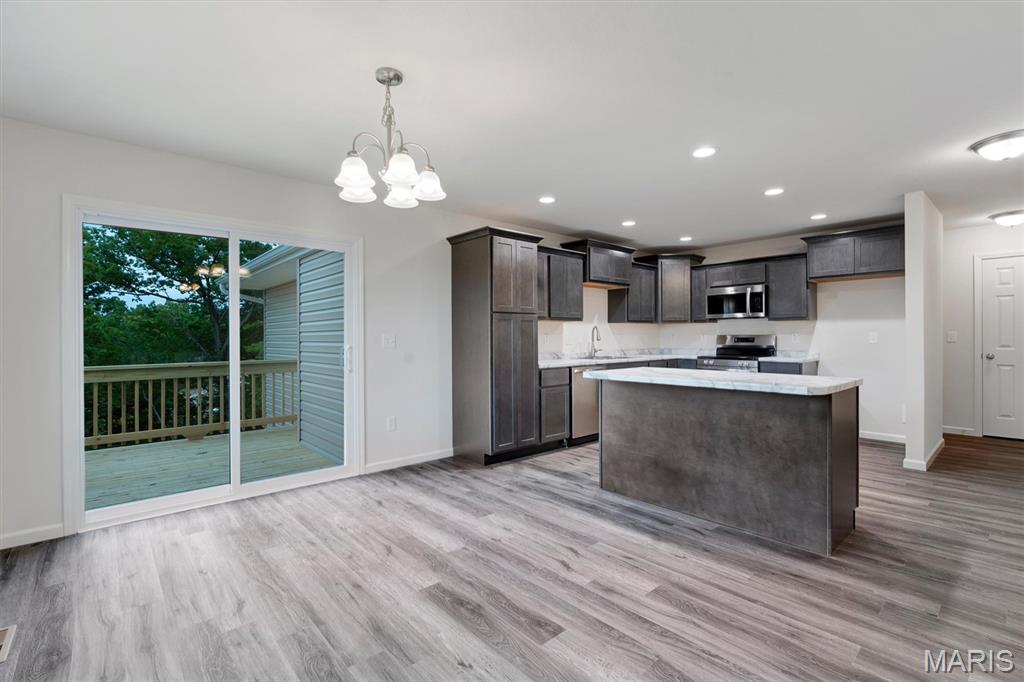
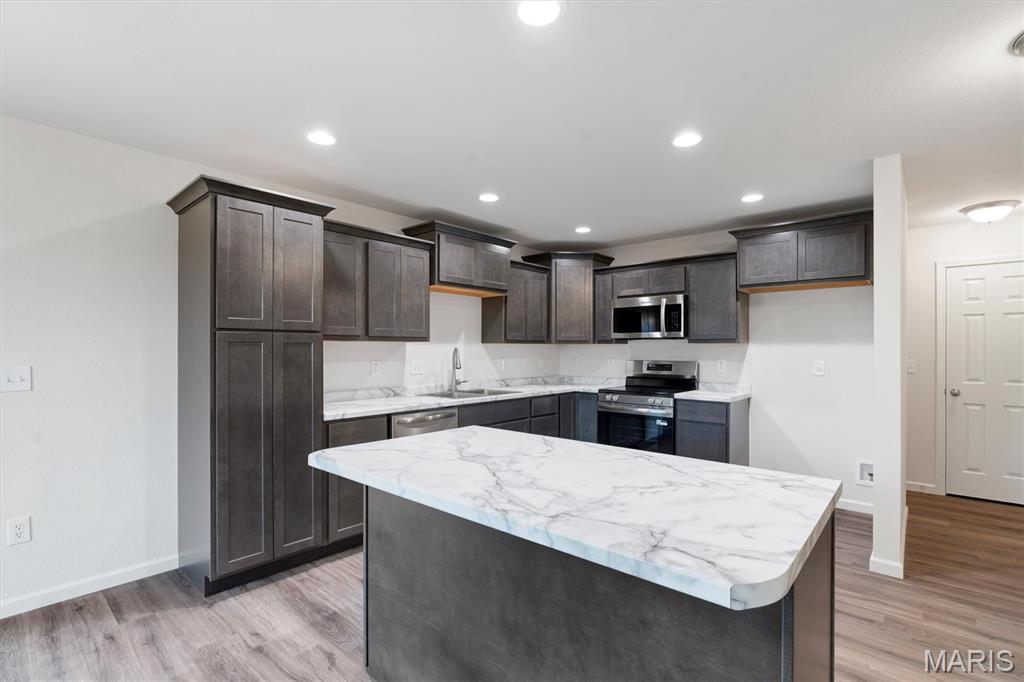
Inquire about builder incentives! With acceptable terms, the builder will finish a fourth bedroom AND bath — creating even more flexibility for guests, multigenerational living with separate parking and entrance, a home office, or future needs. Introducing 25 Milanna Drive — a thoughtfully crafted legacy home where quality, intention, and craftsmanship take center stage. Built by a long-standing local builder known for exceptional attention to detail, this new construction home offers the kind of care and construction that is becoming increasingly rare. Situated on nearly ¾ of an acre just outside Arnold city limits, this property blends elevated finishes with functional design in a setting that feels both spacious and connected to nature. Inside, durable LVP flooring flows throughout the home, creating a seamless and refined aesthetic. The custom kitchen was designed with both beauty and practicality in mind, featuring staggered upper cabinetry with crown molding, stainless steel appliances, pantry storage, and a layout that effortlessly supports everyday living and entertaining alike. The primary suite was intentionally designed as a retreat, featuring a coffered ceiling, box bay window, and a spacious walk-in closet complete with custom closet solutions. Every bedroom includes its own walk-in closet, offering exceptional storage and functionality throughout the home. The fully drywalled and insulated garage — complete with a garage door opener and keypad already installed — adds another layer of quality and convenience often overlooked in new construction. Downstairs, the walkout lower level offers incredible future potential with windows on two sides of the home, abundant natural light, and a rough-in for a future bathroom — creating the ideal opportunity to expand your living space over time. Outdoor living was equally considered in the design, featuring a tiered deck and patio overlooking the expansive backyard. With nearly ¾ of an acre, there is room to create the lifestyle you’ve been envisioning — including the potential for a future outbuilding, workshop, garden, or even a chicken coop for those seeking a more intentional connection to home and land. 25 Milanna Drive is more than new construction. It is a home built with longevity, intention, and pride in craftsmanship at every level.
| 4 days ago | Price changed to $349,900 | |
| 4 days ago | Listing updated with changes from the MLS® | |
| 3 weeks ago | Status changed to Active | |
| 3 weeks ago | Listing first seen on site |

Based on information submitted to the MLS GRID as of 2026-05-30 08:51 AM UTC. All data is obtained from various sources and may not have been verified by broker or MLS GRID. Supplied Open House Information is subject to change without notice. All information should be independently reviewed and verified for accuracy. Properties may or may not be listed by the office/agent presenting the information.