
11427 Westhill DriveFestus, MO 63028
Due to the health concerns created by Coronavirus we are offering personal 1-1 online video walkthough tours where possible.
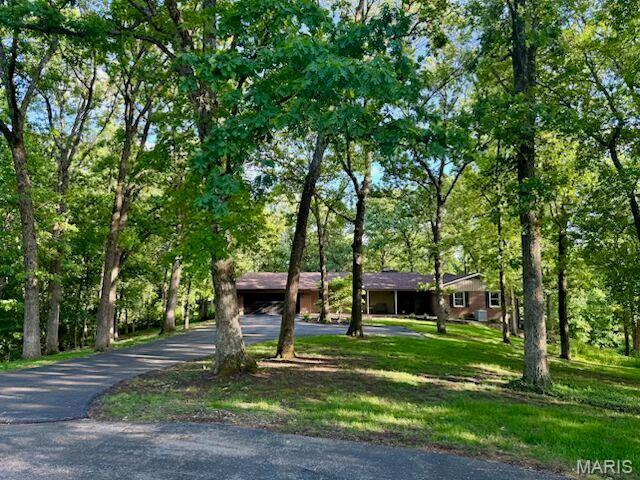


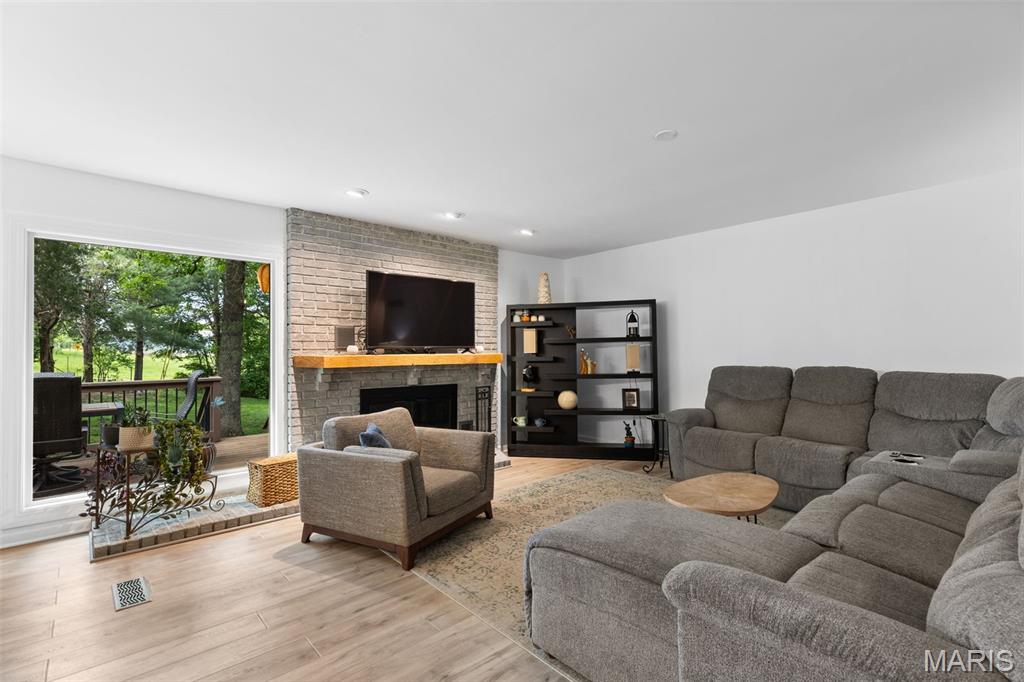
Nestled at the end of a quiet cul-de-sac and embraced by forest, this property offers soul-soothing privacy. Originally constructed by a professional home builder and developer for his own family’s personal residence, the two premier lots in Westhill were hand selected to be joined together to encompass the largest lot in the subdivision -- 5.54 acres -- and be the only home fully surrounded by forest. A seasonal creek adds to the magic, flowing gently through your very own retreat. Inside, warmth and charm abound. Gather around the floor to ceiling wood-burning fireplace after a day of exploring or prepare a delicious meal in the contemporary kitchen with more cabinets, drawers and shelves than you can fill. Inside, the ‘full of light’ ranch-style floor plan delivers the ease and accessibility of single-level living, paired with an open layout that feels spacious yet inviting. 3BRs, 2 full baths, an enormous open living room/dining room/kitchen, plus a designated office are all on the primary level. A finished walk-out level has a full bath, a bar, and adds a ton of versatility for additional bedrooms, game room and fitness area. You will not believe the number of closets and storage spaces throughout the entire house – it truly is a dream. This gem offers lasting superior quality in every purchase made when building it, renovating it, and caring for it. A new roof was installed in July 2024, ensuring long-term durability with zero upkeep. Picturesque 6 ft X 6 ft windows were installed throughout the home in October 2024, to further open up the home, along with the numerous existing quality insulated Anderson windows, to the great outdoors where you can take in deer grazing in your yard and birds bathing in your birdbath. A trustworthy brand-new Carrier heat pump HVAC unit was installed in July 2025, along with a new humidifier, offering peace of mind for years to come. The home runs on electric and lighting upgrades have been made throughout. The home has been updated this last year top-to-bottom with pure white walls, complimented by contemporary dark and light gray cabinetry, and wide-plank commercial-grade maple LVP flooring, creating a warm, grounded atmosphere throughout as you get pulled into the forest that surrounds you. The kitchen boasts Quartz countertops and a large island that easily seats five and endless storage with two huge pantries. A laundry/mudroom between the garage and kitchen with bench and built-ins keeps everything tidy. You’ll find a south-facing covered deck for your grill, with a backyard fire pit, ideal for entertaining or simply enjoying the quiet of the forested setting. You will fall in love with the enormous 23x12 screened-in porch with access off of both the kitchen and the master. Sip some wine while gazing at stars from your master deck. The oversized 2-car garage is extra deep, allowing for a workshop with plenty of storage space, and there is a pad to park 4 more cars and a driveway that can accommodate another 20. An additional storage shed under the screened-in porch, built in October 2025, invites you to keep all of your lawn mower and tools out of sight and organized. The master has a spacious walk-in closet, complete with a mirror to make sure you’re looking your finest. The exterior has been revitalized with fresh paint, newly planted trees, and multiple deer-resistant gardens of perennials. Nature-walk on your very own 0.5 miles looped trail through your forest. 5 minutes from everything! This is more than a home--it's a peaceful retreat, a connection to the land, and a place where every season has something beautiful to offer, inviting you to slow down and savor life's natural rhythm.
| 2 weeks ago | Status changed to Active | |
| 2 weeks ago | Listing updated with changes from the MLS® | |
| 3 weeks ago | Price changed to $599,900 | |
| 3 weeks ago | Listing first seen on site |

Based on information submitted to the MLS GRID as of 2026-05-26 05:05 AM UTC. All data is obtained from various sources and may not have been verified by broker or MLS GRID. Supplied Open House Information is subject to change without notice. All information should be independently reviewed and verified for accuracy. Properties may or may not be listed by the office/agent presenting the information.