
919 Poinsetta LaneKirkwood, MO 63122
Due to the health concerns created by Coronavirus we are offering personal 1-1 online video walkthough tours where possible.
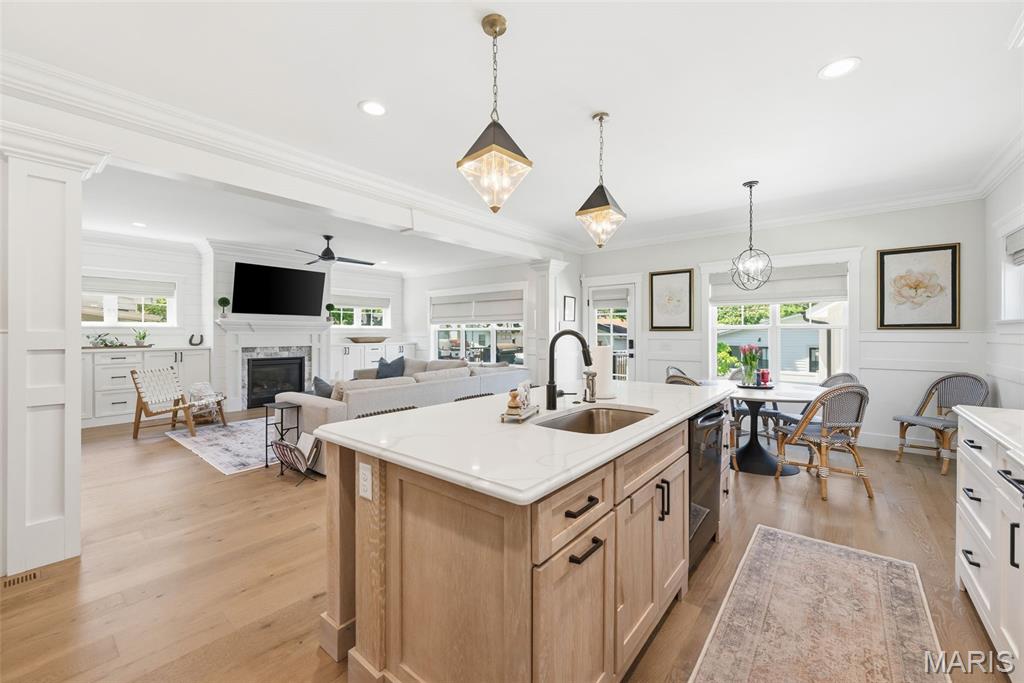
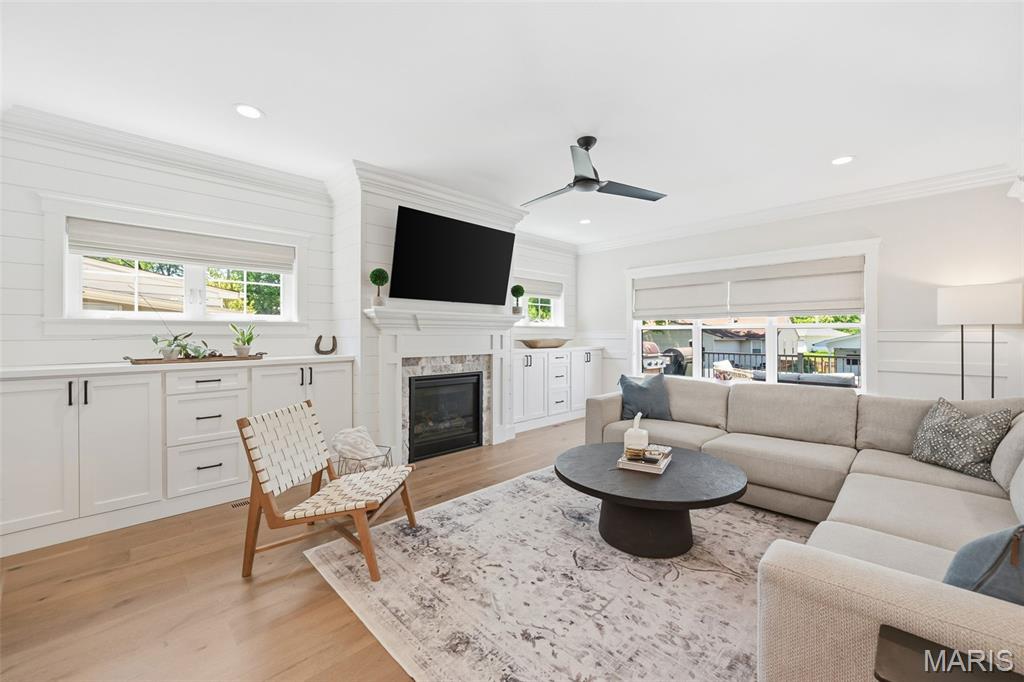
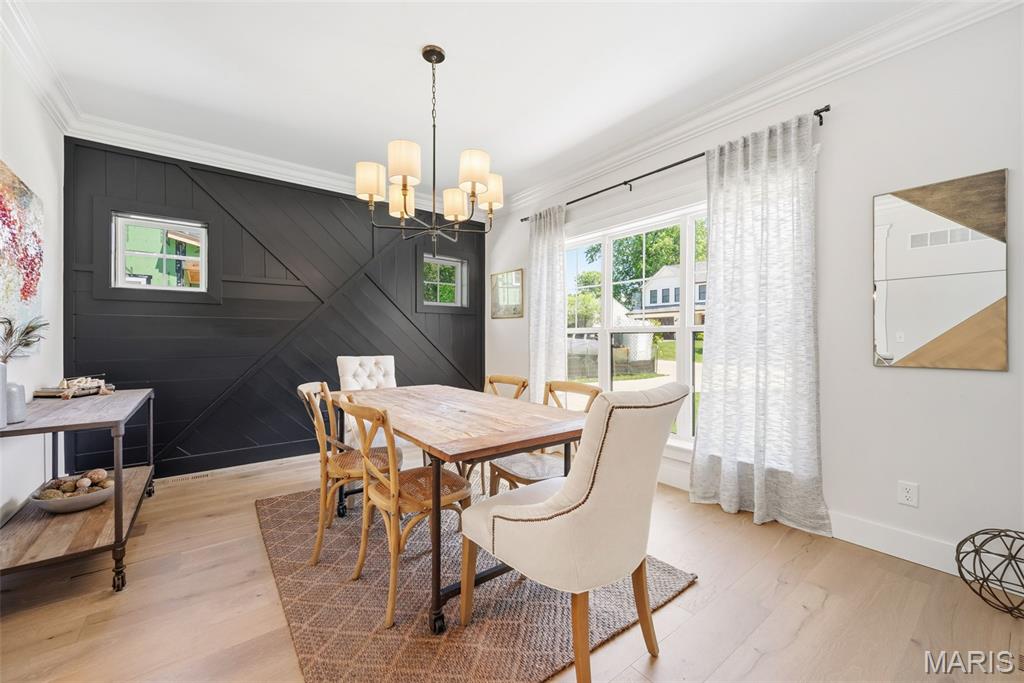
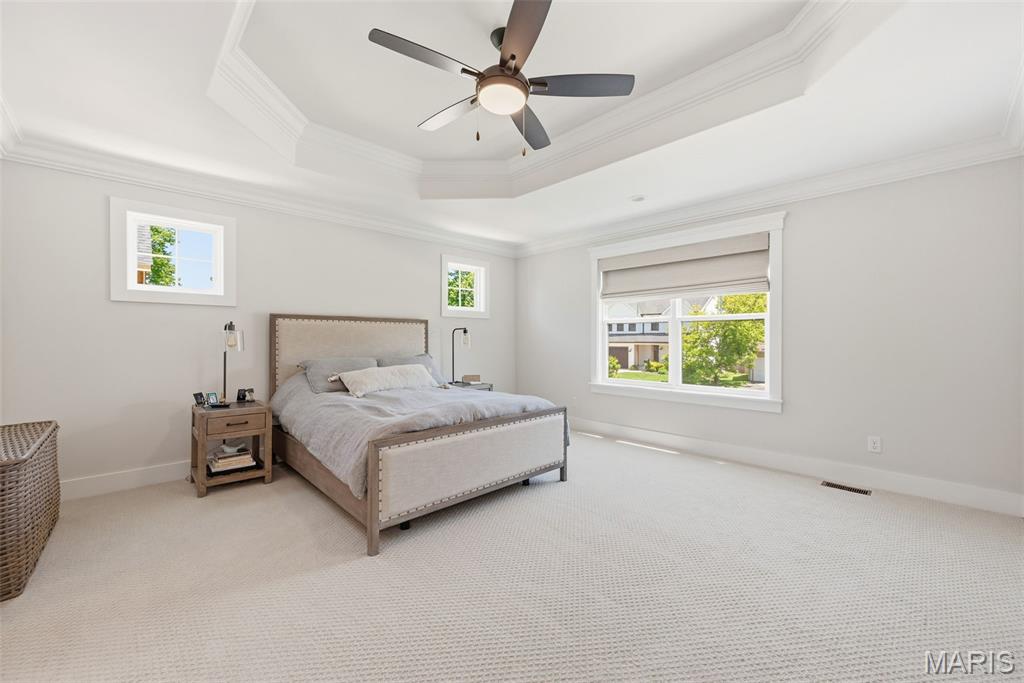
Welcome to this exceptional custom-built two-story by Boulevard Custom Homes, completed in 2021 and perfectly situated in the heart of Kirkwood. Offering over 3,700 square feet of total living space, this stunning 5-bedroom, 3.5-bath residence blends timeless craftsmanship with today’s most sought-after finishes and design features. From the moment you step inside, you’ll appreciate the soaring 9-foot ceilings, rich job-stained hardwood flooring, custom millwork, and thoughtfully designed spaces throughout. The gourmet kitchen is truly the heart of the home, showcasing beautiful custom cabinetry with soft-close doors and drawers, 42-inch upper cabinets with crown molding and light rail, quartz countertops, designer tile backsplash, stainless steel appliances, center island, and an impressive walk-in pantry. The adjoining family room is both elegant and inviting, featuring a gorgeous stone gas fireplace flanked by custom built-ins ( cabinets and drawers), along with a butler pantry, and classic wainscoting details. Everyday living is effortless with a functional drop zone complete with custom cubbies and a convenient second-floor laundry room. Retreat to the luxurious primary suite featuring tray ceilings, dual custom walk-in closets, and a spa-inspired bath with quartz vanities, ceramic tile flooring, oversized walk-in shower, and separate soaking tub. The finished lower level adds exceptional flexibility with 9 ft ceilings, a spacious rec/family room, bedroom, and full bath — perfect for guests, entertaining, or a private home office setup. Outdoor living is just as impressive with a beautiful deck overlooking the fully fenced backyard. This beautifully crafted home offers the perfect blend of luxury, comfort, and modern living in highly sought-after Kirkwood — known for its charming downtown restaurants & shopping, a strong sense of community, award-winning schools, and timeless neighborhood appeal.
| 2 months ago | Status changed to Pending | |
| 2 months ago | Listing updated with changes from the MLS® | |
| 2 months ago | Listing first seen on site |

Based on information submitted to the MLS GRID as of 2026-07-20 07:50 AM UTC. All data is obtained from various sources and may not have been verified by broker or MLS GRID. Supplied Open House Information is subject to change without notice. All information should be independently reviewed and verified for accuracy. Properties may or may not be listed by the office/agent presenting the information.