Save
Ask
Tour
Hide
Share
$400,000
1 Day On Site

1439 Fox Ridge Court
Arnold, MO 63010

For Sale|Single Family Residence|Active
3
Beds
3
Total Baths
3
Full Baths
1,536
SqFt
$260
/SqFt
2004
Built
Subdivision:
Estates/Fox Pointe
County:
Jefferson

Due to the health concerns created by Coronavirus we are offering personal 1-1 online video walkthough tours where possible.

1439 Fox Ridge Court1439 Fox Ridge Court1439 Fox Ridge Court1439 Fox Ridge Court
Save
Ask
Tour
Hide
Share

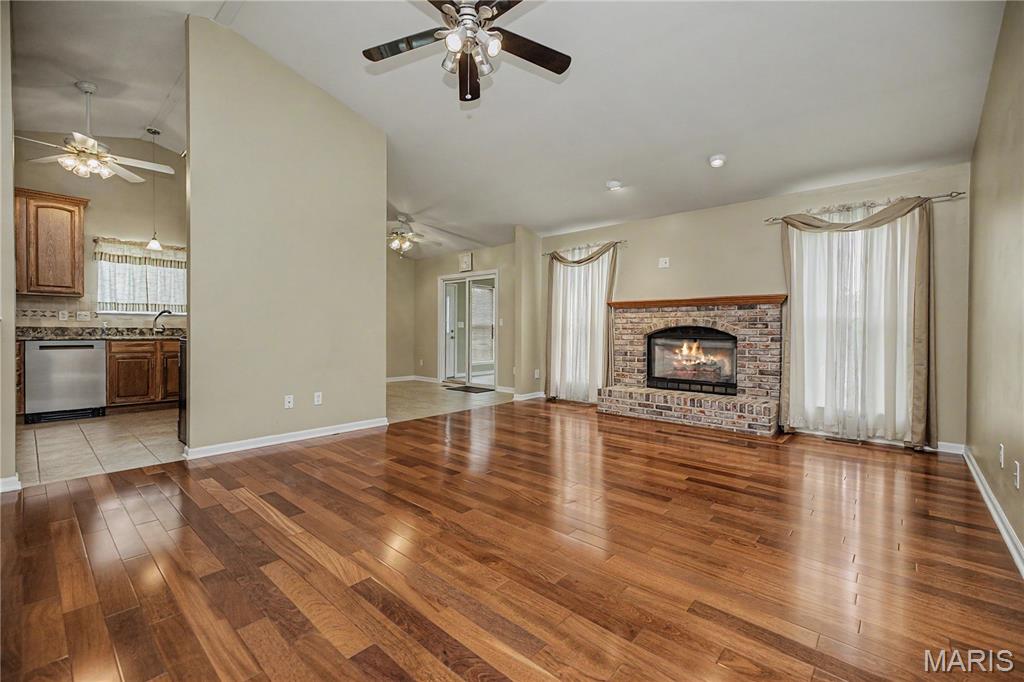
Welcome to 1439 Fox Ridge Court—an impressive ranch-style home nestled in the heart of Arnold, Missouri, offering the perfect blend of comfort, functionality, and lifestyle. Boasting 3 spacious bedrooms, 3 full bathrooms, and 1,536 square feet of thoughtfully designed living space, this home is ideal for those seeking both everyday convenience and room to entertain. The inviting floor plan features comfortable living areas filled with natural light, while the charming sunroom provides the perfect spot to relax year-round and enjoy peaceful backyard views. The partially finished lower level adds valuable additional living space—ideal for a recreation room, home office, fitness area, or guest retreat. Car enthusiasts and hobbyists will appreciate the oversized 3-car garage, offering exceptional storage and workspace possibilities. Step outside onto the composite deck, designed for low-maintenance enjoyment and perfect for hosting gatherings, grilling, or simply unwinding outdoors. Conveniently located near shopping, restaurants, parks, and everyday amenities, this property combines suburban tranquility with easy access to everything Arnold has to offer. A beautifully maintained ranch with versatile living space, and an unbeatable location—this is one you won’t want to miss.

Save
Ask
Tour
Hide
Share
Listing Snapshot
Price 
$400,000
Days On Site 
1 Day
Bedrooms 
3
Inside Area (SqFt) 
1,536 sqft
Total Baths 
3
Full Baths 
3
Partial Baths 
N/A
Lot Size 
0.23 Acres
Year Built 
2004
MLS® Number 
26028169
Status 
Active
Property Tax 
$3,354
HOA/Condo/Coop Fees 
$12.5 monthly
Sq Ft Source 
Public Records
Friends & Family
Recent Activity
yesterdayListing first seen on site
yesterdayListing updated with changes from the MLS®
General Features
Acres 
0.23
Disclosures 
Flood Plain NoOccupancy Permit RequiredSee Seller's Disclosure
Foundation 
Concrete Perimeter
Garage 
Yes
Garage Spaces 
3
Levels 
One
Parking 
DrivewayOff StreetOn StreetOversized
Property Sub Type 
Single Family Residence
Security 
Smoke Detector(s)
Sewer 
Public Sewer
Special Circumstances 
Standard
SqFt Above 
1536
Style 
Ranch
Utilities 
Cable AvailableElectricity AvailablePhone Available
Water Source 
Public
Interior Features
Appliances 
Gas CooktopDishwasherDisposalMicrowaveOvenGas RangeRefrigeratorWasher/DryerGas Water Heater
Basement 
Partially FinishedFullWalk-Out AccessBath/Stubbed
Cooling 
Attic FanCeiling Fan(s)Central Air
Fireplace 
Yes
Fireplace Features 
Living Room
Fireplaces 
1
Flooring 
CarpetHardwood
Heating 
Forced AirNatural Gas
Interior 
Ceiling Fan(s)Central VacuumDouble VanityEat-in KitchenEntrance FoyerGranite CountersOpen FloorplanPantryRecessed LightingSoaking TubStorageVaulted Ceiling(s)
Laundry Features 
In Basement
Main Level Bedrooms 
3
Window Features 
BlindsDouble Pane WindowsInsulated WindowsScreens
Save
Ask
Tour
Hide
Share
Exterior Features
Construction Details 
BrickStoneVinyl Siding
Fencing 
None
Lot Features 
Back YardFront YardSprinklers In FrontSprinklers In Rear
Other Structures 
Garage(s)Workshop
Patio And Porch 
Deck
Windows/Doors 
BlindsDouble Pane WindowsInsulated WindowsScreens
Community Features
Association Dues 
150
Financing Terms Available 
CashConventionalFHAVA Loan
HOA Fee Frequency 
Annually
MLS Area 
391 - Fox C-6
School District 
Fox C-6
Schools
School District
Fox C-6
Elementary School
Rockport Heights Elem.
Middle School
Fox Middle
High School
Fox Sr. High
Listing courtesy of Realty Executives Premiere


Based on information submitted to the MLS GRID as of 2026-05-30 08:51 AM UTC. All data is obtained from various sources and may not have been verified by broker or MLS GRID. Supplied Open House Information is subject to change without notice. All information should be independently reviewed and verified for accuracy. Properties may or may not be listed by the office/agent presenting the information.

Neighborhood & Commute
Source: Walkscore
Save
Ask
Tour
Hide
Share