
2824 Nicole LaneFestus, MO 63028
Due to the health concerns created by Coronavirus we are offering personal 1-1 online video walkthough tours where possible.
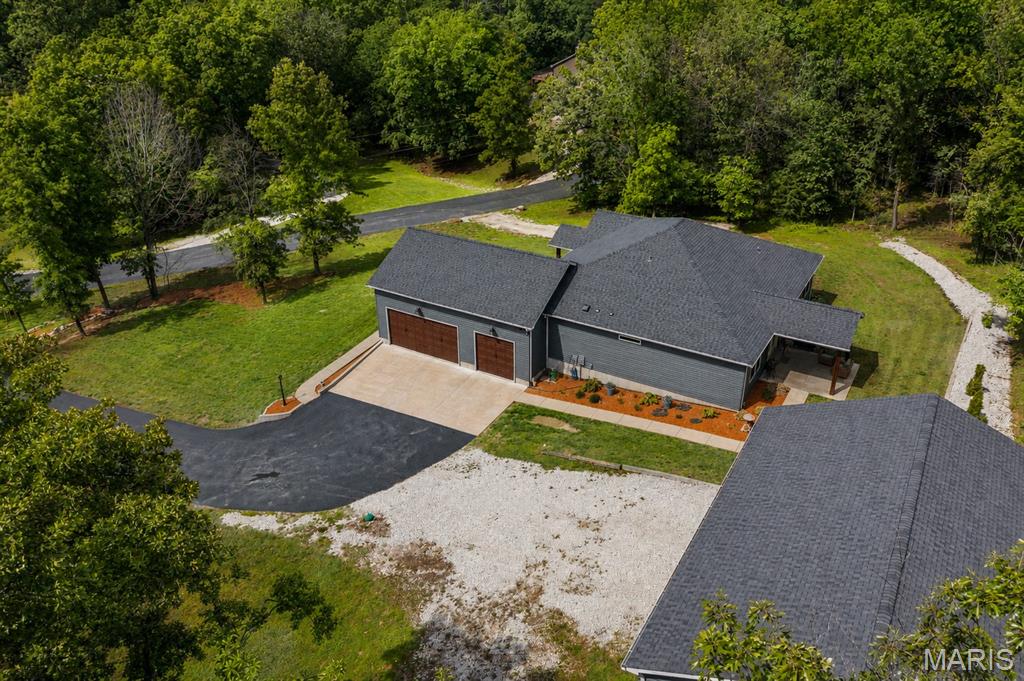
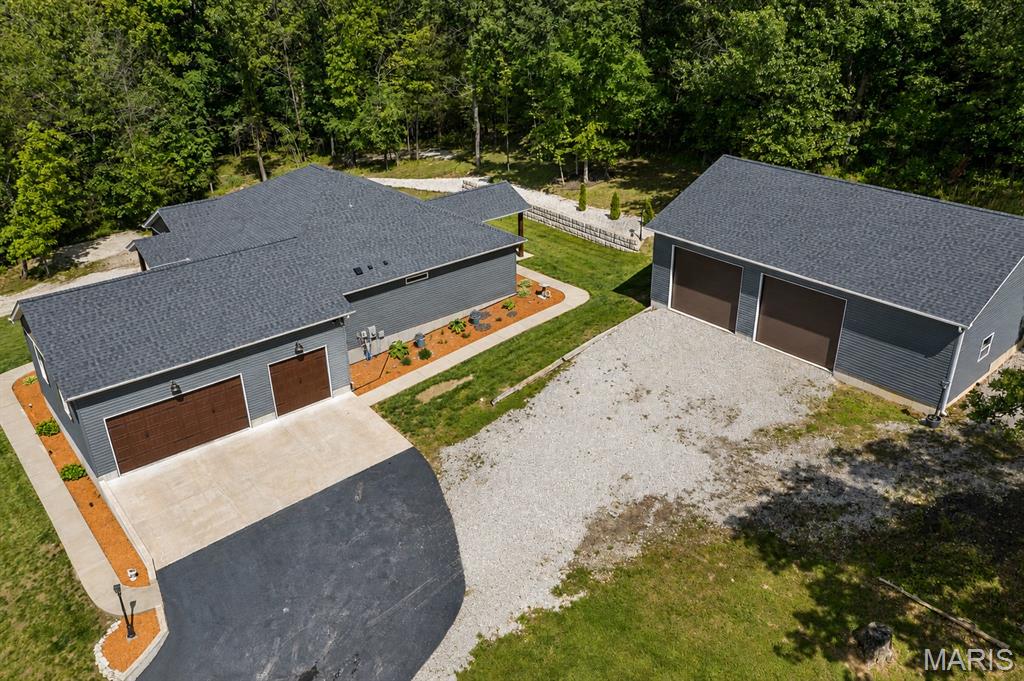
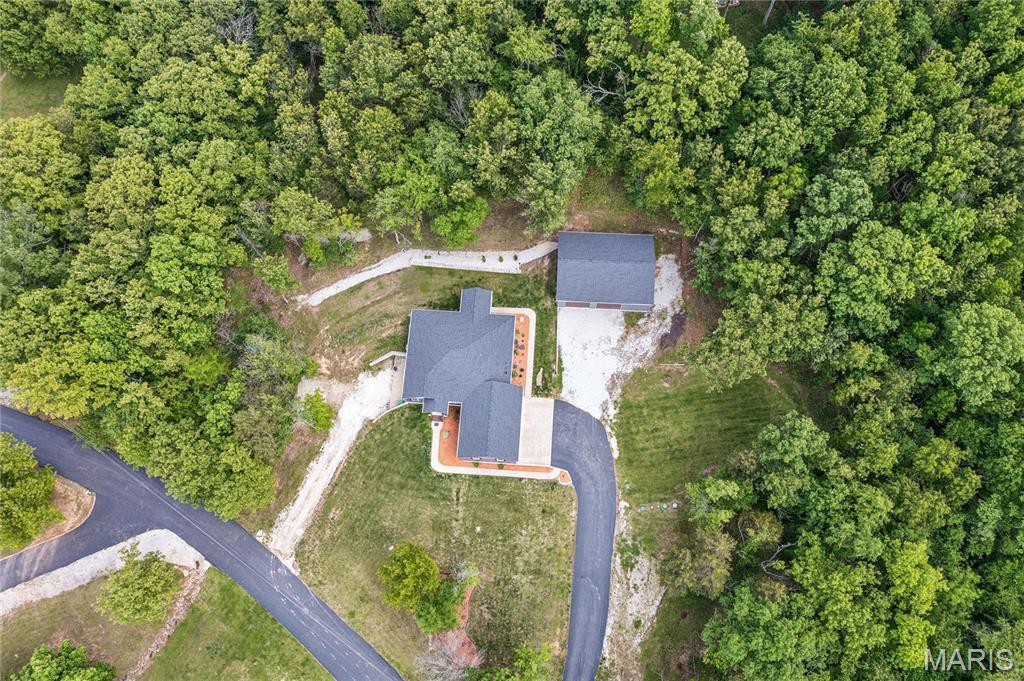
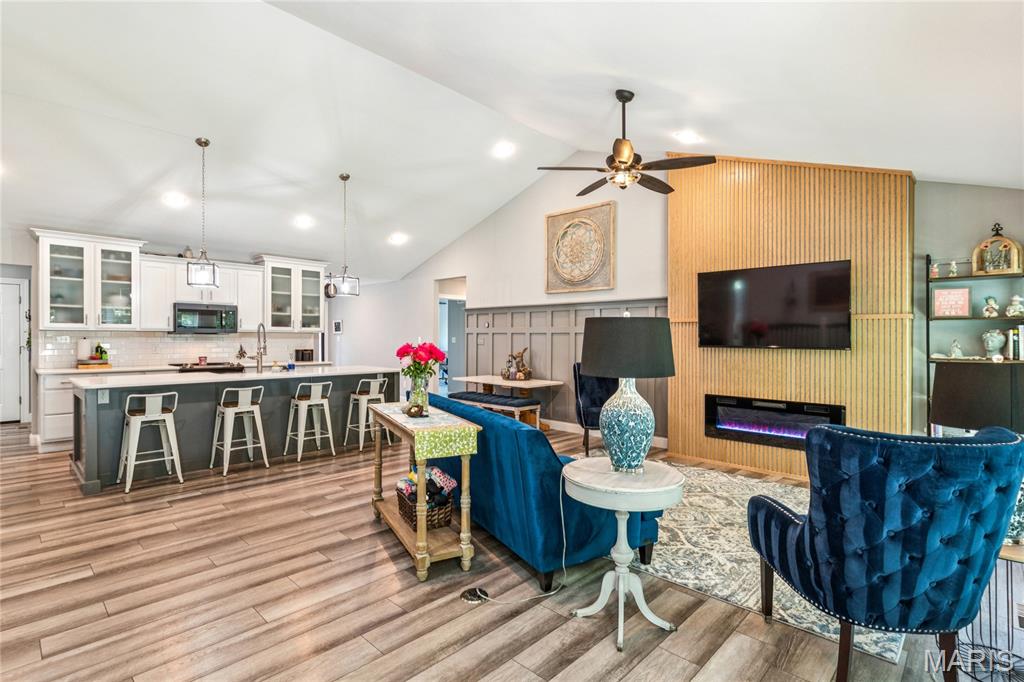
Discover this seductively private 3+ acre estate where custom craftsmanship meets irresistible design. From the vaulted ceilings to the quartz-topped kitchen and inviting family room, every space is crafted to impress. The heart of this home is the smartly designed kitchen, where gorgeous quartz-topped cabinetry creates a stunning backdrop for sipping, chatting, and gathering. Enjoy ample counter and storage space with a butler's pantry and GE Profile appliances. The adjacent family room, anchored by a striking fireplace, frames spectacular views of nature—your daily reminder that you’ve arrived somewhere special. The split bedroom floor plan boasts a serene primary suite~ the designer bath worthy of Architectural Digest! Two roomy bedrooms, a full bath and designer laundry room featuring luxury quartzite topped washer & dryer complete the main level. The lower-level apartment, with its own driveway, patio, entrance, kitchen, bath and laundry, has potential income-producing revenue or the perfect in-laws quarters. Out back, the covered patio invites you to unwind beneath starry skies, surrounded by the sight and sounds of the tree-lined acreage. Car enthusiasts and hobbyists will appreciate the 24' deep attached three-car garage and matching 30' deep detached three-car outbuilding, offering exceptional storage and workspace. Woodland Estates is a quaint community of homes anchored by a tree-lined lane, ending in a private cul-de-sac. Located in the desirable Hillsboro R-III School District with quick access to major highways, this home offers rare privacy, beauty, and versatility. *NOTE: New roof and siding installed 2026
| yesterday | Status changed to Active Under Contract | |
| yesterday | Listing updated with changes from the MLS® | |
| 2 weeks ago | Listing first seen on site |

Based on information submitted to the MLS GRID as of 2026-05-26 05:05 AM UTC. All data is obtained from various sources and may not have been verified by broker or MLS GRID. Supplied Open House Information is subject to change without notice. All information should be independently reviewed and verified for accuracy. Properties may or may not be listed by the office/agent presenting the information.