Save
Ask
Tour
Hide
Share
$324,900
3 Days On Site

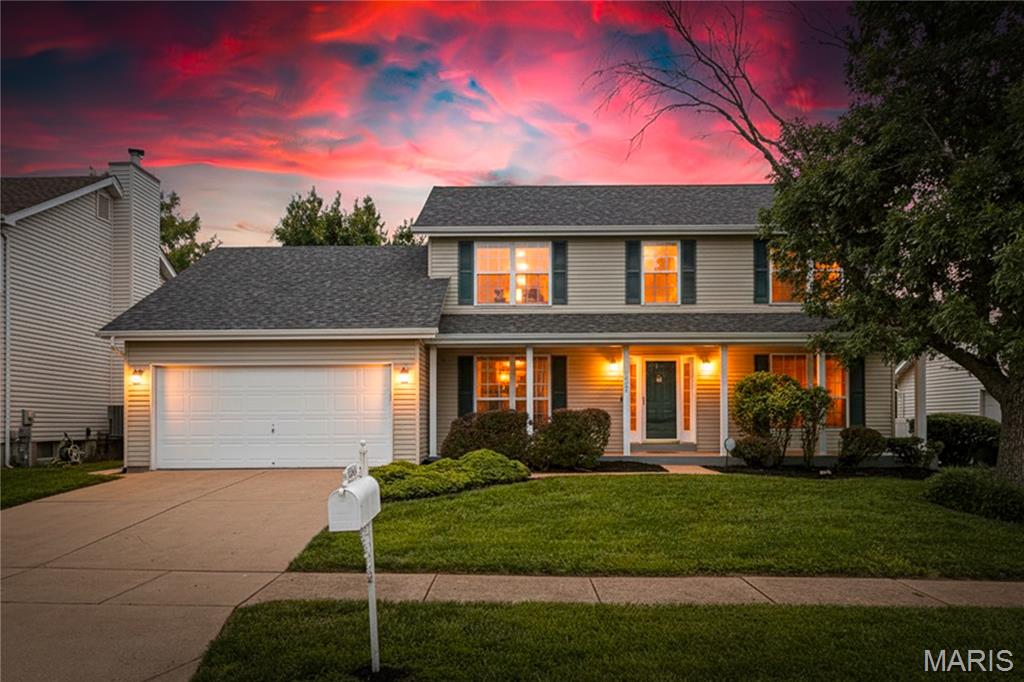
2433 Lavin Court
Florissant, MO 63033

For Sale|Single Family Residence|Active
4
Beds
4
Total Baths
3
Full Baths
1
Partial Bath
2,589
SqFt
$125
/SqFt
1990
Built
Subdivision:
Cross Keys Estates
County:
St. Louis

Due to the health concerns created by Coronavirus we are offering personal 1-1 online video walkthough tours where possible.
2433 Lavin Court2433 Lavin Court2433 Lavin Court2433 Lavin Court
Save
Ask
Tour
Hide
Share

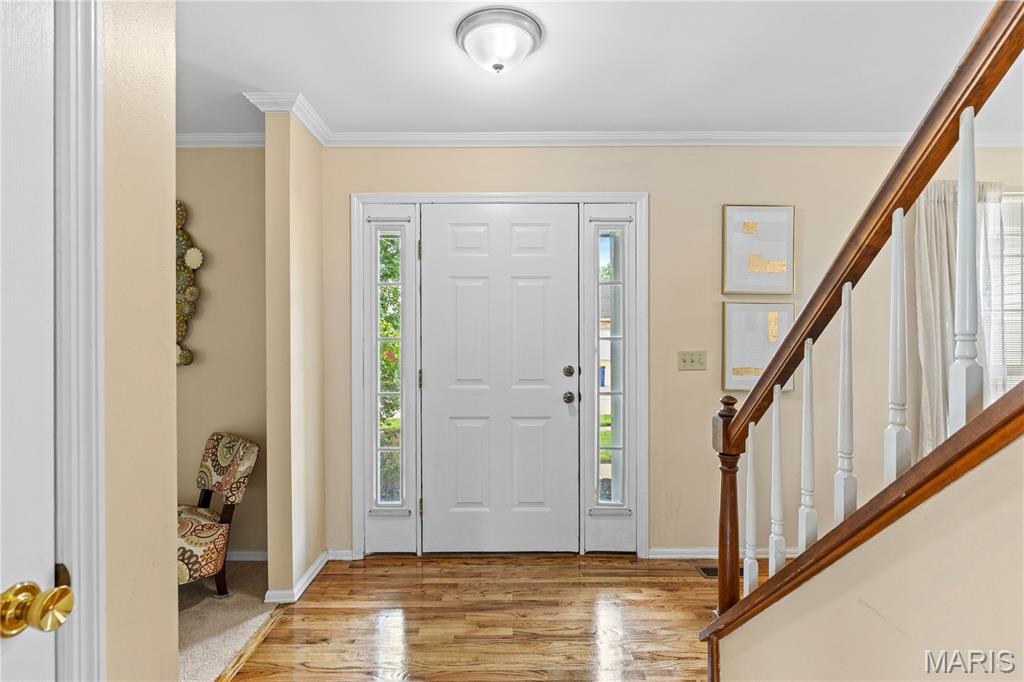
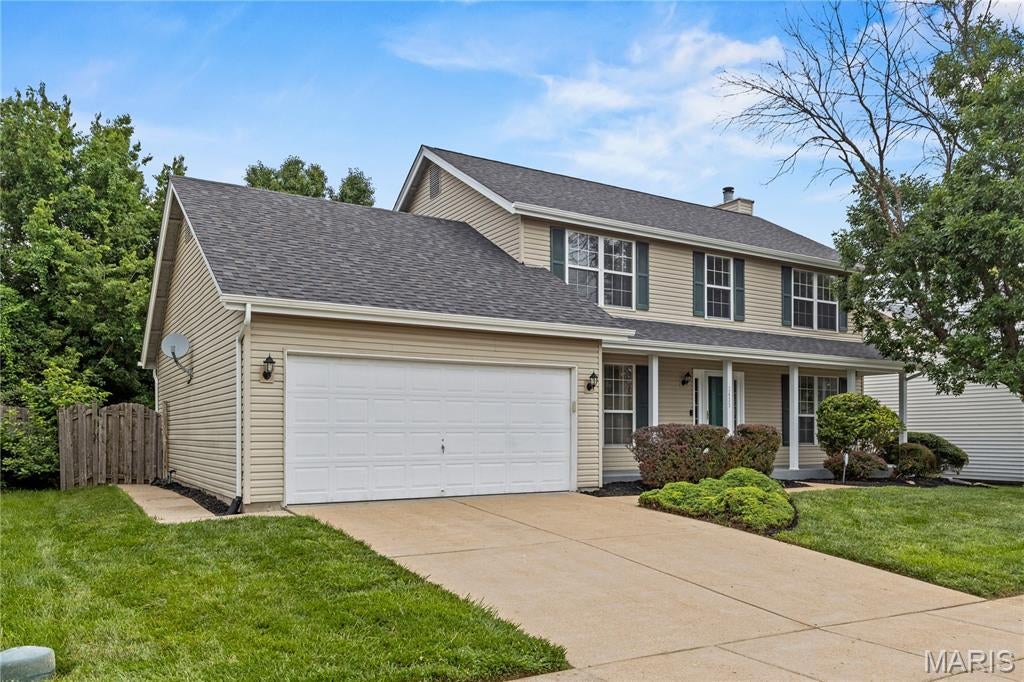
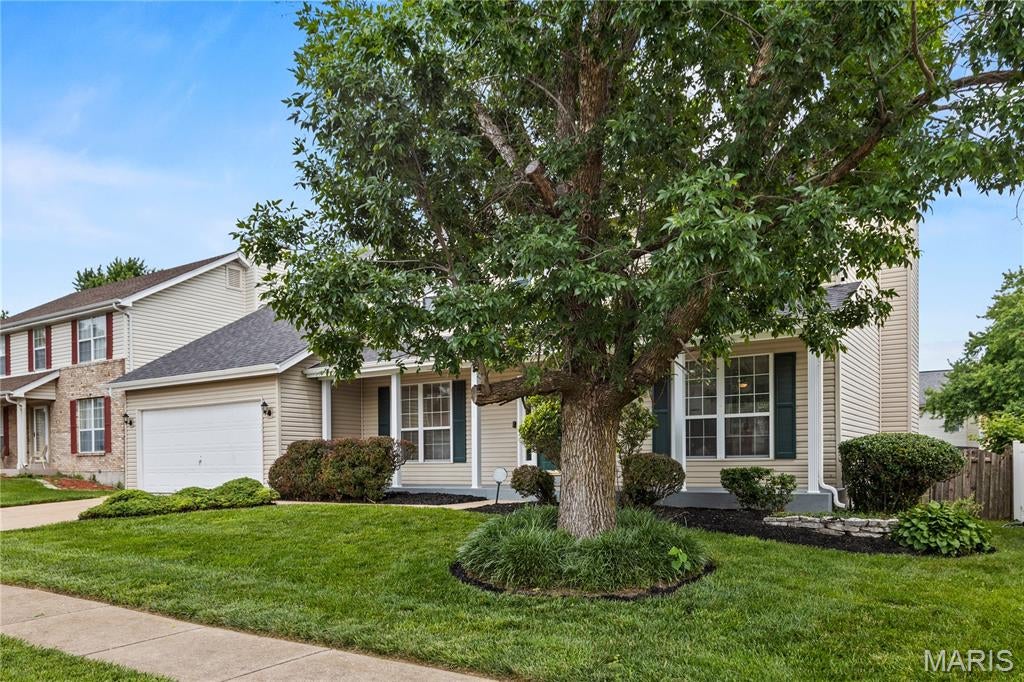
Stunning two-story 4-bedroom, 3.5-bath home nestled on a quiet cul-de-sac in the highly desirable Chelsea Manor subdivision in beautiful Florissant! Offering over 2,500 square feet of finished living space, this professionally landscaped, move-in ready home boasts tremendous curb appeal and updates, including a new roof (7/2025), kitchen flooring, and fresh paint (6/2026). Step inside to a bright, open floor plan featuring separate living and dining rooms, a spacious family room with bay windows and a cozy hearth fireplace, and a generous eat-in kitchen with scenic views of the deck and backyard. A guest half bath and main-floor laundry complete the main level. Upstairs offers four spacious bedrooms, including a primary en-suite with his-and-her closets and a spa-like bath featuring double vanities, a relaxing soaking tub, and a separate walk-in shower. A full hall bath serves the additional bedrooms The finished lower level includes a large recreation room wired for surround sound, a bonus room, a full bath, and plenty of storage. Outside, enjoy the large, level backyard with an expansive deck perfect for entertaining, family gatherings, or relaxing evenings. Conveniently located just minutes from schools, parks, shopping, restaurants, and major highways, this home truly checks every box. Don't miss your opportunity to make it yours!

Save
Ask
Tour
Hide
Share
Listing Snapshot
Price 
$324,900
Days On Site 
3 Days
Bedrooms 
4
Inside Area (SqFt) 
2,589 sqft
Total Baths 
4
Full Baths 
3
Partial Baths 
1
Lot Size 
0.17 Acres
Year Built 
1990
MLS® Number 
26028211
Status 
Active
Property Tax 
$3,722
HOA/Condo/Coop Fees 
$6.25 monthly
Sq Ft Source 
Other
Friends & Family
Recent Activity
4 days agoListing first seen on site
4 days agoListing updated with changes from the MLS®
General Features
Acres 
0.17
Attached Garage 
Yes
Building Features 
BasementBathroomsLightingPatioStorage
Cross Street 
Indiancup Drive
Disclosures 
Lead PaintSee Seller's Disclosure
Garage 
Yes
Garage Spaces 
2
Levels 
Two
Property Condition 
Updated/Remodeled
Property Sub Type 
Single Family Residence
Security 
Security Lights
Sewer 
Public Sewer
Special Circumstances 
Standard
SqFt Above 
2040
SqFt Below 
549
Style 
Traditional
Utilities 
Electricity AvailableElectricity ConnectedNatural Gas AvailableNatural Gas ConnectedSewer AvailableSewer ConnectedWater AvailableWater Connected
Water Source 
Public
Interior Features
Appliances 
DishwasherDisposalMicrowaveElectric RangeRefrigerator
Basement 
FinishedFullStorage SpaceSump PumpBath/Stubbed
Cooling 
Ceiling Fan(s)Central Air
Fireplace 
Yes
Fireplace Features 
Wood Burning
Fireplaces 
1
Flooring 
CarpetVinylWood
Heating 
Forced AirNatural Gas
Interior 
Breakfast BarCeiling Fan(s)ChandelierDouble VanityEat-in KitchenRecessed LightingSoaking TubStorage
Laundry Features 
Main Level
Bedroom 2 
Dimensions - 11x9Level - Upper
Bedroom 3 
Dimensions - 12x10Level - Upper
Bedroom 4 
Dimensions - 10x9Level - Upper
Bonus Room 
Dimensions - 6x5Level - Lower
Dining Room 
Dimensions - 11x11Level - Main
Family Room 
Dimensions - 20x15Level - Main
Kitchen 
Dimensions - 21x11Level - Main
Laundry 
Dimensions - 11x6Level - Main
Living Room 
Dimensions - 12x9Level - Main
Primary Bathroom 
Dimensions - 13x8Level - Upper
Primary Bedroom 
Dimensions - 16x11Level - Upper
Recreation Room 
Dimensions - 21x19Level - Lower
Utility Room 
Dimensions - 18x10Level - Lower
Save
Ask
Tour
Hide
Share
Exterior Features
Construction Details 
Vinyl Siding
Exterior 
LightingPrivate Yard
Fencing 
Back YardFencedFullWood
Lot Features 
Back YardFront YardLevelRectangular Lot
Patio And Porch 
CoveredDeckFront PorchPatio
Community Features
Association Dues 
75
Financing Terms Available 
CashConventionalFHAVA Loan
HOA Fee Frequency 
Annually
MLS Area 
64 - McCluer North
School District 
Ferguson-Florissant R-II
Township 
Unincorporated
Schools
School District
Ferguson-Florissant R-II
Elementary School
Wedgwood Elem.
Middle School
Cross Keys Middle
High School
Mccluer North High
Listing courtesy of Focus Realty Group, LLC


Based on information submitted to the MLS GRID as of 2026-07-19 08:11 AM UTC. All data is obtained from various sources and may not have been verified by broker or MLS GRID. Supplied Open House Information is subject to change without notice. All information should be independently reviewed and verified for accuracy. Properties may or may not be listed by the office/agent presenting the information.

Neighborhood & Commute
Source: Walkscore
Save
Ask
Tour
Hide
Share