Save
Ask
Tour
Hide
Share
$499,000
75 Days On Site

9 Modoc Trail
Kirkwood, MO 63122

For Sale|Single Family Residence|Active
5
Beds
3
Total Baths
2
Full Baths
1
Partial Bath
2,100
SqFt
$238
/SqFt
1951
Built
Subdivision:
Osage Hills Sec E
County:
St. Louis

Due to the health concerns created by Coronavirus we are offering personal 1-1 online video walkthough tours where possible.
9 Modoc Trail9 Modoc Trail9 Modoc Trail9 Modoc Trail
Save
Ask
Tour
Hide
Share

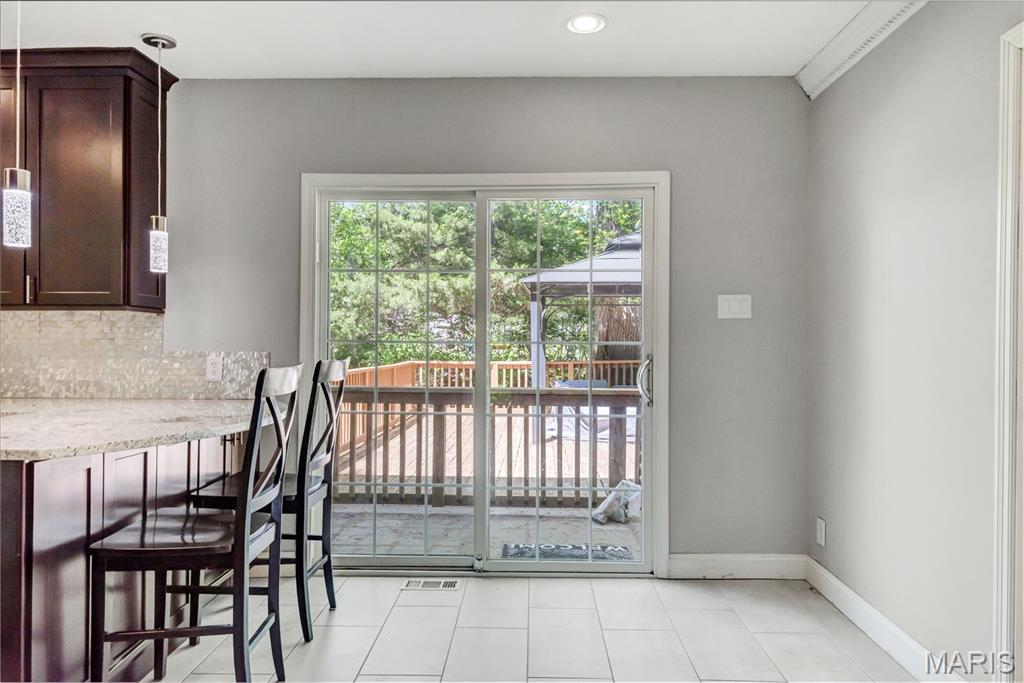
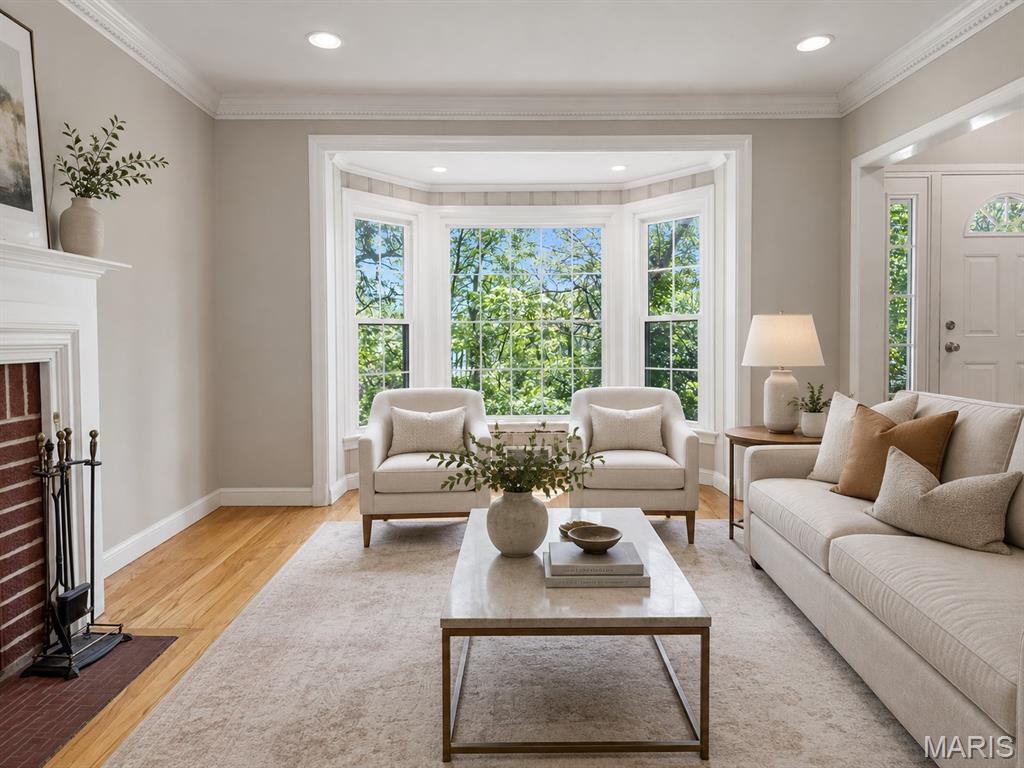
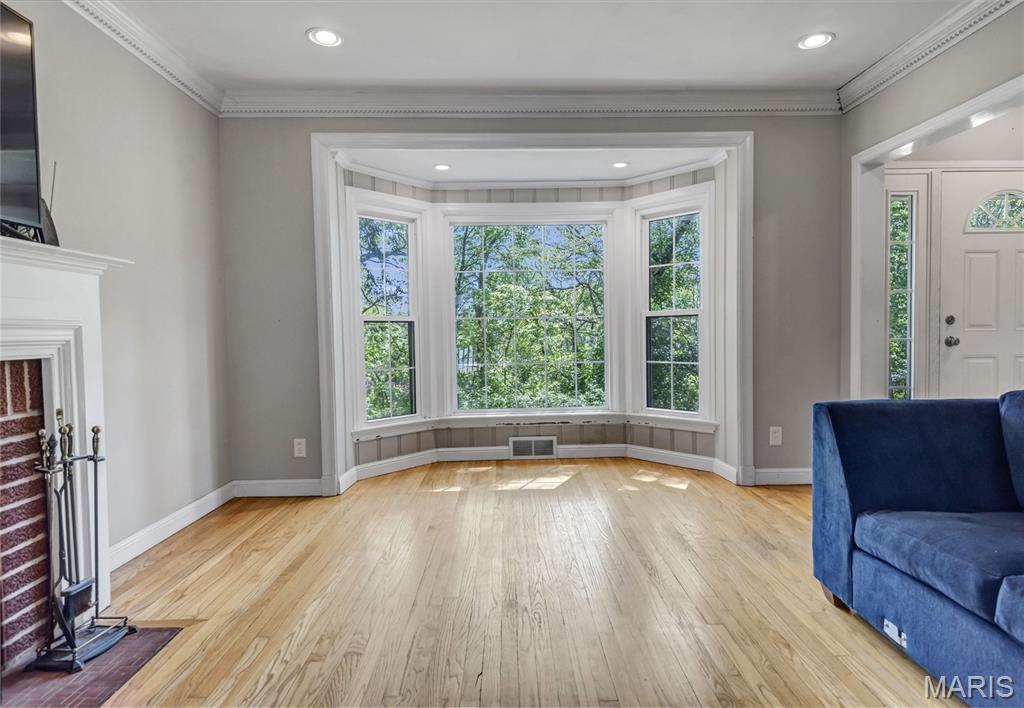
Don't miss the chance to make this charmer your new home. Tucked away on a private street and set on a rare half-acre lot, this 5 bedroom, 2.5-bath home blends classic character with thoughtful updates, including hardwood floors, charming moldings, a cozy fireplace, and a newly renovated kitchen. The main floor features two bedrooms, full bath, living room, and a wonderful great room addition that creates extra space for everyday living and entertaining. Upstairs offers three additional bedrooms and a second full bath, while the half- finished lower level includes a large great room and half bath. Outside, enjoy a serene, private backyard with a spacious deck, mature trees, and plenty of room to relax, play, garden, or entertain. A rare Kirkwood opportunity with charm, updates, space, and an incredible lot!

Save
Ask
Tour
Hide
Share
Listing Snapshot
Price 
$499,000
Days On Site 
75 Days
Bedrooms 
5
Inside Area (SqFt) 
2,100 sqft
Total Baths 
3
Full Baths 
2
Partial Baths 
1
Lot Size 
0.53 Acres
Year Built 
1951
MLS® Number 
26028213
Status 
Active
Property Tax 
$5,485
HOA/Condo/Coop Fees 
$3.75 monthly
Sq Ft Source 
Owner
Friends & Family
Recent Activity
a month agoPrice changed to $499,000
a month agoListing updated with changes from the MLS®
2 months agoStatus changed to Active
2 months agoListing first seen on site
General Features
Acres 
0.53
Disclosures 
Flood Plain NoLead PaintOccupancy Permit RequiredSee Seller's Disclosure
Levels 
One and One Half
Parking 
Additional ParkingDrivewayOff Street
Property Sub Type 
Single Family Residence
Security 
Smoke Detector(s)
Sewer 
Public Sewer
Special Circumstances 
Standard
SqFt Above 
1864
SqFt Below 
236
Style 
Traditional
Utilities 
Cable AvailableElectricity ConnectedNatural Gas AvailablePhone AvailableSewer ConnectedWater Connected
Water Source 
Public
Interior Features
Appliances 
Stainless Steel Appliance(s)DisposalExhaust FanMicrowaveSelf Cleaning OvenElectric RangeElectric Water Heater
Basement 
ConcreteExterior EntryPartially FinishedFullStorage SpaceWalk-Out AccessBath/Stubbed
Cooling 
Central Air
Fireplace 
Yes
Fireplace Features 
Family RoomWood Burning
Fireplaces 
1
Flooring 
CombinationHardwoodTile
Heating 
ElectricForced AirExhaust Fan
Interior 
Granite CountersHigh Speed InternetMaster DownstairsStorageWet Bar
Laundry Features 
In BasementElectric Dryer HookupInsideLaundry ChuteWasher Hookup
Main Level Bedrooms 
2
Window Features 
Bay Window(s)Double Pane WindowsScreens
Bathroom 
Level - Main
Bathroom 2 
Level - Upper
Bedroom 
Level - Main
Bedroom 2 
Level - Main
Bedroom 3 
Level - Upper
Bedroom 4 
Level - Upper
Bedroom 5 
Level - Upper
Dining Room 
Level - Main
Family Room 
Level - Main
Kitchen 
Level - Main
Living Room 
Level - Lower
Save
Ask
Tour
Hide
Share
Exterior Features
Construction Details 
Brick VeneerVinyl Siding
Exterior 
Private Yard
Fencing 
None
Lot Features 
PrivateSloped
Other Structures 
Pergola
Patio And Porch 
DeckPatio
Windows/Doors 
Bay Window(s)Double Pane WindowsScreens
Community Features
Association Amenities 
Tennis Court(s)
Association Dues 
45
Financing Terms Available 
CashConventionalVA Loan
HOA Fee Frequency 
Annually
MLS Area 
196 - Kirkwood
School District 
Kirkwood R-VII
Township 
Kirkwood
Schools
School District
Kirkwood R-VII
Elementary School
George R. Robinson Elem.
Middle School
Nipher Middle
High School
Kirkwood Sr. High
Listing courtesy of Worth Clark Realty


Based on information submitted to the MLS GRID as of 2026-07-20 07:45 AM UTC. All data is obtained from various sources and may not have been verified by broker or MLS GRID. Supplied Open House Information is subject to change without notice. All information should be independently reviewed and verified for accuracy. Properties may or may not be listed by the office/agent presenting the information.

Neighborhood & Commute
Source: Walkscore
Save
Ask
Tour
Hide
Share