Save
Ask
Tour
Hide
Share
$725,000
68 Days On Site

147 Saylesville Drive
Chesterfield, MO 63017

Single Family Residence|Pending
4
Beds
4
Total Baths
3
Full Baths
1
Partial Bath
3,671
SqFt
$197
/SqFt
1985
Built
Subdivision:
Green Trails Country Club Grounds
County:
St. Louis

Due to the health concerns created by Coronavirus we are offering personal 1-1 online video walkthough tours where possible.
147 Saylesville Drive147 Saylesville Drive147 Saylesville Drive147 Saylesville Drive
Save
Ask
Tour
Hide
Share

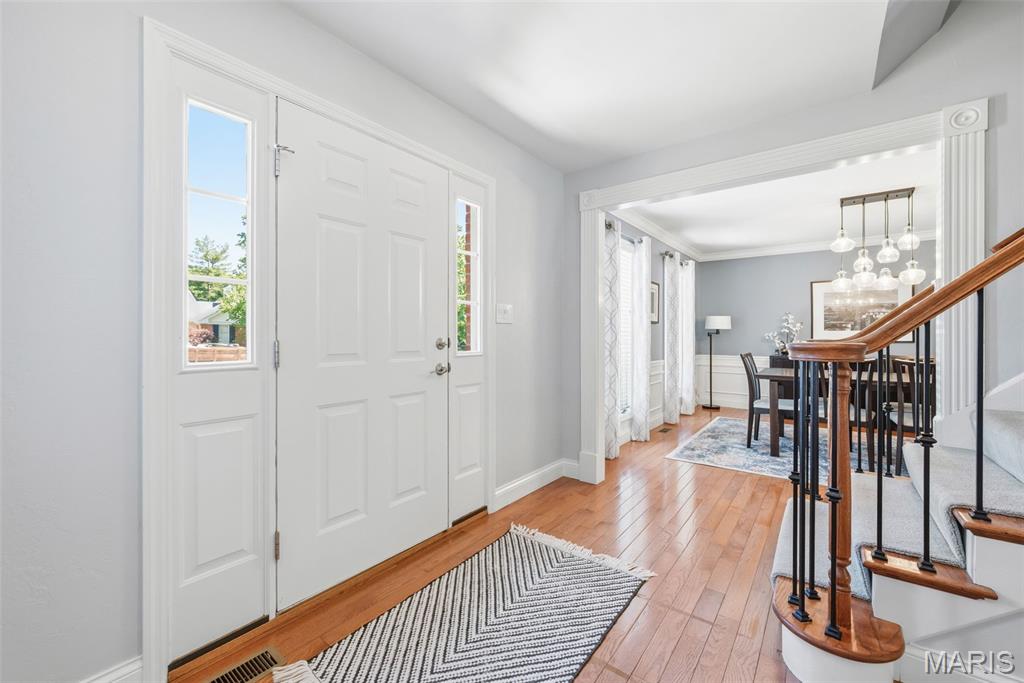
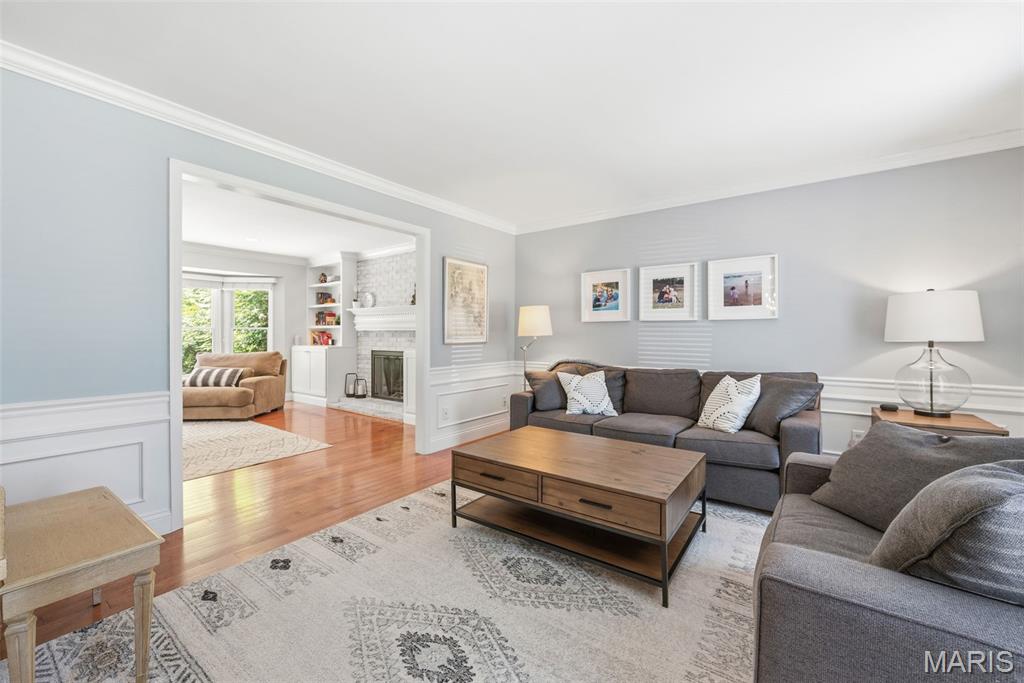
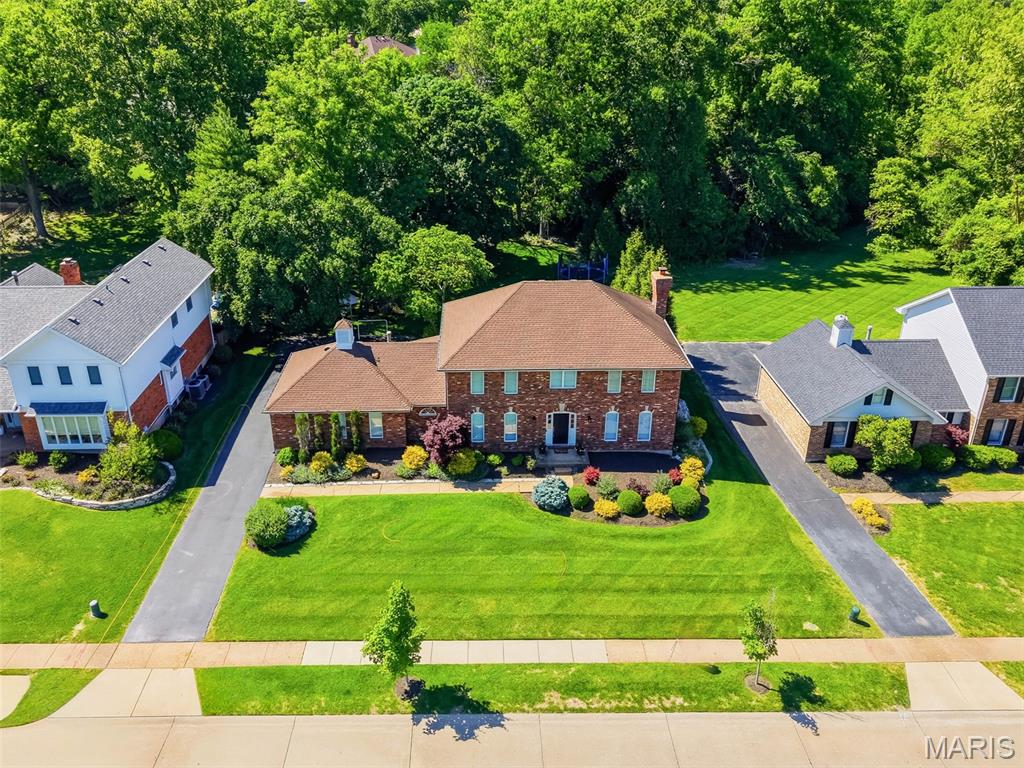
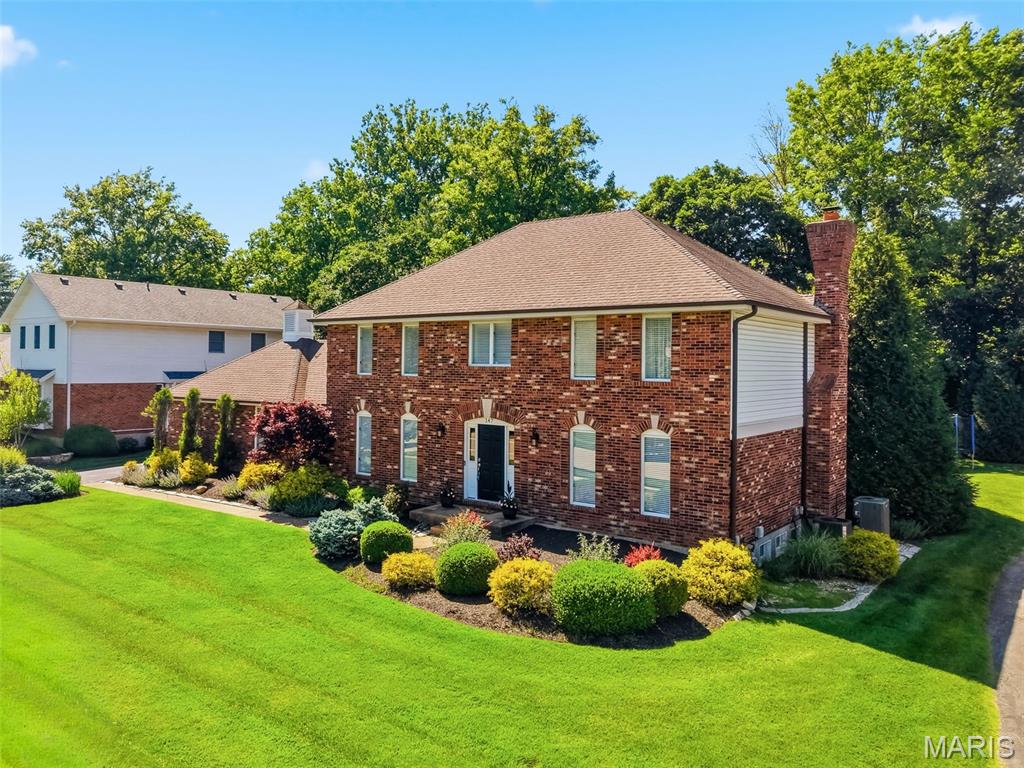
Welcome to your next home where casual elegance and style blend effortlessly in this stunning Green Trails Country Club Grounds home in sought after Parkway Central Schools. With over 3,400 square feet of living space, this home exudes timeless style and everyday comfort. Exceptional curb appeal welcomes you with mature landscaping, landscape lighting and an inviting entry. Warm wood flooring spans the main level. The well designed kitchen features a center island, 42" cabinetry, granite countertops, updated stainless steel appliances, double oven, induction cooktop, built-in pantry and task desk provide additional cabinetry for storage. The adjoining breakfast area flows into the light-filled sunroom with double french doors, vaulted ceiling with fan and skylights. Enjoy easy access to the expansive patio and yard lined with mature trees for added privacy. The family room offers crown molding, 5-window bay, built-in bookcases flanking the a gas fireplace with brick surround and wood mantle. The bar with beverage fridge makes it easy to entertain! Elegant living and dining rooms showcase decorative wainscoting and crown molding with continued neutral color palette. Completing the main floor are a powder bathroom and a convenient main floor laundry and mudroom with functional built-in storage cubbies and utility cabinets off the rear-entry garage which includes a 220 outlet on a 50 amp breaker ready for EV charging. Upstairs, the spacious primary suite is filled with natural light and includes a professionally organized shelving system in the walk-in closet and updated primary bath with dual sink vanity, soaking tub, and separate shower. Three additional bedrooms also feature organized closets and share a freshly updated hall bath with dual sink vanity and zero-entry walk-in shower. The finished lower level provides additional living space with a large recreation room, full bath with shower, and versatile bonus room ideal for a home office, guest space, or workout area. Dual zoned HVAC for added efficiency. Set on an almost 1/2 acre level lot backing to trees, in-ground sprinkler system and paver patio, this is the home you have been waiting for. The backyard offers privacy and open space in a peaceful outdoor setting. Conveniently located close to schools, dining, grocery, shopping and interstate. Welcome home!

Save
Ask
Tour
Hide
Share
Listing Snapshot
Price 
$725,000
Days On Site 
68 Days
Bedrooms 
4
Inside Area (SqFt) 
3,671 sqft
Total Baths 
4
Full Baths 
3
Partial Baths 
1
Lot Size 
0.46 Acres
Year Built 
1985
MLS® Number 
26028281
Status 
Pending
Property Tax 
$8,129
HOA/Condo/Coop Fees 
$41.67 monthly
Sq Ft Source 
Other
Friends & Family
Recent Activity
2 months agoStatus changed to Pending
2 months agoListing updated with changes from the MLS®
2 months agoListing first seen on site
General Features
Acres 
0.46
Attached Garage 
Yes
Cross Street 
Ladue Road
Disclosures 
See Seller's Disclosure
Foundation 
Concrete Perimeter
Garage 
Yes
Garage Spaces 
2
Levels 
Two
Parking 
AttachedGarage Faces Rear
Property Sub Type 
Single Family Residence
Sewer 
Public Sewer
Special Circumstances 
Standard
SqFt Above 
2836
SqFt Below 
835
Style 
Colonial
Utilities 
Electricity ConnectedNatural Gas ConnectedSewer ConnectedUnderground UtilitiesWater Connected
Water Source 
Public
Interior Features
Appliances 
OvenStainless Steel Appliance(s)Induction CooktopDishwasherDisposalMicrowaveDouble OvenGas Water HeaterBar Fridge
Basement 
Partially FinishedFullBath/Stubbed
Cooling 
Central AirZonedCeiling Fan(s)
Fireplace 
Yes
Fireplace Features 
Family RoomGas
Fireplaces 
1
Flooring 
CarpetCeramic TileWood
Heating 
Natural GasZoned
Interior 
BarBookcasesBreakfast BarBuilt-in FeaturesCeiling Fan(s)Double VanityEat-in KitchenGranite CountersKitchen IslandOpen FloorplanPantryRecessed LightingSoaking TubWalk-In Closet(s)
Laundry Features 
Main Level
Window Features 
Bay Window(s)BlindsWindow Coverings
Bathroom 
Dimensions - 8x5Level - MainDescription - Main floor powder room is elegant in design
Bathroom 2 
Dimensions - 12x5Level - UpperDescription - Freshly updated with dual sink vanity and zero-entry walk in shower
Bedroom 2 
Dimensions - 14x12Level - UpperDescription - organized closet
Bedroom 3 
Dimensions - 13x13Level - UpperDescription - organized closet
Bedroom 4 
Dimensions - 11x12Level - UpperDescription - currently being used as an office
Breakfast Room 
Dimensions - 14x14Level - MainDescription - Open to kitchen and sunroom, more cabinetry- built in desk or serving bar
Dining Room 
Dimensions - 13x13Level - MainDescription - Wainscoting, crown molding, updated chandelier
Family Room 
Dimensions - 22x16Level - MainDescription - Built-in book cases, fireplace, beverage center, bay window, crown molding
Kitchen 
Dimensions - 12x14Level - MainDescription - 42" cabinets, updated appliances, double oven, induction cooktop, lots of storage
Laundry 
Dimensions - 9x9Level - MainDescription - Laundry/mudroom with built-in cubbies and utility cabinets and storage
Living Room 
Dimensions - 15x13Level - MainDescription - Wainscoting, crown molding, lots of natural light.
Office 
Dimensions - 13x12Level - BasementDescription - Great additional room with closet, could be used as office, exercise or guest space
Primary Bathroom 
Dimensions - 14x10Level - UpperDescription - Updated, separate shower and soaking tub, dual sink vanity with storage and linen closet
Primary Bedroom 
Dimensions - 13x19Level - UpperDescription - Large bedroom with professionally organized walk in closet
Recreation Room 
Dimensions - 27x26Level - BasementDescription - Large lower level space with plenty of room for seating area and space for play
Sunroom 
Dimensions - 15x11Level - MainDescription - Light filled with windows on 3 sides, french doors lead to patio, skylights
Save
Ask
Tour
Hide
Share
Exterior Features
Construction Details 
BrickConcrete
Exterior 
LightingPrivate Yard
Lot Features 
LandscapedLevelRectangular LotSprinklers In FrontSprinklers In Rear
Patio And Porch 
Patio
Windows/Doors 
Bay Window(s)BlindsWindow Coverings
Community Features
Association Amenities 
Management
Association Dues 
500
Financing Terms Available 
CashConventionalVA Loan
HOA Fee Frequency 
Annually
MLS Area 
167 - Parkway Central
School District 
Parkway C-2
Township 
Chesterfield
Schools
School District
Parkway C-2
Elementary School
Green Trails Elem.
Middle School
Central Middle
High School
Parkway Central High
Listing courtesy of RE/MAX Results


Based on information submitted to the MLS GRID as of 2026-07-23 02:39 PM UTC. All data is obtained from various sources and may not have been verified by broker or MLS GRID. Supplied Open House Information is subject to change without notice. All information should be independently reviewed and verified for accuracy. Properties may or may not be listed by the office/agent presenting the information.

Neighborhood & Commute
Source: Walkscore
Save
Ask
Tour
Hide
Share