Save
Ask
Tour
Hide
Share
$372,500
61 Days On Site

102 August Place
Florissant, MO 63034

For Sale|Single Family Residence|Active
4
Beds
3
Total Baths
2
Full Baths
1
Partial Bath
2,930
SqFt
$127
/SqFt
2004
Built
Subdivision:
Estates At Behlmann Farms One The
County:
St. Louis

Due to the health concerns created by Coronavirus we are offering personal 1-1 online video walkthough tours where possible.

102 August Place102 August Place102 August Place102 August Place
Save
Ask
Tour
Hide
Share

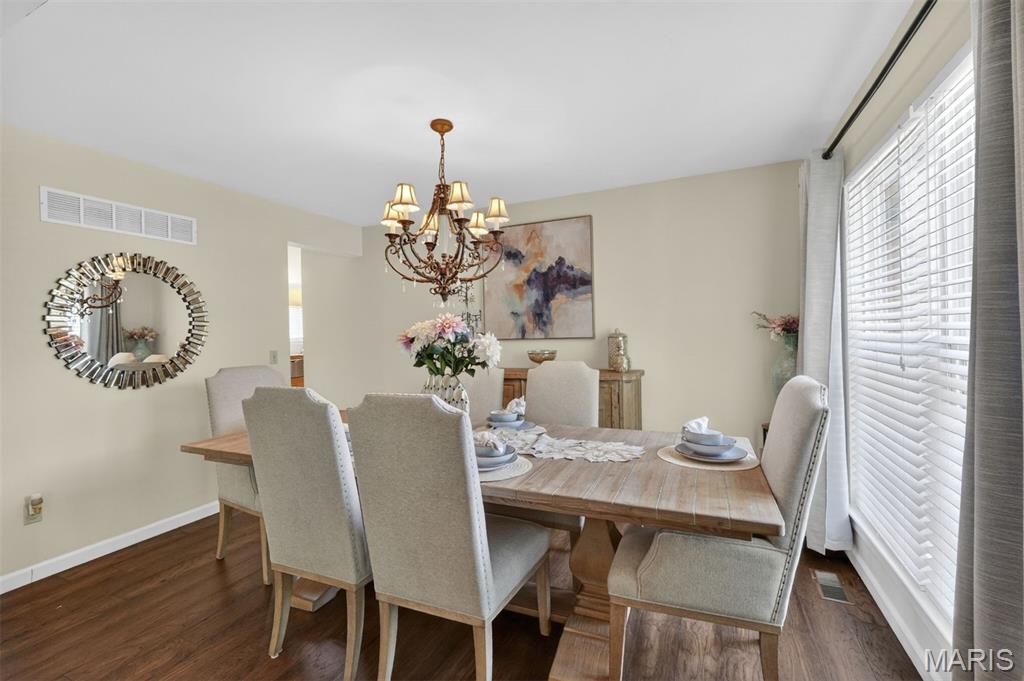
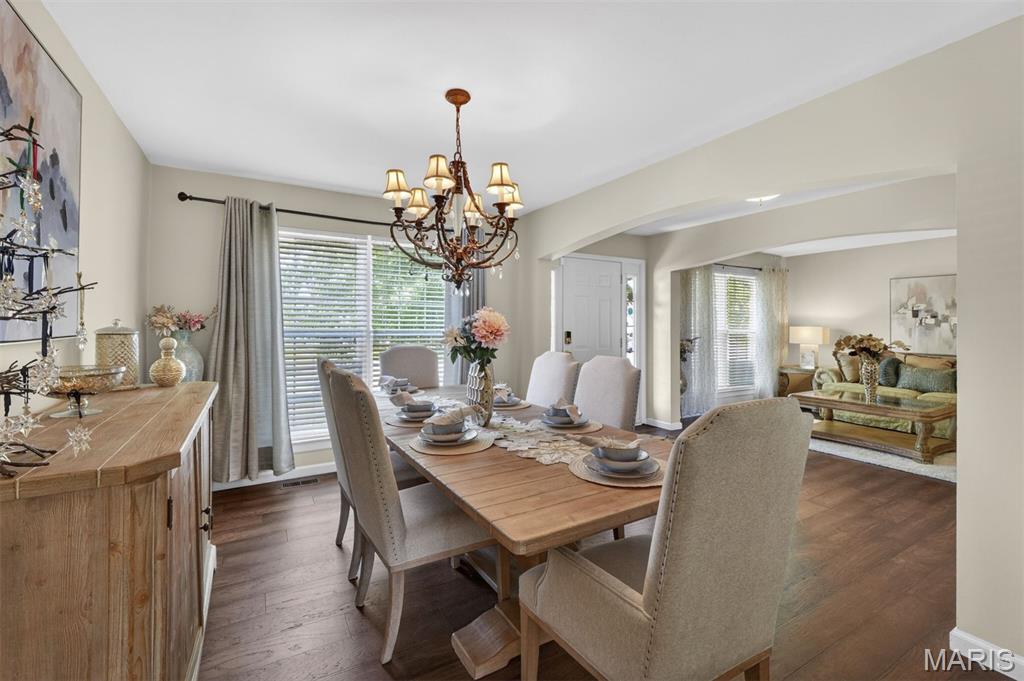
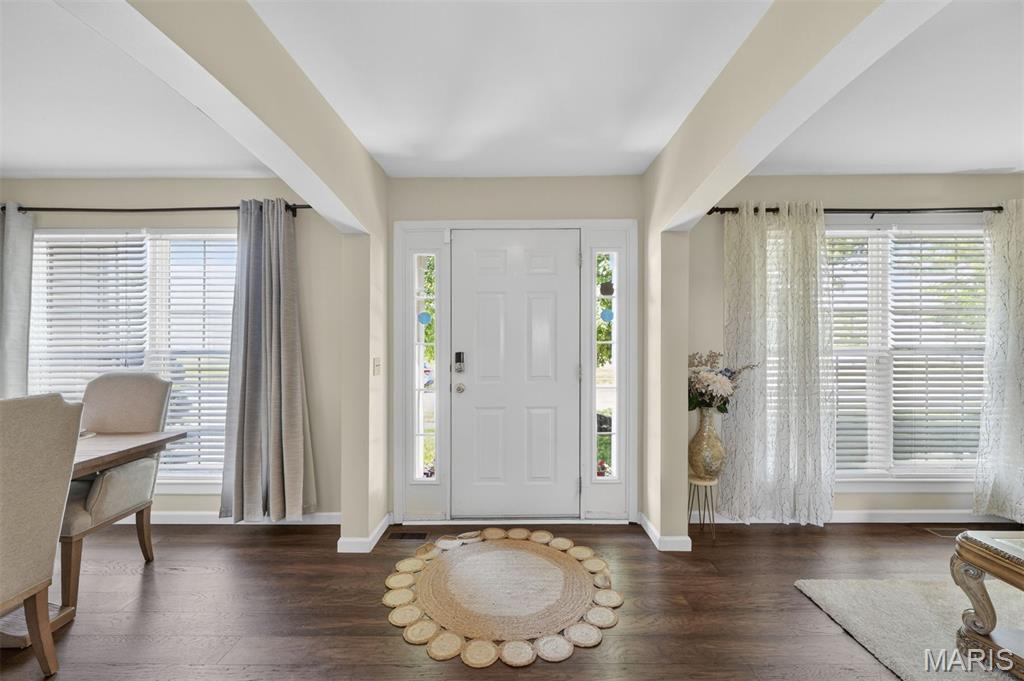
Welcome to this elegant two-story home located in the heart of the sought-after Estates at Behlmann Farms subdivision, featuring a functional layout designed for comfortable living and entertaining. This well-maintained 4-bedroom, 2.5-bathroom home offers generous living spaces filled with natural light. This house was a builder's display home with all the special updates. The inviting main level provides multiple gathering areas, while the upper level offers privacy and versatility for family, guests, or a home office. The home includes a large, comfortable primary suite with a fabulous ensuite bath. Additionally, there are three spacious bedrooms and a large bonus area. Enjoy the bright, airy eat-in kitchen, which boasts custom cabinets and stainless steel appliances and leads to your formal dining or family room. The home is located on a pleasant cul-de-sac. Don’t miss your opportunity to own this exceptional home in one of Florissant’s most desirable communities!

Save
Ask
Tour
Hide
Share
Listing Snapshot
Price 
$372,500
Days On Site 
61 Days
Bedrooms 
4
Inside Area (SqFt) 
2,930 sqft
Total Baths 
3
Full Baths 
2
Partial Baths 
1
Lot Size 
0.22 Acres
Year Built 
2004
MLS® Number 
26028306
Status 
Active
Property Tax 
$5,590
HOA/Condo/Coop Fees 
$29.17 monthly
Sq Ft Source 
Public Records
Friends & Family
Recent Activity
a week agoPrice changed to $372,500
a week agoListing updated with changes from the MLS®
2 months agoStatus changed to Active
2 months agoListing first seen on site
General Features
Acres 
0.22
Attached Garage 
Yes
Building Features 
BasementBathroomsPatio
Cross Street 
Behlmann Farms Blvd
Disclosures 
Occupancy Permit RequiredSee Seller's Disclosure
Foundation 
Concrete Perimeter
Garage 
Yes
Garage Spaces 
2
Levels 
Two
Property Sub Type 
Single Family Residence
Sewer 
Public Sewer
Special Circumstances 
Standard
SqFt Above 
2930
Style 
Traditional
Utilities 
Electricity ConnectedNatural Gas ConnectedWater Connected
Water Source 
Public
Interior Features
Appliances 
OvenStainless Steel Appliance(s)Gas CooktopDishwasherBuilt-In Electric OvenRefrigeratorGas Water Heater
Basement 
FullSump PumpUnfinishedBath/Stubbed
Cooling 
Ceiling Fan(s)Central Air
Fireplace 
Yes
Fireplace Features 
Gas
Fireplaces 
1
Flooring 
CarpetCeramic TileCombinationHardwood
Heating 
Natural Gas
Interior 
Ceiling Fan(s)Double VanityEat-in KitchenGranite CountersKitchen IslandPantryRecessed LightingVaulted Ceiling(s)Walk-In Closet(s)
Laundry Features 
Laundry RoomUpper Level
Window Features 
Bay Window(s)
Bathroom 
Level - MainDescription - Half Bath
Bedroom 2 
Dimensions - 11x11Level - Second
Bedroom 3 
Dimensions - 11x12Level - Second
Bedroom 4 
Dimensions - 14x14Level - Second
Breakfast Room 
Dimensions - 14x10Level - MainDescription - With Bay Window Walkout to Patio
Dining Room 
Dimensions - 13x10Level - MainDescription - Formal
Family Room 
Dimensions - 19x16Level - Main
Kitchen 
Dimensions - 14x12Level - MainDescription - Custom Cabinets, Center Island, Granite Countertops, and Stainless Steel Appliences
Laundry 
Dimensions - 9x5Level - Second
Living Room 
Dimensions - 13x10Level - Main
Loft 
Dimensions - 16x12Level - Second
Primary Bathroom 
Dimensions - 13x10Level - Second
Primary Bedroom 
Dimensions - 17x14Level - Second
Save
Ask
Tour
Hide
Share
Exterior Features
Construction Details 
Brick VeneerVinyl Siding
Lot Features 
Cul-De-SacSprinklers In Front
Patio And Porch 
Front PorchPatio
Windows/Doors 
Bay Window(s)
Community Features
Association Dues 
350
Financing Terms Available 
CashConventional
HOA Fee Frequency 
Annually
MLS Area 
47 - Hazelwood Central
School District 
Hazelwood
Township 
Unincorporated
Schools
School District
Hazelwood
Elementary School
Barrington Elem.
Middle School
Central Middle
High School
Hazelwood Central High
Listing courtesy of Dielmann Sotheby's International Realty


Based on information submitted to the MLS GRID as of 2026-07-19 08:11 AM UTC. All data is obtained from various sources and may not have been verified by broker or MLS GRID. Supplied Open House Information is subject to change without notice. All information should be independently reviewed and verified for accuracy. Properties may or may not be listed by the office/agent presenting the information.

Neighborhood & Commute
Source: Walkscore
Save
Ask
Tour
Hide
Share