Save
Ask
Tour
Hide
Share
$380,000
18 Days On Site

2281 Jubilee Lane
Washington, MO 63090

For Sale|Single Family Residence|Active
3
Beds
2
Total Baths
2
Full Baths
1,519
SqFt
$250
/SqFt
2015
Built
Subdivision:
Malvern Hill
County:
Franklin

Due to the health concerns created by Coronavirus we are offering personal 1-1 online video walkthough tours where possible.
2281 Jubilee Lane2281 Jubilee Lane2281 Jubilee Lane2281 Jubilee Lane
Save
Ask
Tour
Hide
Share

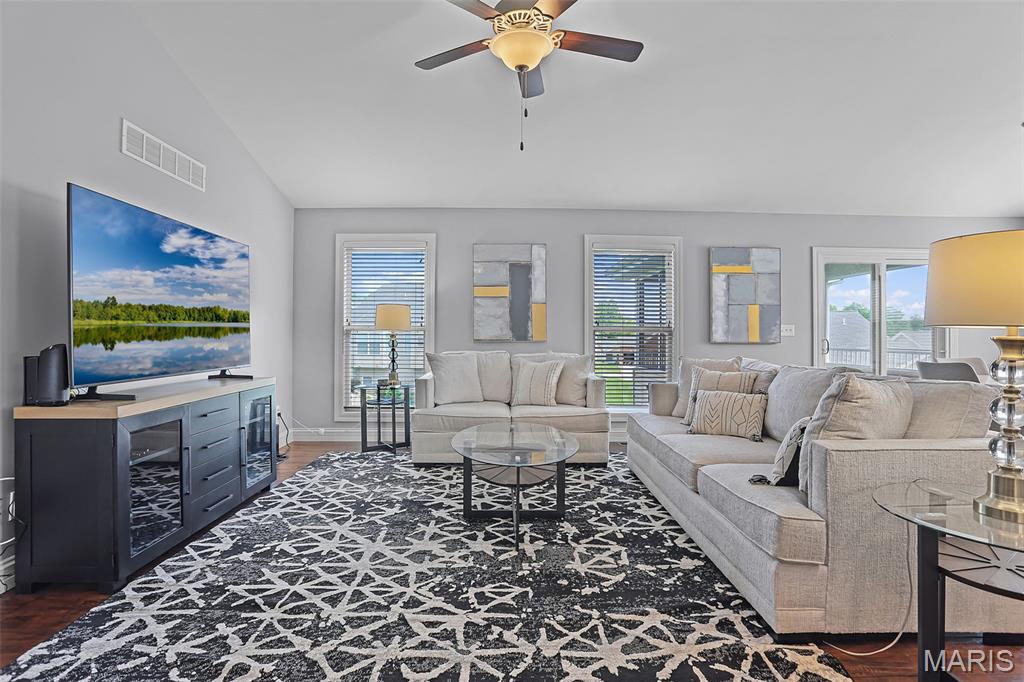
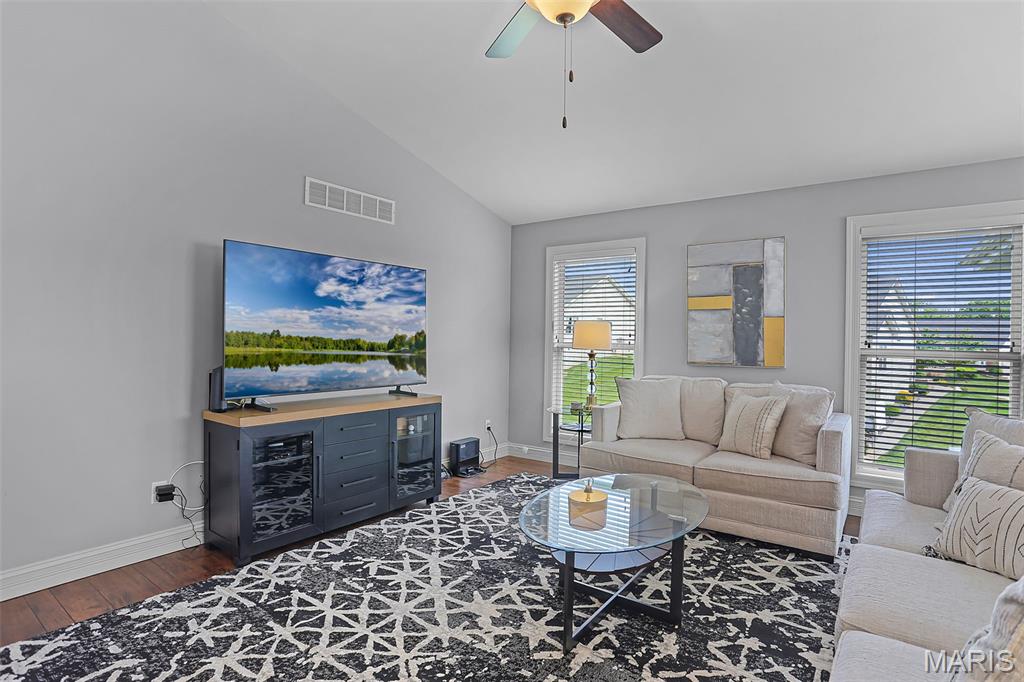
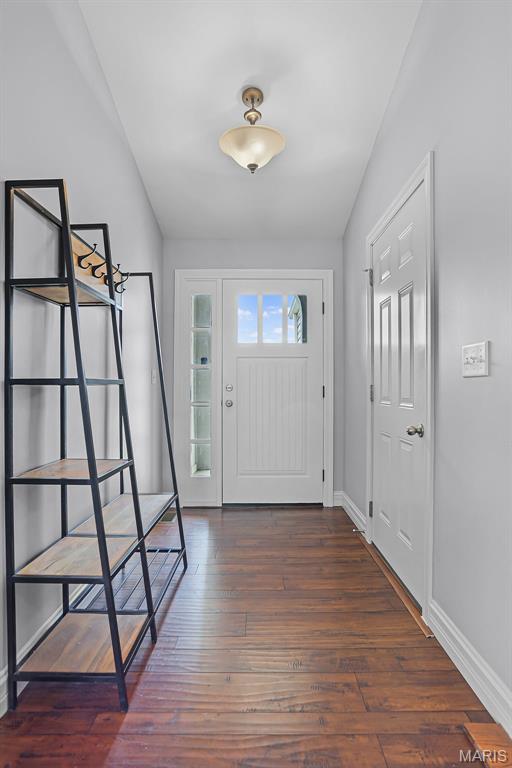
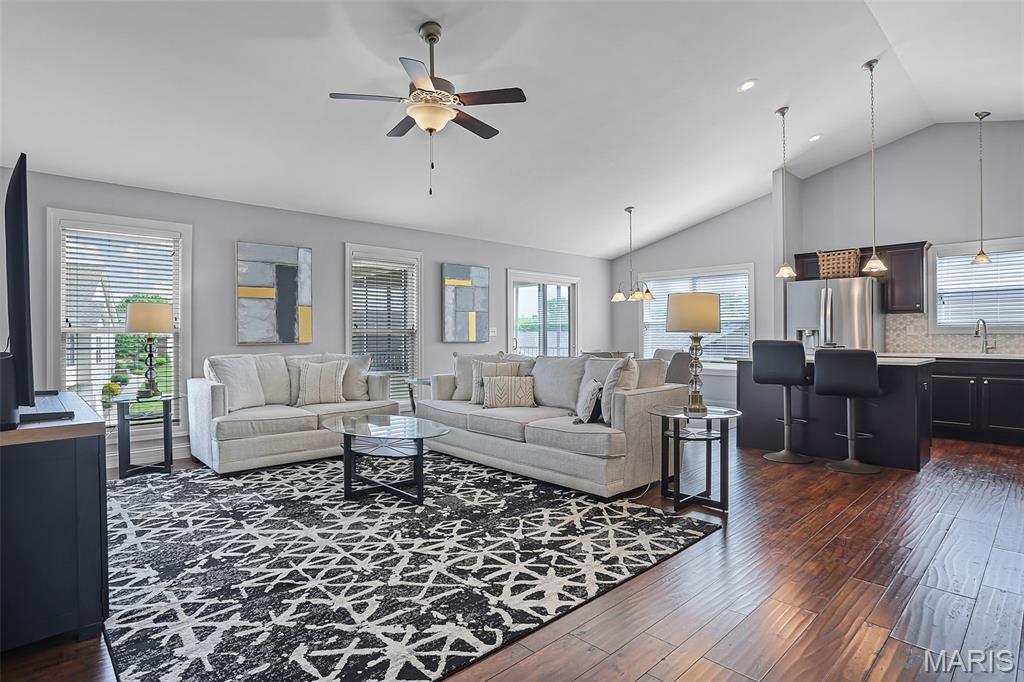
Welcome to stress free living in this amazing free standing villa! Located close to shopping, restaurants, entertainment and for walkers, runners, tennis or pickleball players - Phoenix Park! Incredibly well kept, you will fall in love with this 3 bed 2 bath, 2 car garage ranch style home. Bonus - there is a zero step entry at the front door and garage! This open concept gives way to an abundance of natural light with lots of windows throughout. This is an easy entertaining and a quiet life style type of home. This villa features a spacious 12x11 screened in deck, lower level patio perfect for your grill and a full walkout basement with a rough in for a full bath and plumbed for a sump pump - waiting for you to design your future finish. Key features include granite counter tops, tile backsplash, pantry with auto light, primary suite, double vanities, walk-in closets, hanging closets and so much more. Of course there is main floor laundry! If you have been thinking about low maintenance living, the HOA takes care of the lawn and snow removal, $450/quarter. Don't miss out on this one, it's what you have been waiting for.

Save
Ask
Tour
Hide
Share
Listing Snapshot
Price 
$380,000
Days On Site 
18 Days
Bedrooms 
3
Inside Area (SqFt) 
1,519 sqft
Total Baths 
2
Full Baths 
2
Partial Baths 
N/A
Lot Size 
0.1722 Acres
Year Built 
2015
MLS® Number 
26028311
Status 
Active
Property Tax 
$2,785
HOA/Condo/Coop Fees 
$150 monthly
Sq Ft Source 
Public Records
Friends & Family
Recent Activity
3 weeks agoStatus changed to Active
3 weeks agoListing updated with changes from the MLS®
3 weeks agoListing first seen on site
General Features
Acres 
0.1722
Attached Garage 
Yes
Disclosures 
Occupancy Permit RequiredSeller Property Disclosure
Foundation 
Concrete Perimeter
Garage 
Yes
Garage Spaces 
2
Levels 
One
Property Sub Type 
Single Family Residence
Sewer 
Public Sewer
Special Circumstances 
Standard
SqFt Above 
1519
Style 
Ranch
Utilities 
Cable AvailableElectricity ConnectedSewer ConnectedUnderground UtilitiesWater Connected
Water Source 
Public
Interior Features
Appliances 
DishwasherDisposalMicrowaveFree-Standing Electric RangeRefrigerator
Basement 
UnfinishedWalk-Out Access
Cooling 
Ceiling Fan(s)Central Air
Heating 
ElectricForced Air
Main Level Bedrooms 
3
Save
Ask
Tour
Hide
Share
Exterior Features
Construction Details 
BrickFrameVinyl Siding
Lot Features 
Back YardGentle SlopingLandscaped
Patio And Porch 
CoveredDeckFront PorchPatioScreened
Windows/Doors 
Sliding DoorsStorm Door(s)
Community Features
Association Amenities 
None
Association Dues 
450
Financing Terms Available 
CashConventional
HOA Fee Frequency 
Quarterly
MLS Area 
366 - Washington School
Roads 
Asphalt
School District 
Washington
Township 
Washington
Schools
School District
Washington
Elementary School
South Point Elem.
Middle School
Washington Middle
High School
Washington High
Listing courtesy of RE/MAX Today


Based on information submitted to the MLS GRID as of 2026-05-26 07:53 AM UTC. All data is obtained from various sources and may not have been verified by broker or MLS GRID. Supplied Open House Information is subject to change without notice. All information should be independently reviewed and verified for accuracy. Properties may or may not be listed by the office/agent presenting the information.

Neighborhood & Commute
Source: Walkscore
Save
Ask
Tour
Hide
Share