Save
Ask
Tour
Hide
Share
$799,000
75 Days On Site

31200 Sweetgum Court
Foristell, MO 63348

For Sale|Single Family Residence|Active
4
Beds
3
Total Baths
2
Full Baths
1
Partial Bath
4,404
SqFt
$181
/SqFt
2000
Built
Subdivision:
Incline Village
County:
Warren

Due to the health concerns created by Coronavirus we are offering personal 1-1 online video walkthough tours where possible.
Upcoming Open Houses
Due to COVID-19, we recommend you verify Open Houses before attending.
Sun, Jul 26, 11:00 AM - 1:00 PM
31200 Sweetgum Court31200 Sweetgum Court31200 Sweetgum Court31200 Sweetgum Court
Save
Ask
Tour
Hide
Share

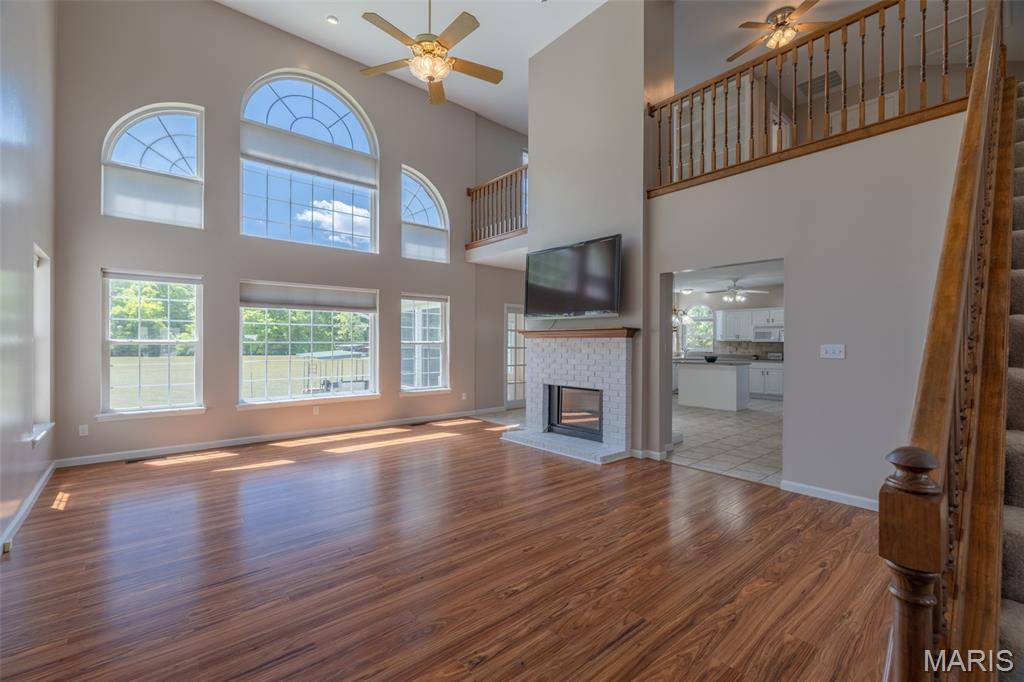
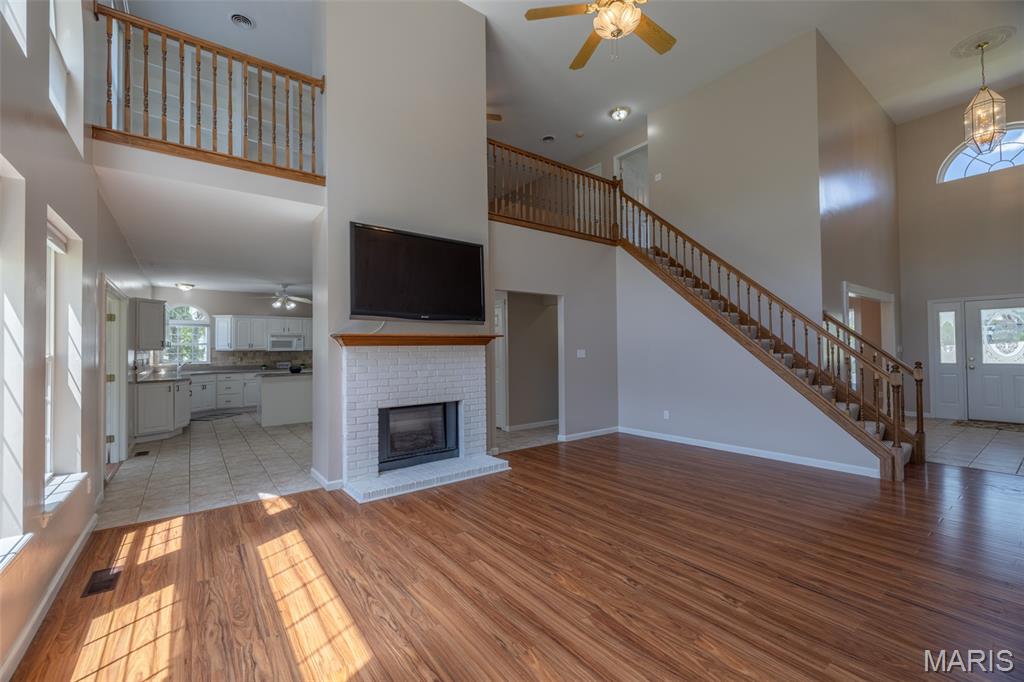
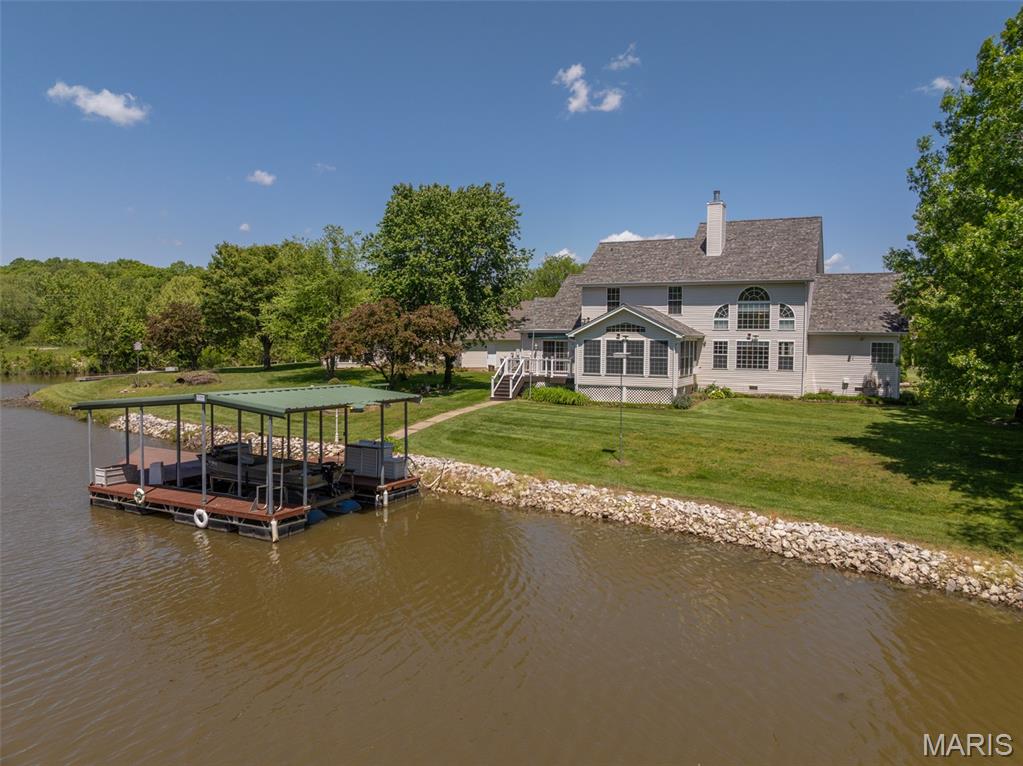
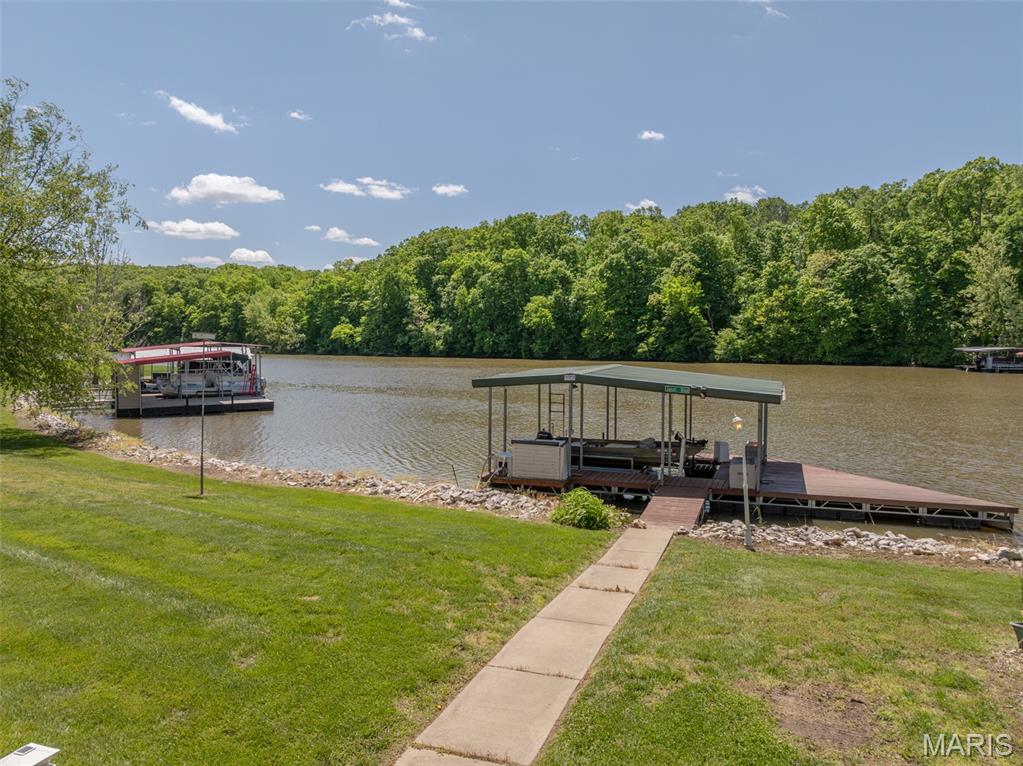
Dramatic Price Reduction! Experience premier lakefront living just 15 minutes from Wentzville. Positioned on one of the subdivision's largest 1/3-acre lot, this expansive 4400+ sq. ft estate commands 165 feet of calm on the no-wake end of the lake. Complete with a private boat dock, a flat walk-out lawn and unobstructed sunset views. This property offers an unmatched resort lifestyle. Your waterfront backyard gives you easy access to fishing, boating, paddleboarding or kayaking. The spacious home has room for a weekend gathering with 4 spacious bedrooms, a loft area and multiple entertaining areas on the main level. A main floor primary suite with vaulted beamed ceiling offers a great retreat for owners with a luxury bath with lake views and a sizeable walk-in closet. 18 foot ceilings and a wall of windows welcome guests into the main entertaining area that then flows to the breakfast/kitchen area with ample cabinets, island breakfast bar and a dual sided fireplace between. Just off this area is a big 4-season room with independent heat and cool, giving you someplace to enjoy your lakeview year-round. The private flex room with access to the deck makes an excellent private home office. Also on the main floor is a formal dining that could be a conversation area or a home office with the change of a light fixture. There is also an efficient main floor laundry with cabinets & a sink located near the garage. Upstairs is great for kids or guests with a nice size loft complete with a library area with bookshelves, 3 bedrooms and an updated bath with a large shower. Over 4400 square feet to enjoy with dual heat and air systems, a 3-car garage, private boat dock and a big flat yard that walks out to the water. With the recent price reduction this home is only $181.43 per sq ft; for a waterfront home - that is unheard of! This one has room for everyone and waterfronts are rare especially on the no-wake end! People love Incline as a full time residence or for week-end fun with several lakes, a clubhouse & party pavilions available to rent, community pool, pickleball, swimming beach and a public golf course. Plus the activities like Band on the Beach events in the summer, the spectacular 4th of July Fireworks Display, golf cart parades, water aerobics, winter bingo, paint & sip events, fishing tournaments and this year a Cardboard Boat Regatta - it is not just a subdivision with beautiful lakes & golf it is a Lifestyle - make it what you want!

Save
Ask
Tour
Hide
Share
Listing Snapshot
Price 
$799,000
Days On Site 
75 Days
Bedrooms 
4
Inside Area (SqFt) 
4,404 sqft
Total Baths 
3
Full Baths 
2
Partial Baths 
1
Lot Size 
0.374 Acres
Year Built 
2000
MLS® Number 
26028525
Status 
Active
Property Tax 
$3,364
HOA/Condo/Coop Fees 
$70.5 monthly
Sq Ft Source 
Public Records
Friends & Family
Recent Activity
yesterdayPrice changed to $799,000
yesterdayListing updated with changes from the MLS®
2 months agoStatus changed to Active
2 months agoListing first seen on site
General Features
Acres 
0.374
Attached Garage 
Yes
Cross Street 
Village Drive West
Disclosures 
Seller Property Disclosure
Foundation 
Concrete Perimeter
Garage 
Yes
Garage Spaces 
3
Levels 
One and One Half
Parking 
Additional ParkingEnclosedGarageGarage Door OpenerGarage Faces FrontGolf Cart GarageInside Entrance
Parking Spaces 
3
Property Sub Type 
Single Family Residence
Sewer 
Public Sewer
Special Circumstances 
Standard
SqFt Above 
4404
Style 
Traditional
Utilities 
Cable AvailableElectricity ConnectedSewer ConnectedWater Connected
Water Source 
Public
Interior Features
Appliances 
OvenElectric CooktopDishwasherDisposalDryerMicrowaveBuilt-In Electric OvenDouble OvenRefrigeratorWasherElectric Water HeaterWater Softener
Basement 
Crawl Space
Cooling 
Ceiling Fan(s)Central AirElectricWall Unit(s)
Fireplace 
Yes
Fireplace Features 
Double SidedElectricGreat RoomInsertKitchen
Fireplaces 
2
Flooring 
CarpetCeramic TileWood
Heating 
Fireplace InsertElectricForced Air
Interior 
Breakfast BarCeiling Fan(s)ChandelierDouble VanityEntrance FoyerHigh CeilingsKitchen IslandOpen FloorplanPantryMaster DownstairsSoaking TubVaulted Ceiling(s)Walk-In Closet(s)
Laundry Features 
Electric Dryer HookupLaundry RoomMain LevelSinkWasher Hookup
Main Level Bedrooms 
1
Window Features 
Bay Window(s)BlindsDouble Pane WindowsInsulated WindowsScreens
Bedroom 2 
Dimensions - 19x15Level - UpperDescription - Giant Bedroom would be a great bunkhouse at the lake!
Bedroom 3 
Dimensions - 14x12Level - UpperDescription - Bedroom 3 has a lake view!
Bedroom 4 
Dimensions - 12x11Level - UpperDescription - Bedroom 4 - room for everyone!
Breakfast Room 
Dimensions - 15x13Level - MainDescription - Cozy Breakfast Room with fireplace & large pantry.
Dining Room 
Dimensions - 15x11Level - MainDescription - Formal Dining with bay window and 9 foot ceilings.
Great Room 
Dimensions - 21x16Level - MainDescription - Spectacular views of the lake thru the wall of windows plus 18 foot ceilings.
Kitchen 
Dimensions - 15x11Level - MainDescription - Spacious kitchen with Breakfast Bar Island.
Laundry 
Dimensions - 10x6Level - MainDescription - Large Main Floor Laundry with cabinets and a sink.
Loft 
Dimensions - 24x14Level - UpperDescription - Giant loft open to below with built-in bookshelves.
Office 
Dimensions - 18x15Level - MainDescription - HUGE flex room with a water view and walks out to the deck.
Other 
Dimensions - 13x8Level - MainDescription - Large entry foyer to welcome guests.
Primary Bathroom 
Dimensions - 15x7Level - MainDescription - Double vanity plus separate shower & tub with a lakeview.
Primary Bedroom 
Dimensions - 16x15Level - MainDescription - Main Floor Primary Suite with vaulted ceilings with a beam.
Sunroom 
Dimensions - 17x15Level - MainDescription - Large 4-season room with independent heat/air unit - walks out to deck.
Save
Ask
Tour
Hide
Share
Exterior Features
Construction Details 
Vinyl Siding
Lot Features 
Cul-De-SacWaterfront
Patio And Porch 
Awning(s)CoveredDeckFront PorchGlass Enclosed
Road Frontage 
Private Road
Roof 
Asphalt
View 
Lake
Waterfront 
Yes
Waterfront Features 
LakeLake FrontLake PrivilegesNavigable WaterSeawall
Waterview 
Lake
Windows/Doors 
Bay Window(s)BlindsDouble Pane WindowsInsulated WindowsScreens
Community Features
Association Amenities 
Basketball CourtBeach AccessBoatingClubhouseGame Court ExteriorGatedPowered Boats AllowedTennis Court(s)
Association Dues 
846
Community Features 
ClubhouseFishingGatedGolfLakeParkPlaygroundPoolTennis Court(s)
Financing Terms Available 
CashConventionalVA Loan
HOA Fee Frequency 
Annually
MLS Area 
470 - Wright City R-2
Roads 
Asphalt
School District 
Wright City R-II
Township 
Unincorporated
Schools
School District
Wright City R-II
Elementary School
Wright City East/West
Middle School
Wright City Middle
High School
Wright City High
Listing courtesy of Coldwell Banker Realty - Gundaker


Based on information submitted to the MLS GRID as of 2026-07-23 12:31 AM UTC. All data is obtained from various sources and may not have been verified by broker or MLS GRID. Supplied Open House Information is subject to change without notice. All information should be independently reviewed and verified for accuracy. Properties may or may not be listed by the office/agent presenting the information.

Neighborhood & Commute
Source: Walkscore
Save
Ask
Tour
Hide
Share