Save
Ask
Tour
Hide
Share
$394,900
59 Days On Site

4025 Barington Court
Florissant, MO 63034

For Sale|Single Family Residence|Active
4
Beds
3
Total Baths
3
Full Baths
2,788
SqFt
$142
/SqFt
1989
Built
Subdivision:
Lexington Farms
County:
St. Louis

Due to the health concerns created by Coronavirus we are offering personal 1-1 online video walkthough tours where possible.
4025 Barington Court4025 Barington Court4025 Barington Court4025 Barington Court
Save
Ask
Tour
Hide
Share

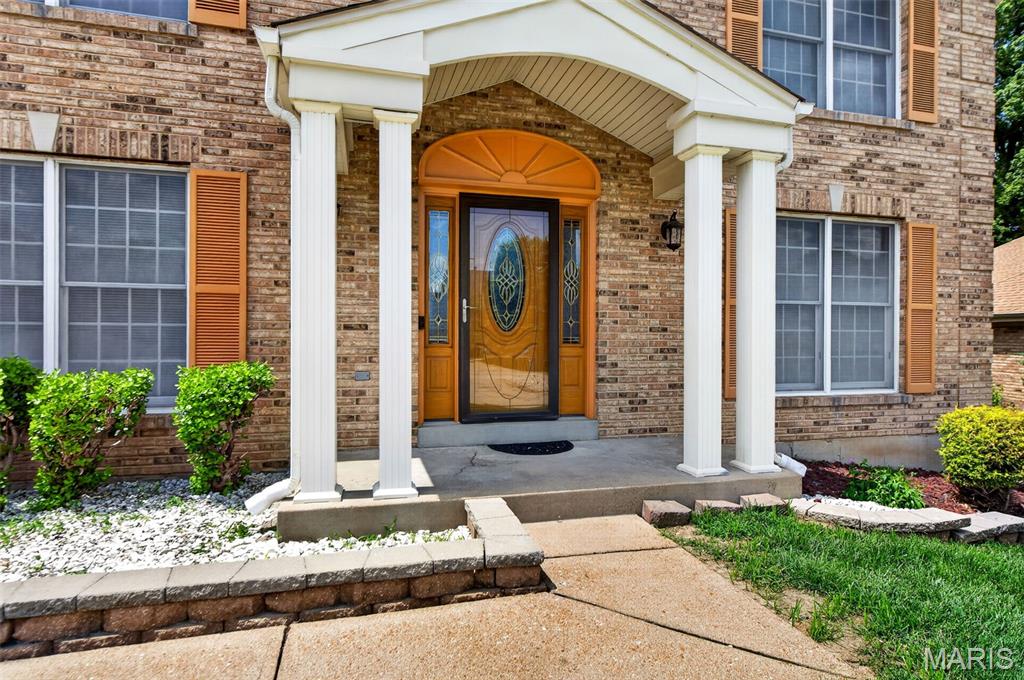
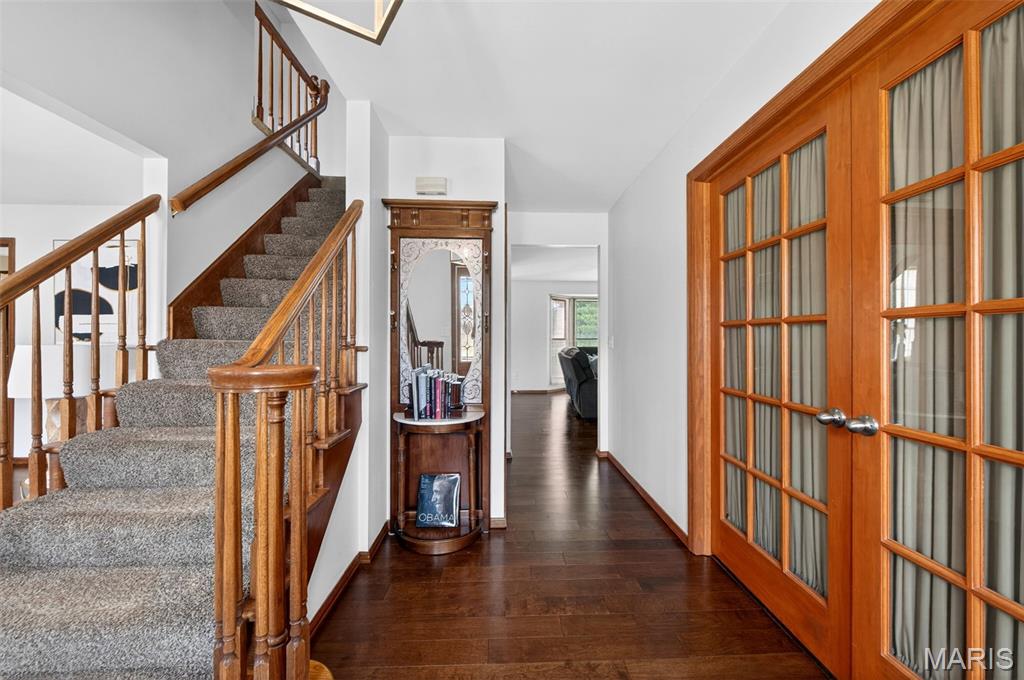
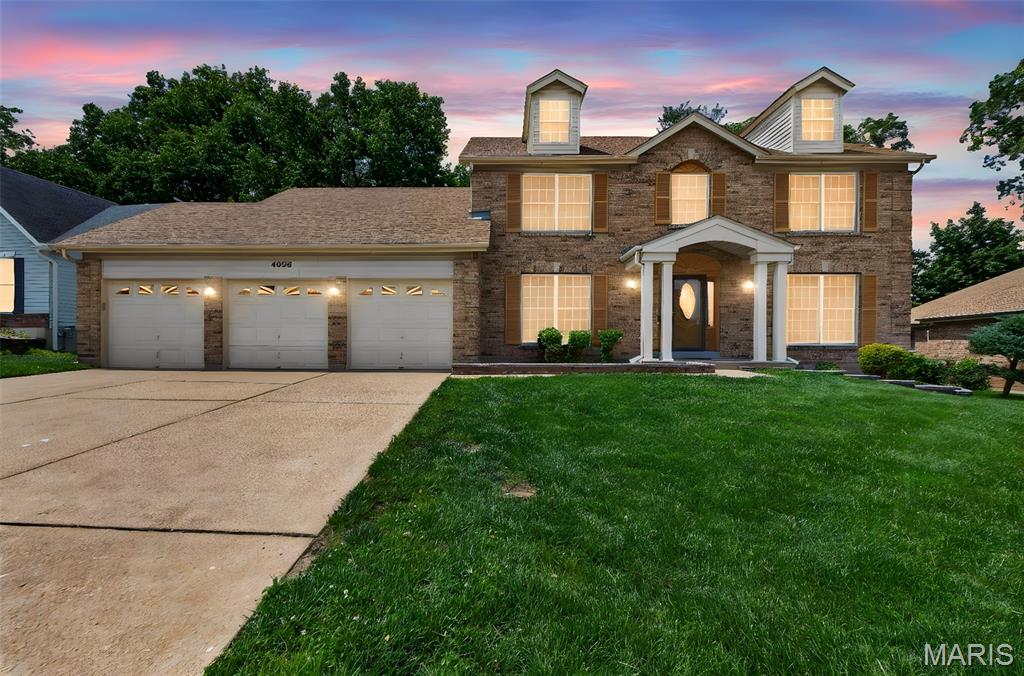
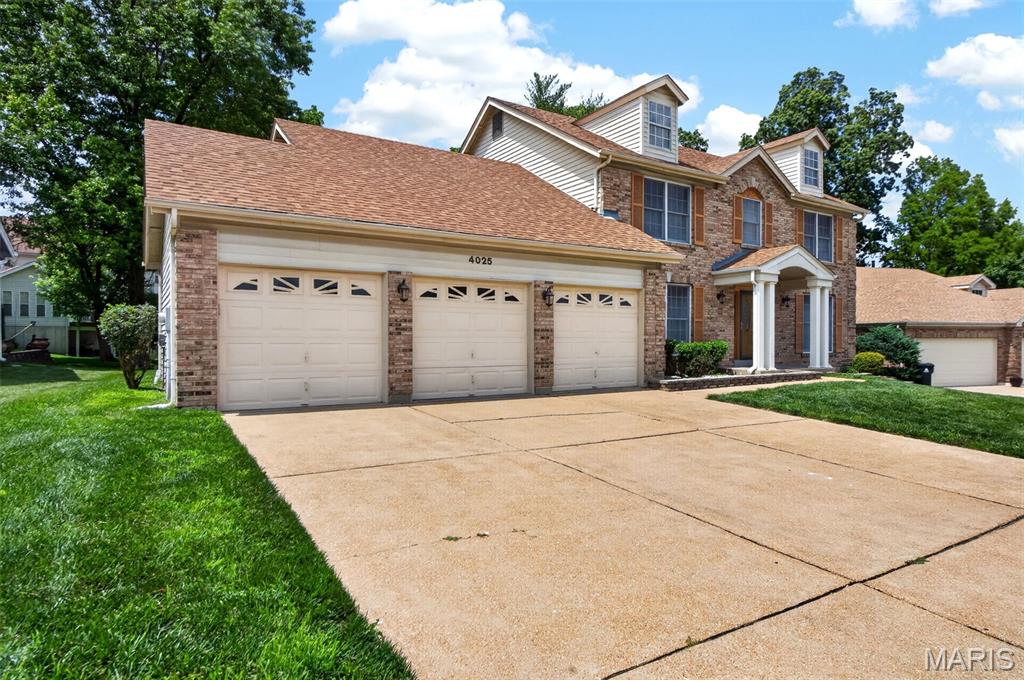
Welcome to your spacious 2 story dream home situated on a culdesac. This home has been well maintained and recently updated. Four bedrooms originally on the 2nd floor with a Primary Luxury Insuite Bathroom -double sinks, sunken tub and separate shower. A walk in closet and spacious secondary closet accompany this level as well.The Primary Bedroom is sized for royalty inclusive of a bay window and vaulted ceiling. The other bedrooms are generously sized and a hall bathroom services these rooms. There are updated light fixtures and ceiling fans on the 2nd floor.(2026)Newer windows. The main level displays a formal living room, dining room and family room with a beautiful floor to ceiling fireplace and bay window. There are plank hard wood floors on this level as well. The gourmet kitchen is updated with custom cabinetry, ceramic flooring, granite counter tops, island cook top, built in microwave and range (2026).dishwasher. A secretary desk is shared with the space. The main floor laundry room is spacious, has a sink and can be entered from the garage. A bonus for the main level is a room that was transformed from the living room and currently being used as bedroom. There is also a bathroom with a shower on the main floor. The backyard is great for entertaining - a freshly painted screened gazebo and patio with enough space for furniture and will allow engagement of entertaining and a view of the community pond.The roof is newer.Full dry basement awaiting plans for more entertaining space. There is a Community Club House and Pool. This home is in a great location easy access to highways, shopping and entertainment areas. Two golf courses within 5 miles of the home.

Save
Ask
Tour
Hide
Share
Listing Snapshot
Price 
$394,900
Days On Site 
59 Days
Bedrooms 
4
Inside Area (SqFt) 
2,788 sqft
Total Baths 
3
Full Baths 
3
Partial Baths 
N/A
Lot Size 
0.25 Acres
Year Built 
1989
MLS® Number 
26028574
Status 
Active
Property Tax 
$5,227
HOA/Condo/Coop Fees 
$250 Semi-Annually
Sq Ft Source 
Public Records
Friends & Family
Recent Activity
3 weeks agoPrice changed to $394,900
3 weeks agoListing updated with changes from the MLS®
2 months agoStatus changed to Active
2 months agoListing first seen on site
General Features
Acres 
0.25
Attached Garage 
Yes
Building Features 
BasementBathroomsPatio
Cross Street 
Shackleford
Disclosures 
Code Compliance RequiredFlood Plain NoLead PaintOccupancy Permit Required
Foundation 
BlockConcrete Perimeter
Garage 
Yes
Garage Spaces 
3
Green Energy Efficient 
InsulationWater HeaterWindows
Levels 
Two
Parking 
Additional ParkingAttachedDriveway
Parking Spaces 
3
Property Condition 
Updated/Remodeled
Property Sub Type 
Single Family Residence
Security 
Carbon Monoxide Detector(s)Smoke Detector(s)
Sewer 
Public Sewer
Special Circumstances 
Standard
SqFt Above 
2788
Style 
ContemporaryTraditional
Utilities 
Cable AvailableElectricity AvailablePhone AvailableSewer ConnectedUnderground UtilitiesWater Connected
Water Source 
Public
Interior Features
Appliances 
Stainless Steel Appliance(s)CooktopElectric CooktopDishwasherDisposalDryerMicrowaveBuilt-In Electric Oven
Basement 
Level - LowerDescription - Possibilities Possibilities - Dry Dry
Cooling 
Central AirCeiling Fan(s)
Electric 
220 Volts
Fireplace 
Yes
Fireplace Features 
Family Room
Fireplaces 
1
Flooring 
CarpetCeramic TileHardwood
Heating 
Forced Air
Interior 
BookcasesBreakfast BarCeiling Fan(s)Double VanityEat-in KitchenEntrance FoyerGranite CountersHigh CeilingsKitchen IslandOpen FloorplanPantryRecessed LightingSoaking TubStorageWalk-In Closet(s)
Laundry Features 
Laundry RoomMain Level
Bathroom 
Level - FirstDescription - This is generously sized shower
Bedroom 2 
Level - Second
Bedroom 3 
Level - Second
Bedroom 4 
Level - Second
Dining Room 
Level - First
Family Room 
Level - Main
Kitchen 
Level - FirstDescription - Gourmet/Chefs Delight - Updated Flooring, Range/microwave Custom Cabinetry
Laundry 
Level - FirstDescription - Wonderfully sized, sink and doubling as a mini office,entry and exit doors
Living Room 
Level - MainDescription - This is the room currently being occuppied as a first floor sleeping area-Generously sized as well
Primary Bathroom 
Level - SecondDescription - Double Sinks, Separate Soaking tub and Shower, Generously sized
Primary Bedroom 
Level - SecondDescription - Vaulted Ceilings - Bay Window - Generously Sized -Great View of Backyard
Save
Ask
Tour
Hide
Share
Exterior Features
Construction Details 
Aluminum SidingBlockBrickBrick VeneerConcreteExterior Duct-Work is InsulatedFoam Insulation
Exterior 
Private Yard
Fencing 
None
Frontage 
90
Lot Features 
Back YardCul-De-SacFew TreesFront YardLandscapedNear Golf CourseNear Public TransitSprinklers In Front
Patio And Porch 
Patio
Road Frontage 
County Road
View 
PondTrees/Woods
Waterview 
PondTrees/Woods
Windows/Doors 
Storm Door(s)
Community Features
Accessibility Features 
Accessible Common Area
Association Amenities 
ClubhouseParty RoomPool
Association Dues 
250
Community Features 
ClubhouseFishingPoolSidewalksStreet Lights
Financing Terms Available 
CashConventionalFHAVA Loan
HOA Fee Frequency 
Semi-Annually
MLS Area 
47 - Hazelwood Central
Roads 
Asphalt
School District 
Hazelwood
Township 
Florissant
Schools
School District
Hazelwood
Elementary School
Barrington Elem.
Middle School
Northwest Middle
High School
Hazelwood Central High
Listing courtesy of Select Group Realty


Based on information submitted to the MLS GRID as of 2026-07-19 08:11 AM UTC. All data is obtained from various sources and may not have been verified by broker or MLS GRID. Supplied Open House Information is subject to change without notice. All information should be independently reviewed and verified for accuracy. Properties may or may not be listed by the office/agent presenting the information.

Neighborhood & Commute
Source: Walkscore
Save
Ask
Tour
Hide
Share