
1509 Suzanne Ridge CourtWildwood, MO 63038
Due to the health concerns created by Coronavirus we are offering personal 1-1 online video walkthough tours where possible.
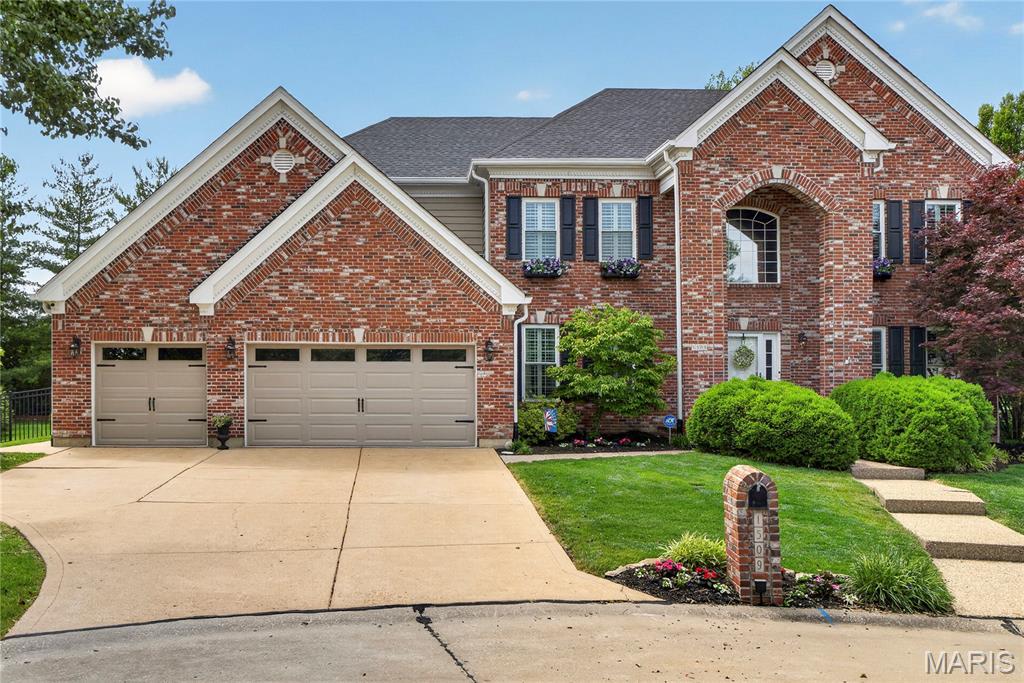
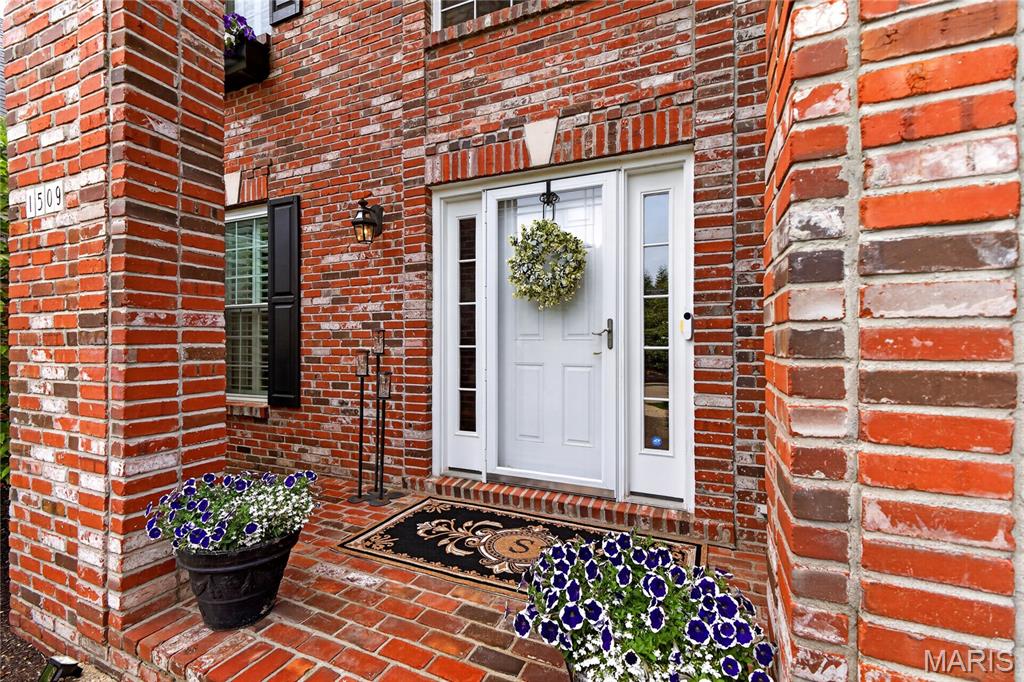
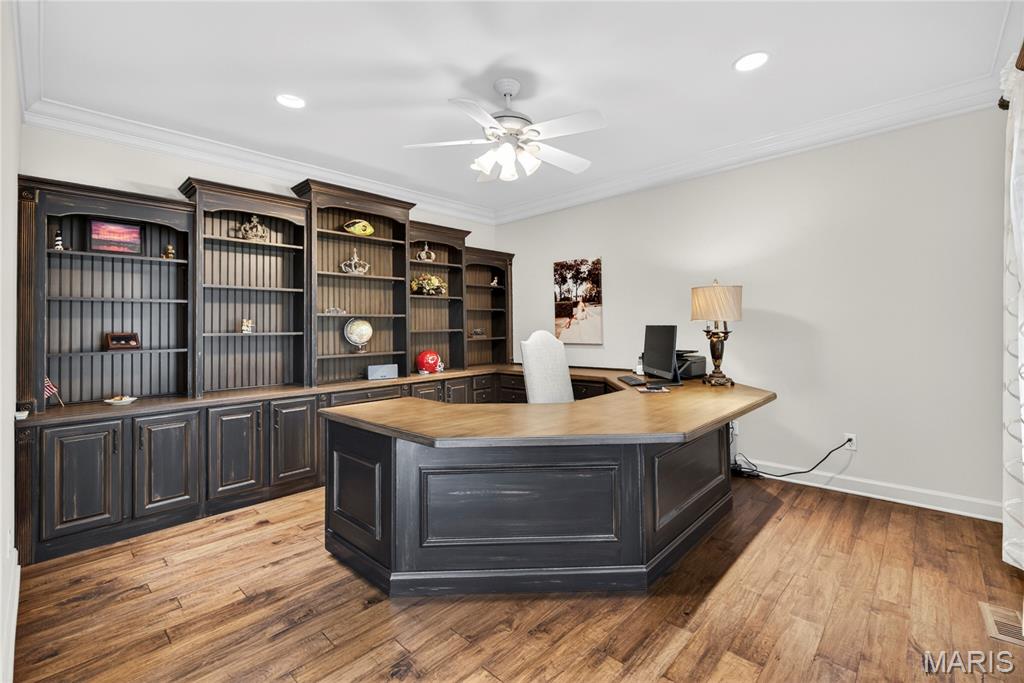
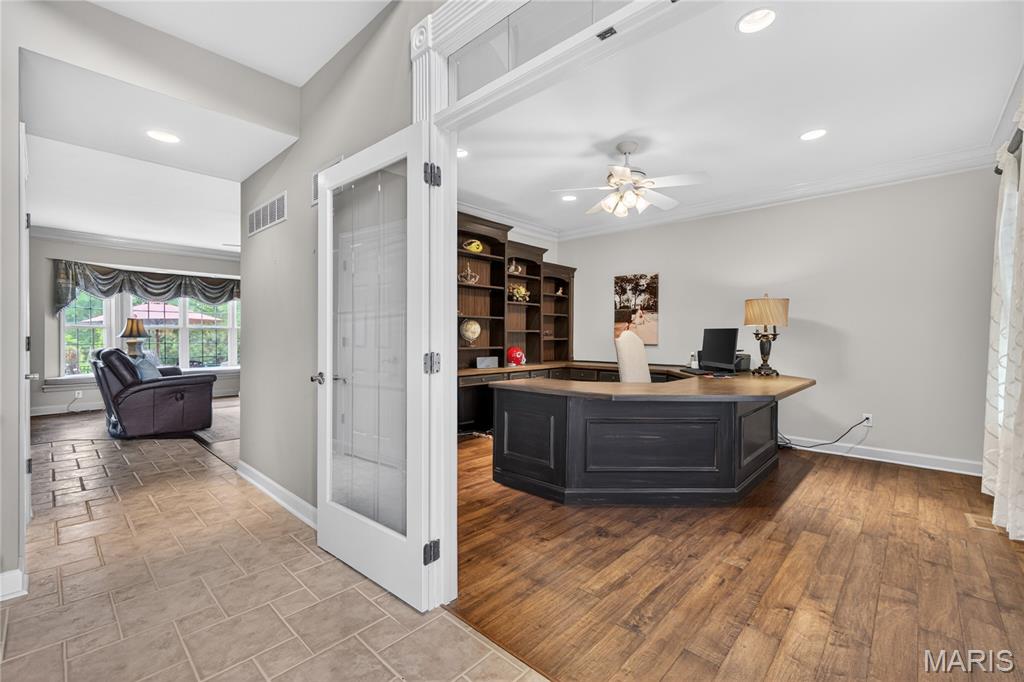
Buyers of this amazing home will appreciate the well maintained curb appeal from the start! This lovely home boasts a 3 car garage and a beautiful swimming pool in back! Enter this home and stand in awe of it's warmth and beauty! Upon entering the buyers will notice a gorgeous office with quality engineered hard wood flooring, French doors, and built in custom bookcases. To the left of the front door is the formal dining room complete with wainscoting, coffered ceiling, and elegant chandelier. From the formal dining room into the kitchen is a beautiful butler’s pantry and that is just the start! Granite counter tops, custom pulls, built in double ovens, granite island with cook top, built-in ice maker and bar seating! This is an entertainer and chef's dream kitchen! Off the kitchen is a hearth room with an abundance of light including Palladium windows, soaring ceiling, brick floor to ceiling fireplace with gas logs, and a door leading to the exterior patio. Don't forget to notice the ornamental stair railing! On the other side of this open floor plan is the main floor family room with a wood burning fireplace, custom bookcases and millwork, along with a large bay window and custom moldings! Heading upstairs there are 3 very generous sized bedrooms and each bedroom has it's own bathroom! The master ensuite includes a large walk in shower, a soaking tub (is it jacuzzi or jets?) and his and hers sinks. The primary bedroom includes a coffered ceiling and ceiling fan. The lower level is great for the man cave and is complete with a wet bar and an abundance of space! There is one full bedroom and bathroom in the lower level as well as an exercise room. Outside is the swimming pool with a tiki bar and lots of space for sunbathing and entertaining. This home simply put is amazing! The sellers hate to leave this fabulous neighborhood!
| 2 weeks ago | Status changed to Pending | |
| 2 weeks ago | Listing updated with changes from the MLS® | |
| 4 weeks ago | Price changed to $950,000 | |
| 2 months ago | Listing first seen on site |

Based on information submitted to the MLS GRID as of 2026-07-20 06:36 AM UTC. All data is obtained from various sources and may not have been verified by broker or MLS GRID. Supplied Open House Information is subject to change without notice. All information should be independently reviewed and verified for accuracy. Properties may or may not be listed by the office/agent presenting the information.
Did you know? You can invite friends and family to your search. They can join your search, rate and discuss listings with you.