Save
Ask
Tour
Hide
Share
$269,900
56 Days On Site

310 Green Jade Estates Drive
Fenton, MO 63026

Single Family Residence|Pending
2
Beds
3
Total Baths
1
Full Bath
2
Partial Baths
1,296
SqFt
$208
/SqFt
1989
Built
Subdivision:
Shangri La Estates 05
County:
Jefferson

Due to the health concerns created by Coronavirus we are offering personal 1-1 online video walkthough tours where possible.
310 Green Jade Estates Drive310 Green Jade Estates Drive310 Green Jade Estates Drive310 Green Jade Estates Drive
Save
Ask
Tour
Hide
Share

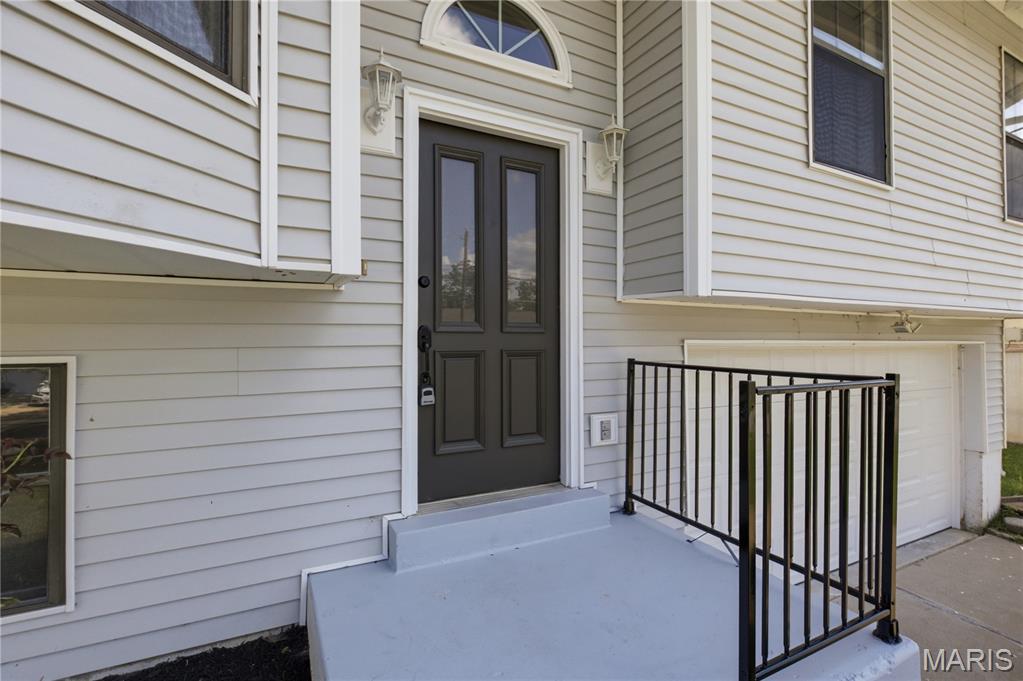
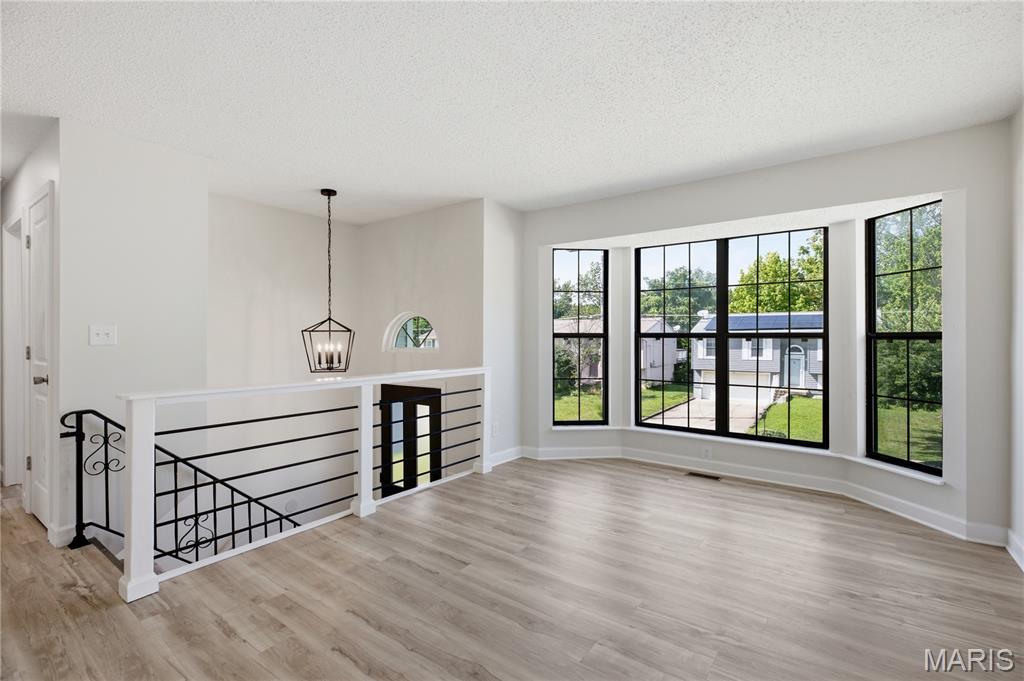
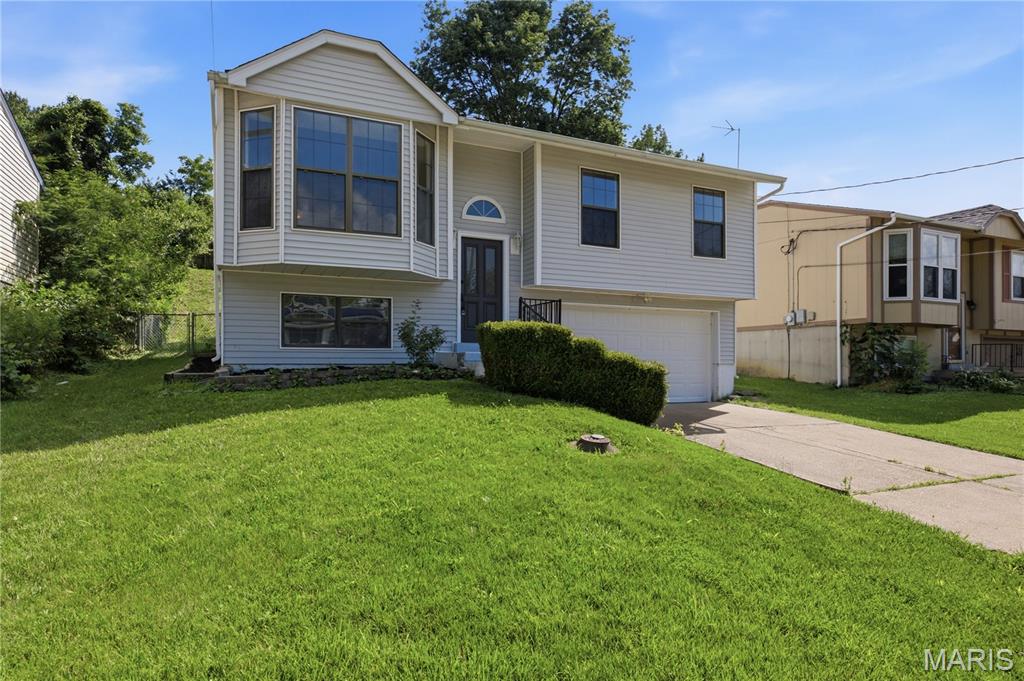
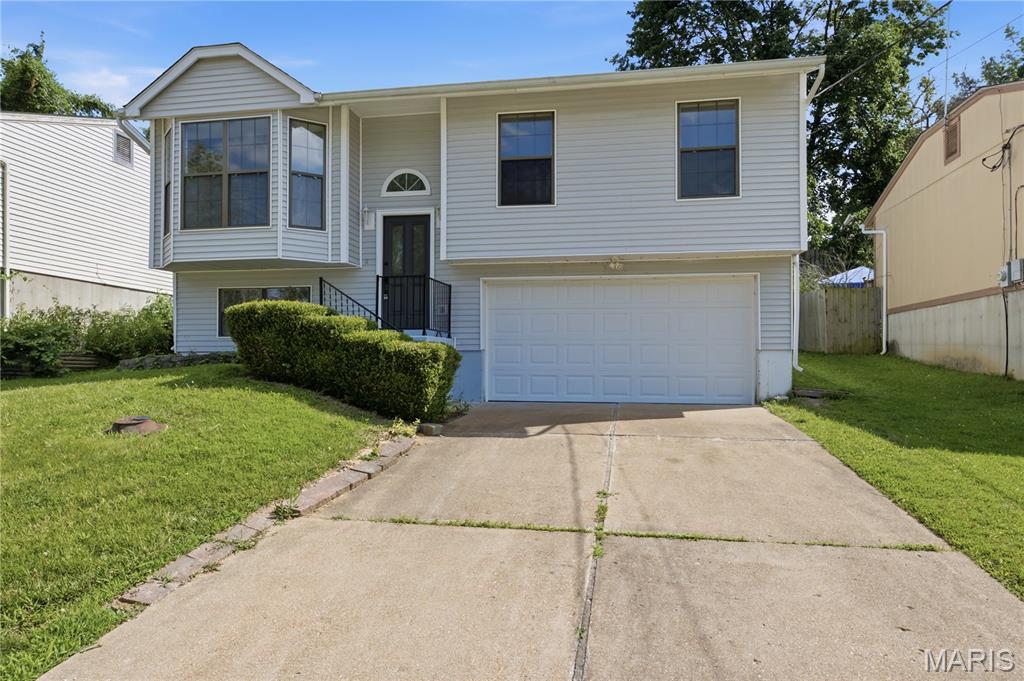
Welcome home! This beautifully renovated split-level is truly move-in ready and offers the perfect blend of modern updates and everyday comfort. Featuring 2 bedrooms, 1 full bath, and 2 half baths, this home has been completely refreshed from top to bottom. The stunning new kitchen shines with contemporary finishes, while fresh paint, new flooring, updated doors, trim, and stylish vanities create a cohesive, modern feel throughout. Enjoy additional living and entertaining space with the large rear deck, perfect for summer barbecues, morning coffee, or relaxing evenings outdoors. The spacious 2-car tuck-under garage provides ample parking and storage. With all the major cosmetic updates already completed, the only thing left to do is unpack and start enjoying your new home. Don't miss this turnkey opportunity!

Save
Ask
Tour
Hide
Share
Listing Snapshot
Price 
$269,900
Days On Site 
56 Days
Bedrooms 
2
Inside Area (SqFt) 
1,296 sqft
Total Baths 
3
Full Baths 
1
Partial Baths 
2
Lot Size 
0.14 Acres
Year Built 
1989
MLS® Number 
26028659
Status 
Pending
Property Tax 
$1,579
HOA/Condo/Coop Fees 
$25.83 monthly
Sq Ft Source 
Public Records
Friends & Family
Recent Activity
4 weeks agoStatus changed to Pending
4 weeks agoListing updated with changes from the MLS®
2 months agoListing first seen on site
General Features
Acres 
0.14
Disclosures 
Lead Paint
Garage 
Yes
Garage Spaces 
2
Levels 
Multi/Split
Property Sub Type 
Single Family Residence
Sewer 
Public Sewer
Special Circumstances 
Standard
SqFt Above 
864
Style 
Split Foyer
Utilities 
Electricity ConnectedSewer ConnectedWater Connected
Water Source 
Public
Interior Features
Basement 
Partially FinishedBath/Stubbed
Cooling 
Central AirElectric
Heating 
ElectricForced Air
Main Level Bedrooms 
2
Save
Ask
Tour
Hide
Share
Exterior Features
Construction Details 
Frame
Lot Features 
Back Yard
Community Features
Association Dues 
310
Financing Terms Available 
CashConventionalFHAVA Loan
HOA Fee Frequency 
Annually
MLS Area 
391 - Fox C-6
School District 
Fox C-6
Schools
School District
Fox C-6
Elementary School
George Guffey Elem.
Middle School
Ridgewood Middle
High School
Fox Sr. High
Listing courtesy of Homebound Realty LLC


Based on information submitted to the MLS GRID as of 2026-08-08 01:02 AM UTC. All data is obtained from various sources and may not have been verified by broker or MLS GRID. Supplied Open House Information is subject to change without notice. All information should be independently reviewed and verified for accuracy. Properties may or may not be listed by the office/agent presenting the information.

Neighborhood & Commute
Source: Walkscore
Save
Ask
Tour
Hide
Share