Save
Ask
Tour
Hide
Share
$710,000
11 Days On Site

524 Stonewolf Creek Drive
Wentzville, MO 63385

For Sale|Single Family Residence|Active
4
Beds
4
Total Baths
3
Full Baths
1
Partial Bath
4,200
SqFt
$169
/SqFt
2019
Built
Subdivision:
Stonewolf Creek
County:
St. Charles

Due to the health concerns created by Coronavirus we are offering personal 1-1 online video walkthough tours where possible.
524 Stonewolf Creek Drive524 Stonewolf Creek Drive524 Stonewolf Creek Drive524 Stonewolf Creek Drive
Save
Ask
Tour
Hide
Share

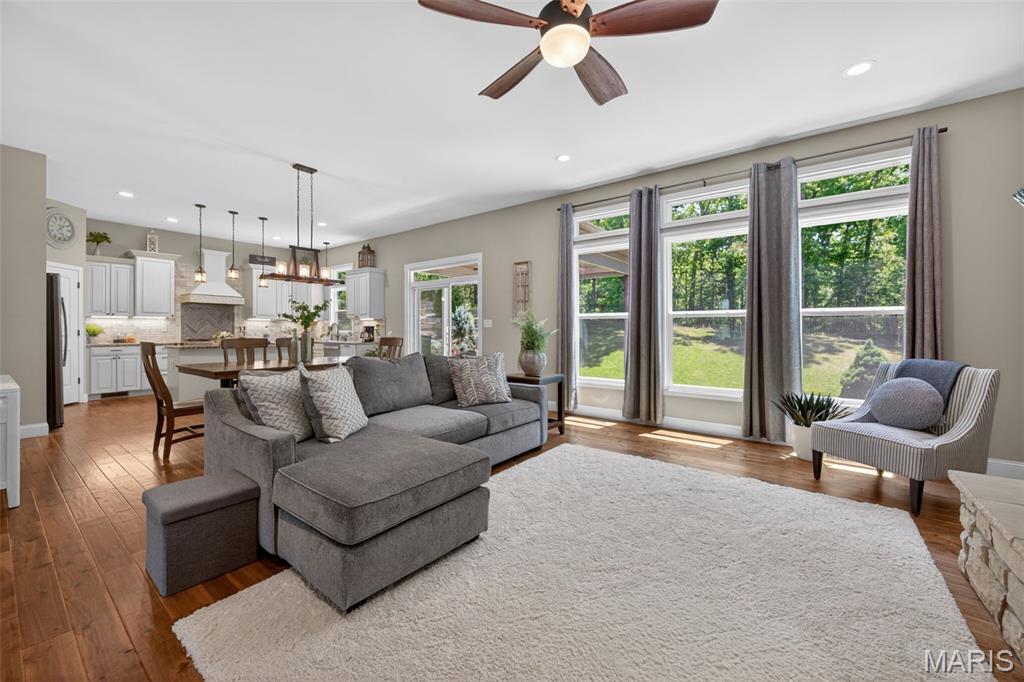
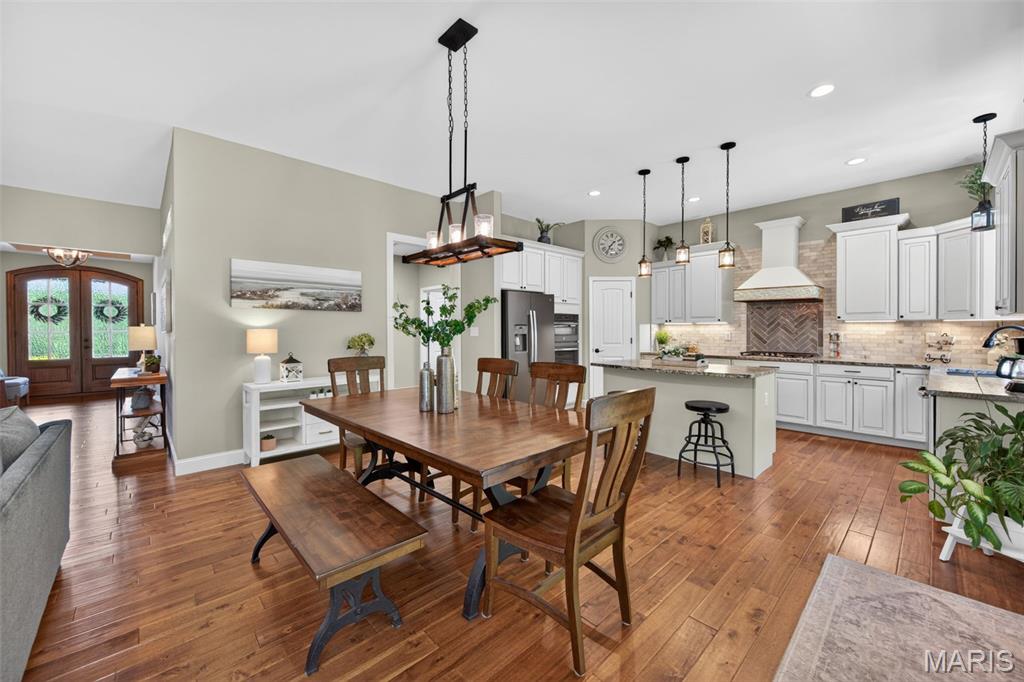
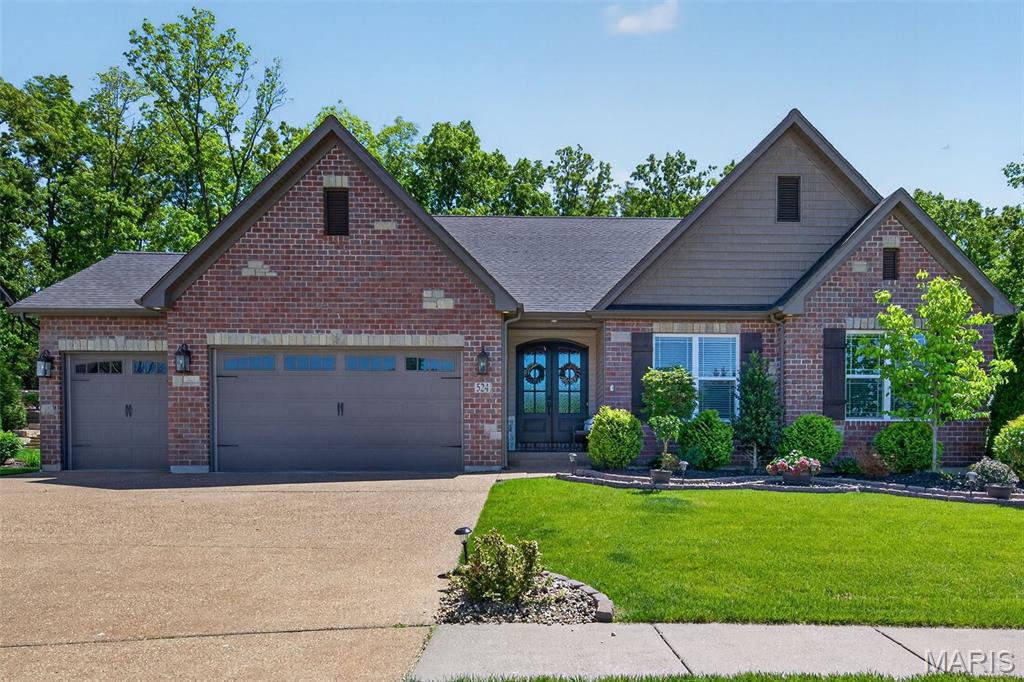
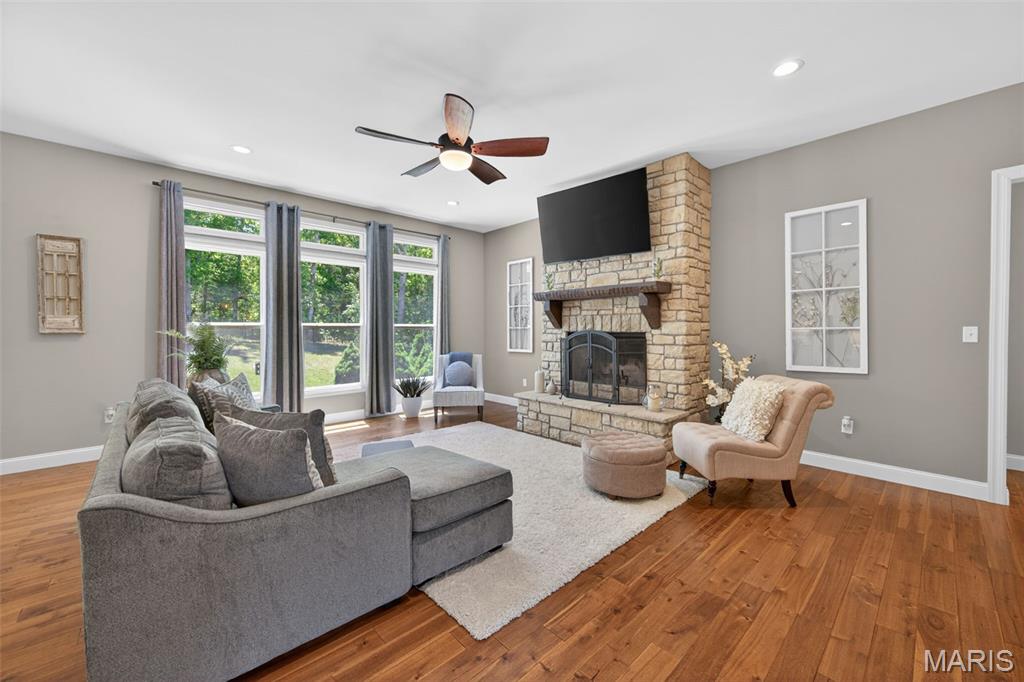
Beautifully designed 6 year young custom ranch offering over 4,200 sq. ft. of finished living space in the highly desirable Wentzville School District. This 4 bedroom, 3.5 bath home features an open floor plan with rich wood flooring, a spacious great room with transom windows and stone fireplace, and a bright breakfast room with sliding glass doors leading to a covered patio overlooking the private, fenced, wooded backyard. The kitchen is appointed with 42” cabinets with crown molding, granite countertop, tile backsplash, stainless steel appliances, center island with breakfast bar, and walk in pantry. The main floor primary suite includes a vaulted ceiling, bay window, walk in closet, and luxury bath with double vanities, steam shower, and separate water closet. Two additional main floor bedrooms feature wood flooring and ceiling fans. The partially finished lower level adds a large family room with wet bar, fourth bedroom, full bath, recessed lighting, and ample storage space. A perfect blend of style, space, and privacy in a sought after location.

Save
Ask
Tour
Hide
Share
Listing Snapshot
Price 
$710,000
Days On Site 
11 Days
Bedrooms 
4
Inside Area (SqFt) 
4,200 sqft
Total Baths 
4
Full Baths 
3
Partial Baths 
1
Lot Size 
0.3515 Acres
Year Built 
2019
MLS® Number 
26028661
Status 
Active
Property Tax 
$5,974
HOA/Condo/Coop Fees 
$33.33 monthly
Sq Ft Source 
Public Records
Friends & Family
Recent Activity
a week agoStatus changed to Active
a week agoListing updated with changes from the MLS®
2 weeks agoListing first seen on site
General Features
Acres 
0.3515
Attached Garage 
Yes
Cross Street 
Penny Royal Lane
Disclosures 
See Seller's Disclosure
Foundation 
Concrete Perimeter
Garage 
Yes
Garage Spaces 
3
Levels 
One
Parking 
AttachedConcreteGarageGarage Door OpenerGarage Faces Front
Parking Spaces 
3
Property Sub Type 
Single Family Residence
Security 
Carbon Monoxide Detector(s)Smoke Detector(s)
Sewer 
Public Sewer
Special Circumstances 
Standard
SqFt Above 
2109
SqFt Below 
2091
Style 
Ranch
Utilities 
Cable AvailableElectricity ConnectedSewer ConnectedWater Connected
Water Source 
Public
Interior Features
Appliances 
OvenStainless Steel Appliance(s)Gas CooktopDishwasherDisposalMicrowaveSelf Cleaning OvenRange HoodElectric Water Heater
Basement 
ConcretePartially FinishedFullStorage SpaceBath/Stubbed
Cooling 
Ceiling Fan(s)Central AirElectric
Electric 
220 Volts
Fireplace 
Yes
Fireplace Features 
Glass DoorsWood Burning
Fireplaces 
1
Flooring 
CarpetCeramic TileWood
Heating 
ElectricHeat Pump
Interior 
Breakfast BarCeiling Fan(s)Coffered Ceiling(s)Double VanityEntrance FoyerGranite CountersHigh CeilingsHigh Speed InternetKitchen IslandOpen FloorplanPantryRecessed LightingSoaking TubStorageVaulted Ceiling(s)Walk-In Closet(s)Wet Bar
Laundry Features 
Electric Dryer HookupLaundry RoomMain LevelSinkWasher Hookup
Main Level Bedrooms 
3
Window Features 
Bay Window(s)BlindsScreensWindow Coverings
Save
Ask
Tour
Hide
Share
Exterior Features
Construction Details 
Brick VeneerVinyl Siding
Fencing 
Back YardWrought Iron
Lot Features 
Back YardCul-De-Sac
Patio And Porch 
CoveredFront PorchPatioRear Porch
Windows/Doors 
Bay Window(s)BlindsScreensWindow Coverings
Community Features
Association Amenities 
Management
Association Dues 
400
Community Features 
None
Financing Terms Available 
CashConventionalFHAVA Loan
HOA Fee Frequency 
Annually
MLS Area 
418 - Wentzville-North Point
Roads 
Concrete
School District 
Wentzville R-IV
Township 
Wentzville
Schools
School District
Wentzville R-IV
Elementary School
Journey Elem.
Middle School
North Point Middle
High School
North Point
Listing courtesy of Berkshire Hathaway HomeServices Select Properties


Based on information submitted to the MLS GRID as of 2026-05-25 05:53 PM UTC. All data is obtained from various sources and may not have been verified by broker or MLS GRID. Supplied Open House Information is subject to change without notice. All information should be independently reviewed and verified for accuracy. Properties may or may not be listed by the office/agent presenting the information.

Neighborhood & Commute
Source: Walkscore
Save
Ask
Tour
Hide
Share