
3607 Bear Creek Ridge CourtWentzville, MO 63385
Due to the health concerns created by Coronavirus we are offering personal 1-1 online video walkthough tours where possible.
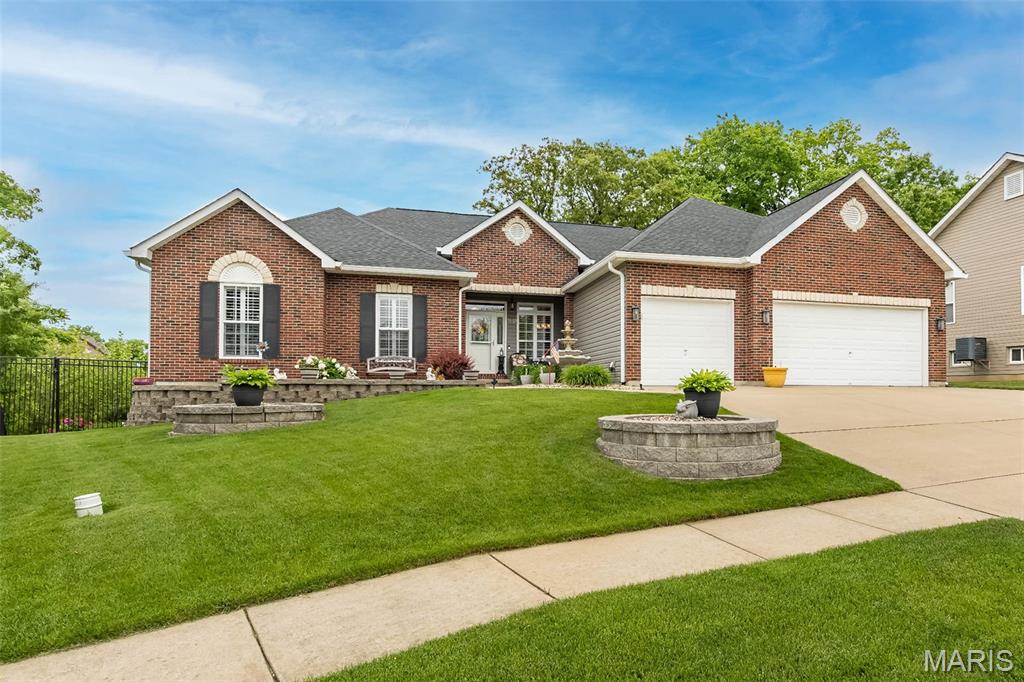
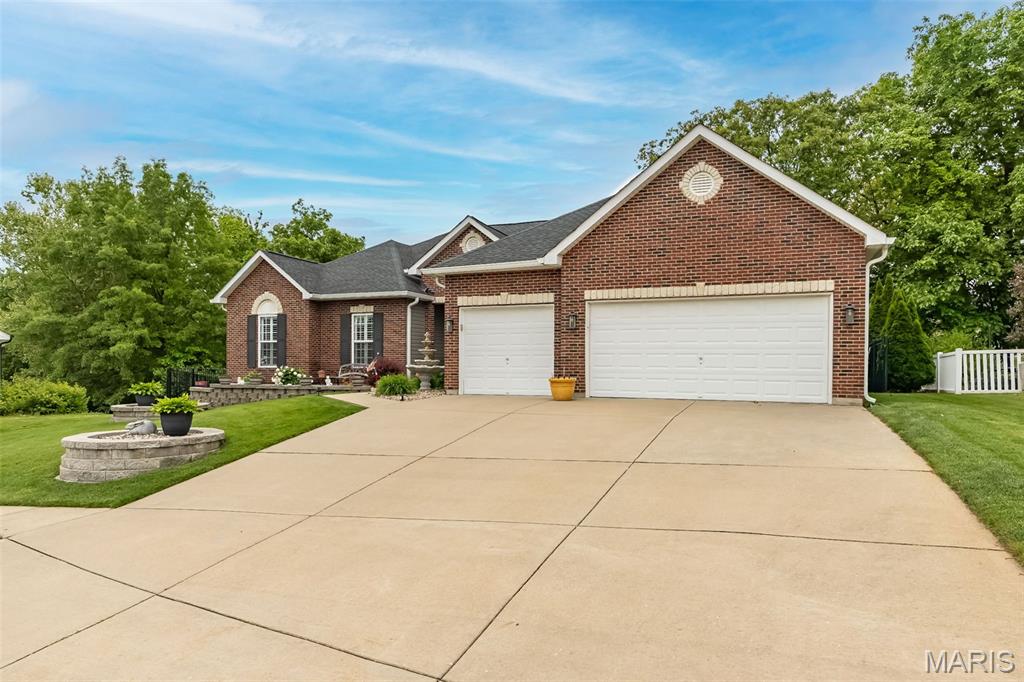
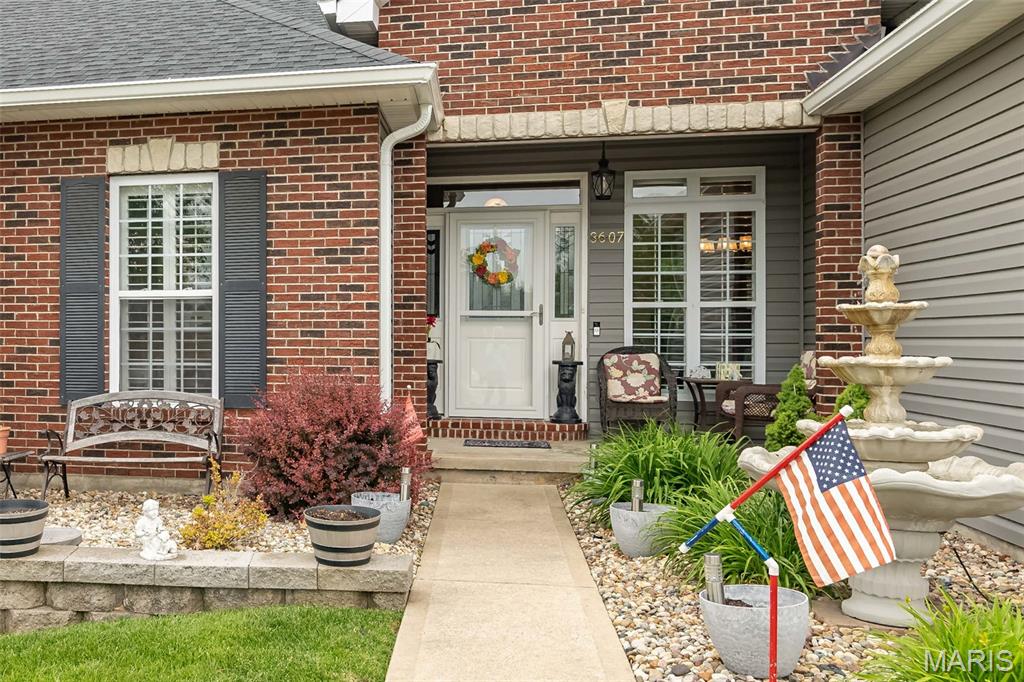
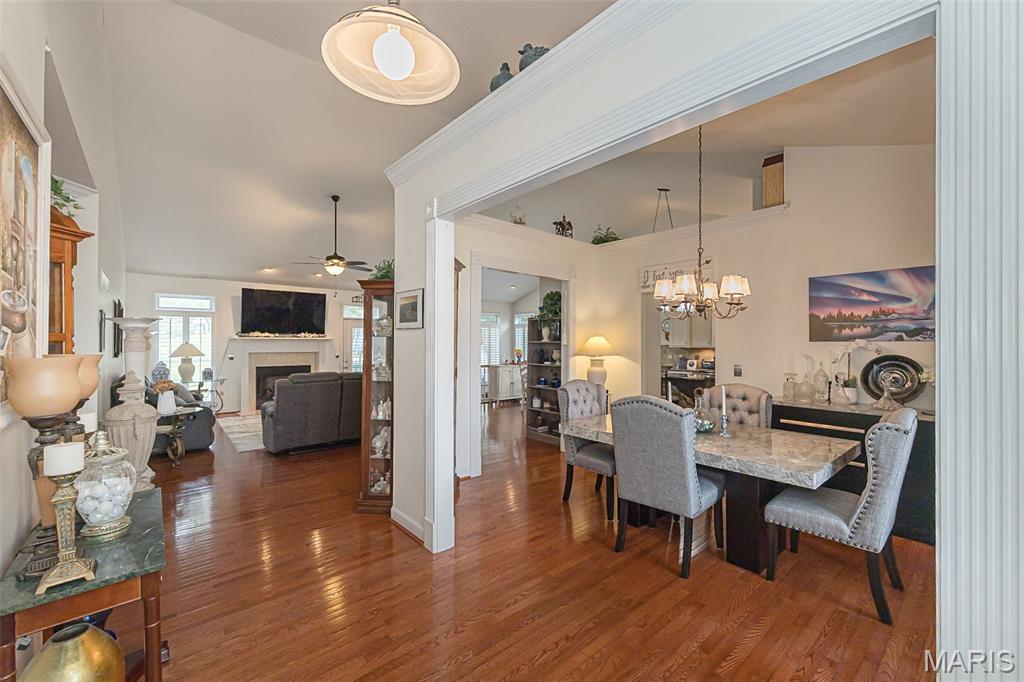
Nestled on a serene cul-de-sac with just eight homes, this property offers a rare combination of space, privacy, and comfort. Surrounded by a stunning landscape of mature trees, it encourages you to savor the simple moments and embrace a slower pace of life. Enjoy your morning coffee on the charming covered front porch, with the fountain sounds, relax in the evenings on the composite deck, and relish the tranquility that comes from having room to breathe. With a spacious driveway and a three-car garage, there’s ample room for guests, hobbies, and all that life brings. Step inside to an inviting entry foyer adorned with hardwood floors, which sets the tone for the warmth and care that permeates the home. The formal dining room flows effortlessly into the great room, where vaulted ceilings and a gas fireplace create an ideal setting for connection, comfort, and unforgettable gatherings. The kitchen is designed for everyday living and entertaining, featuring beautiful, staggered cabinetry, high-end granite countertops with a waterfall edge, granite kick plates & granite box window @ the sink area. Stainless steel appliances, ample seating space, and an open staircase to the finished lower level. The primary suite serves as a true sanctuary, complete with a tray ceiling, en-suite with separate his/her vanities, jacuzzi tub, separate 5' shower, and walk-in closet. Crown Molding in each room, on the main and in the lower level. Additional highlights include a cozy family area, a recreation space perfect for game nights and movie marathons, an incredible wet bar area with massive amount of seating space, and a private guest bedroom option connected to a jack and jill bathroom—making it perfect for guests or multi-generational living. Step outside to discover an entertainer's paradise! The expansive backyard and side yard provide an ideal backdrop for crafting your dream outdoor retreat, featuring: spacious patio areas, and wood firepit. Family/Friend memories are to be made here. Enjoy access to the amenities of the Bear Creek pool, golf, and clubhouse. This home is truly exceptional, showcasing a clear pride of ownership!
| a month ago | Status changed to Pending | |
| a month ago | Listing updated with changes from the MLS® | |
| 2 months ago | Listing first seen on site |

Based on information submitted to the MLS GRID as of 2026-07-19 08:11 AM UTC. All data is obtained from various sources and may not have been verified by broker or MLS GRID. Supplied Open House Information is subject to change without notice. All information should be independently reviewed and verified for accuracy. Properties may or may not be listed by the office/agent presenting the information.