Save
Ask
Tour
Hide
Share
$102,900
44 Days On Site

Greenbriar Condominiums
1984 Green Glen Drive 301
Kirkwood, MO 63122

For Sale|Condominium|Active
1
Bed
1
Total Bath
1
Full Bath
663
SqFt
$155
/SqFt
1967
Built
Subdivision:
Greenbriar Condominiums
County:
St. Louis

Due to the health concerns created by Coronavirus we are offering personal 1-1 online video walkthough tours where possible.
1984 Green Glen Drive 3011984 Green Glen Drive 3011984 Green Glen Drive 3011984 Green Glen Drive 301
Save
Ask
Tour
Hide
Share

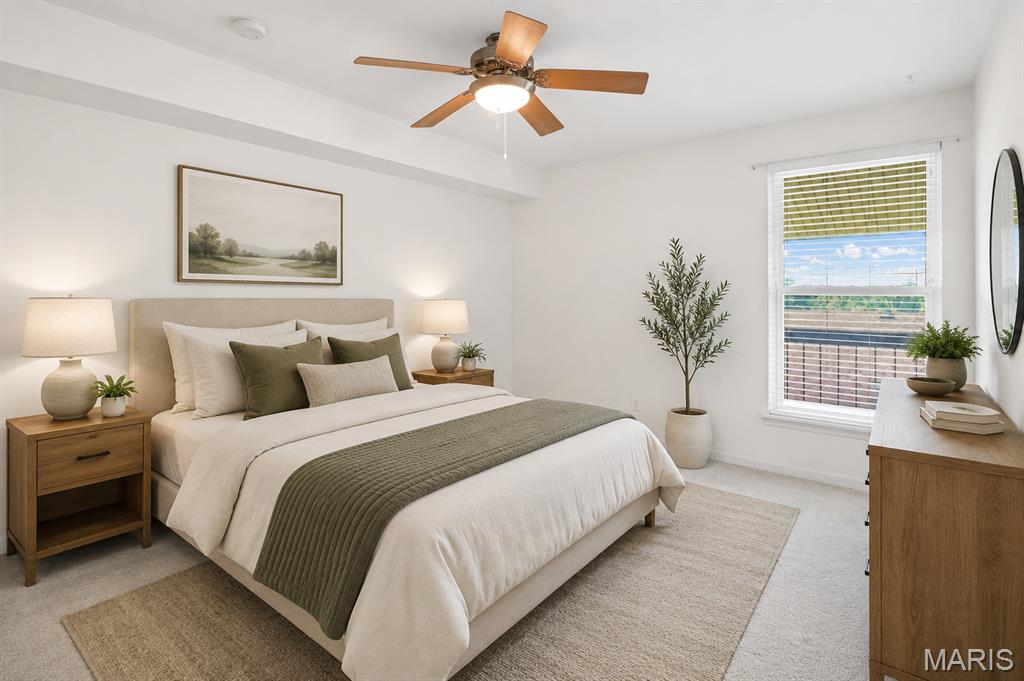
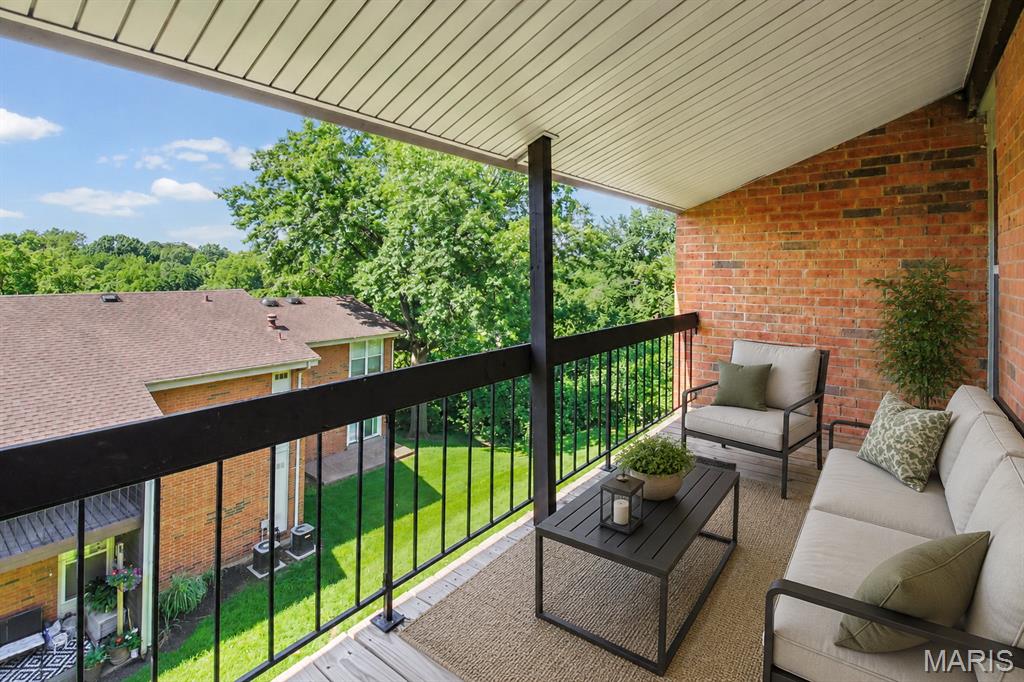
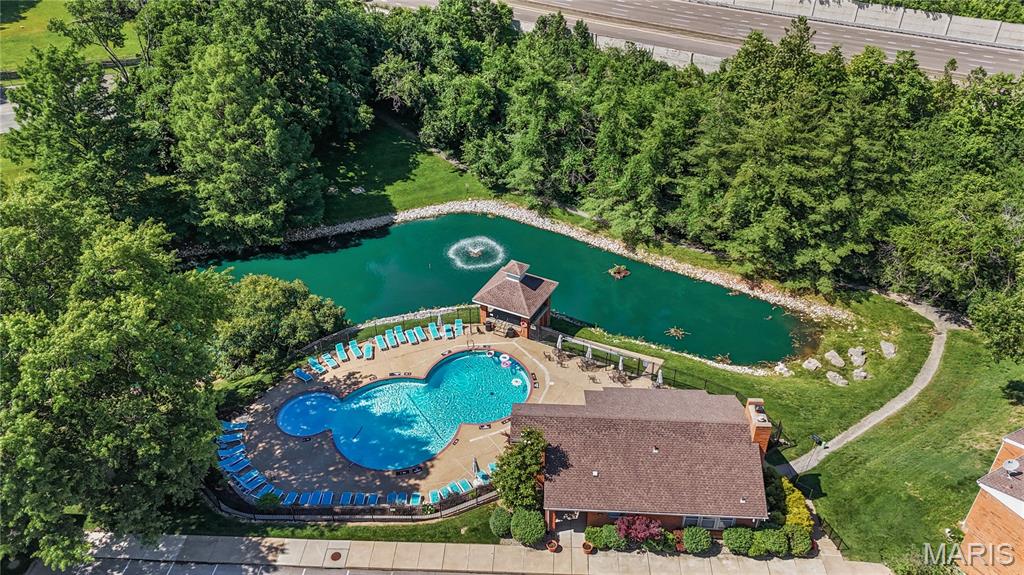
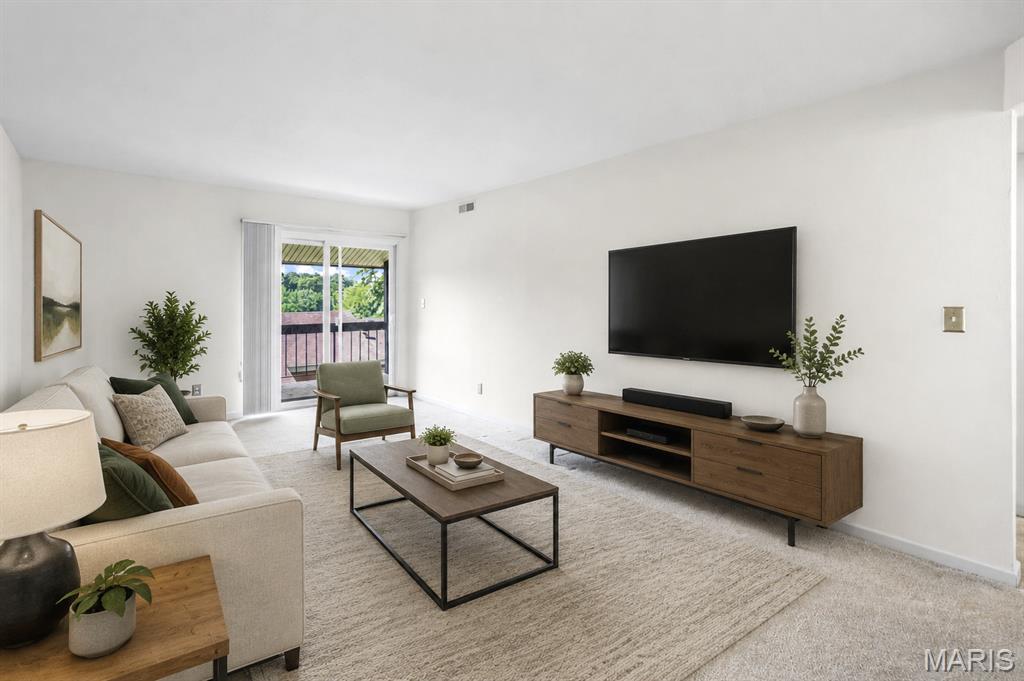
Exceptional opportunity with an outstanding location & great amenities! Conveniently located near Big Bend and 270, this affordable 1 bedroom 1 bathroom condo in Kirkwood includes sought after amenities including a private pool, fitness center, tennis courts, an area for pets, and walking trails! This top corner unit offers a spacious balcony, in-unit washer and dryer, a designated parking space, electric stove, dishwasher and refrigerator. The space opens up into a spacious, carpeted living room, leading to the kitchen with a pass-through bar window. In the bedroom, you are greeted with natural light from the balcony door. The bathroom features a light tiled floor and a shower tub. Move-in Ready for you, comes with a passed occupancy, a Home Warranty & an additional credit! Green Glen Drive is minutes away from Downtown Kirkwood, offering quaint shops, excellent restaurants and cafes, and a tight knit community. Also nearby is a plethora of shopping including Sam's Club, Aldi, Target, and Walmart. This condo is ready to be yours - call TODAY. Back on market to no fault of the seller. Buyer financing fell through.

Save
Ask
Tour
Hide
Share
Listing Snapshot
Price 
$102,900
Days On Site 
44 Days
Bedrooms 
1
Inside Area (SqFt) 
663 sqft
Total Baths 
1
Full Baths 
1
Partial Baths 
N/A
Lot Size 
N/A
Year Built 
1967
MLS® Number 
26028804
Status 
Active
Property Tax 
$22,210
HOA/Condo/Coop Fees 
$393 monthly
Sq Ft Source 
N/A
Friends & Family
Recent Activity
6 days agoPrice changed to $102,900
6 days agoListing updated with changes from the MLS®
a month agoStatus changed to Active
a month agoListing first seen on site
General Features
Disclosures 
Flood Plain NoLead PaintSee Seller's Disclosure
Home Warranty 
Yes
Levels 
One
Property Sub Type 
Condominium
Sewer 
Public Sewer
Special Circumstances 
Standard
SqFt Above 
663
Style 
Apartment Style
Utilities 
Electricity AvailableNatural Gas AvailableSewer AvailableWater Available
Water Source 
Public
Interior Features
Appliances 
DishwasherDisposalMicrowaveRefrigeratorGas Water Heater
Cooling 
Central AirElectric
Heating 
Forced AirNatural Gas
Laundry Features 
In Unit
Main Level Bedrooms 
1
Window Features 
Window Treatments
Save
Ask
Tour
Hide
Share
Exterior Features
Construction Details 
Brick Veneer
Lot Features 
Near Golf CoursePrivate
Other Structures 
Tennis Court(s)
Pool Features 
Private
Private Pool 
Yes
Windows/Doors 
Window Treatments
Community Features
Association Amenities 
ClubhouseFitness CenterPoolTennis Court(s)Trail(s)
Association Dues 
393
Community Features 
ClubhouseFitness CenterPool
Financing Terms Available 
CashConventionalFHAVA Loan
HOA Fee Frequency 
Monthly
MLS Area 
196 - Kirkwood
School District 
Kirkwood R-VII
Township 
Kirkwood
Schools
School District
Kirkwood R-VII
Elementary School
George R. Robinson Elem.
Middle School
Nipher Middle
High School
Kirkwood Sr. High
Listing courtesy of EXP Realty, LLC


Based on information submitted to the MLS GRID as of 2026-07-20 07:50 AM UTC. All data is obtained from various sources and may not have been verified by broker or MLS GRID. Supplied Open House Information is subject to change without notice. All information should be independently reviewed and verified for accuracy. Properties may or may not be listed by the office/agent presenting the information.

Neighborhood & Commute
Source: Walkscore
Save
Ask
Tour
Hide
Share