Save
Ask
Tour
Hide
Share
$899,000
39 Days On Site

684 Clifden Drive
Weldon Spring, MO 63304

Single Family Residence|Pending
5
Beds
5
Total Baths
4
Full Baths
1
Partial Bath
5,000
SqFt
$180
/SqFt
1988
Built
Subdivision:
Whitmoor Country Club #2
County:
St. Charles

Due to the health concerns created by Coronavirus we are offering personal 1-1 online video walkthough tours where possible.
684 Clifden Drive684 Clifden Drive684 Clifden Drive684 Clifden Drive
Save
Ask
Tour
Hide
Share

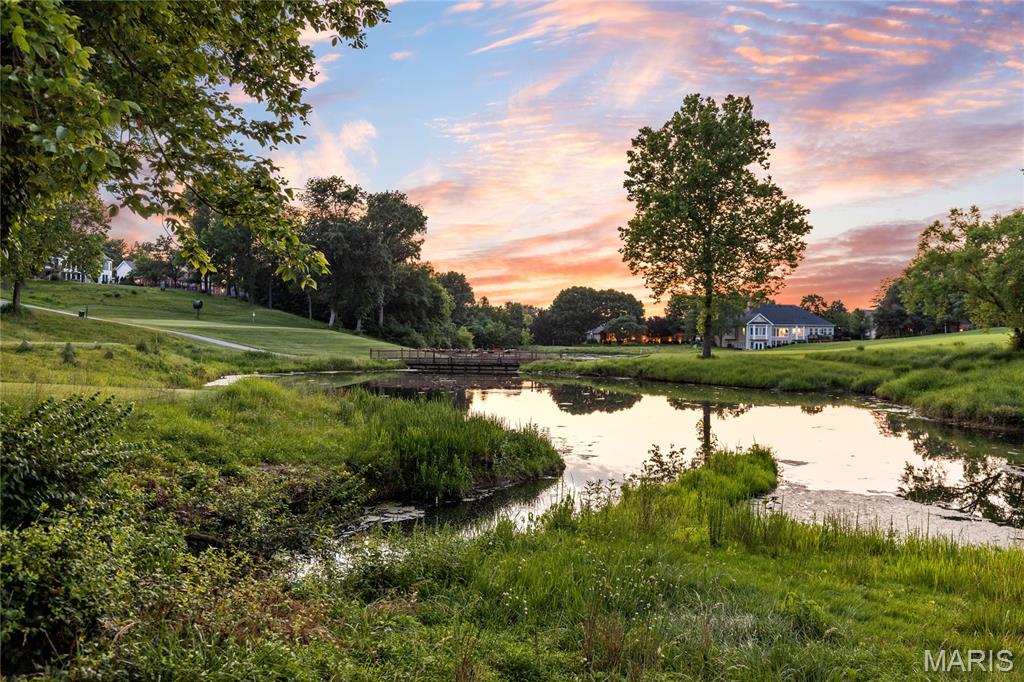
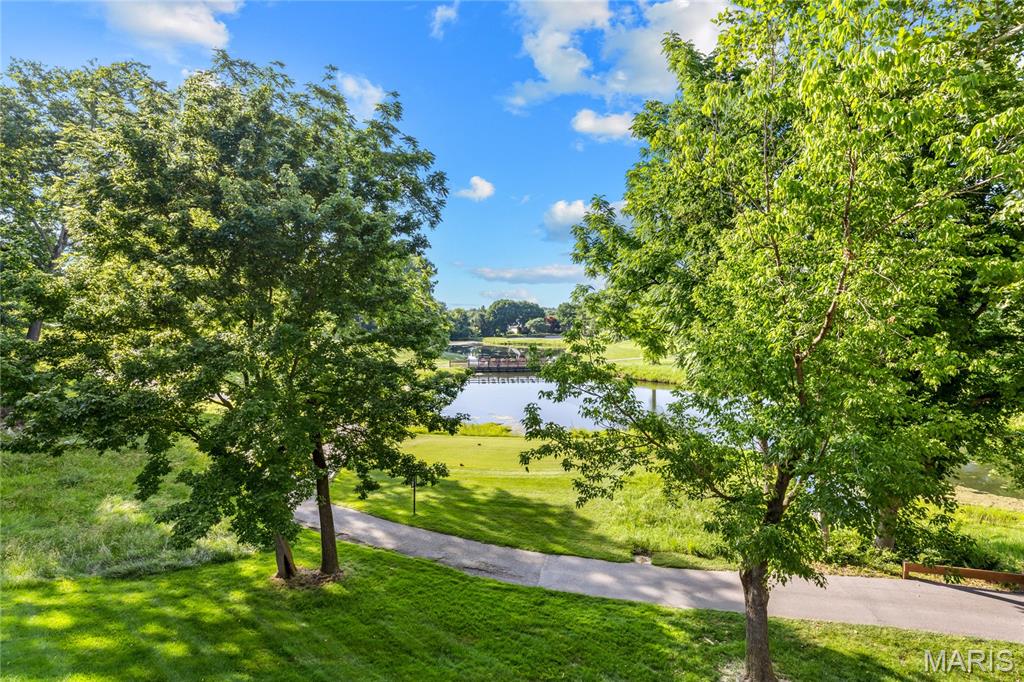
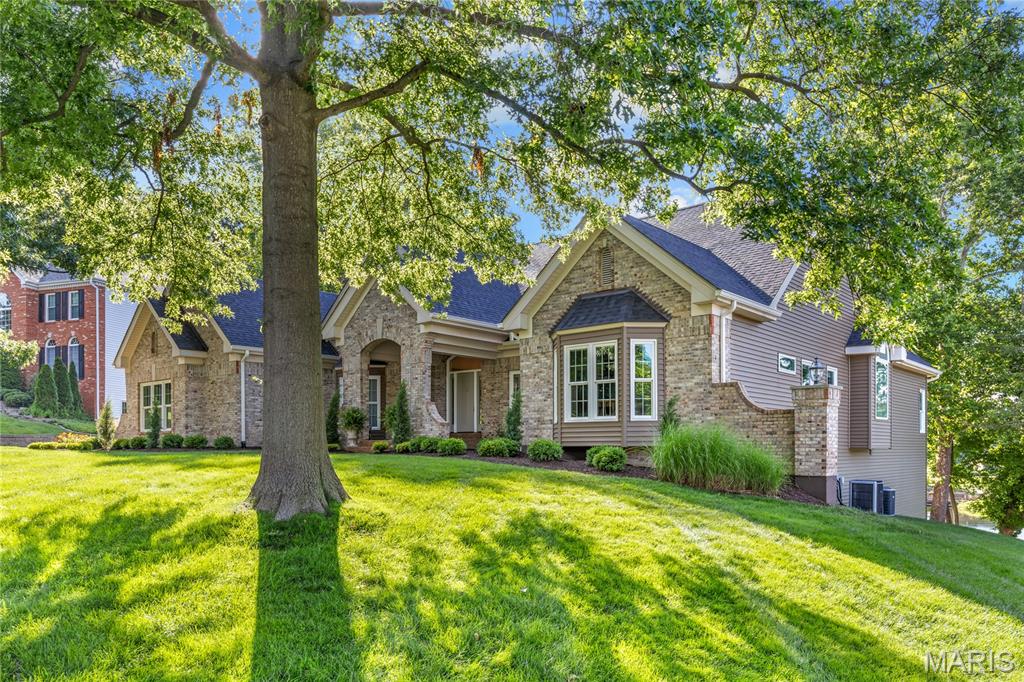
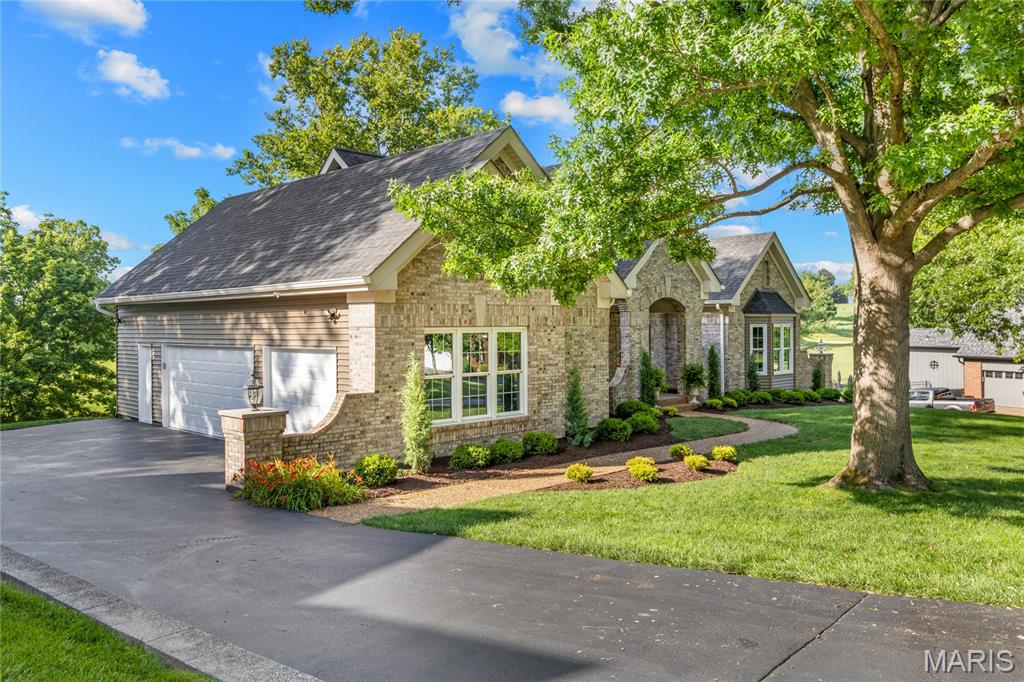
This stunning great-room ranch by award-winning Hardesty Homes offers spacious living, elegant design, and breathtaking views of the lake and the 14th and 15th fairways of the North Course. A dramatic covered porch framed by wing walls welcomes you into an impressive marble foyer. The main level features a private study, formal dining room with an octagonal ceiling and bay window, and a spectacular great room highlighted by a floor-to-ceiling stone fireplace, built-in bookcases, quartz wet bar, and sliding glass doors leading to the deck. The recently remodeled chef’s kitchen showcases 42-inch white shaker cabinetry, quartz countertops, stainless steel appliances, a 7-foot center island, and a butler’s pantry. Adjacent to the kitchen, the vaulted breakfast room is surrounded by walls of windows that capture the home's beautiful setting. The luxurious primary suite serves as a private retreat, featuring a cathedral ceiling, two customized walk-in closets, and a spa-inspired bath with a jetted tub. Two additional bedrooms connected by a Jack-and-Jill bath complete the main level. An open staircase leads to the walk-out lower level, thoughtfully designed for entertaining and relaxation featuring a 9' foundation pour. Highlights include a recreation room with a brick fireplace and wet bar, a game room, private office, and two guest suites. Situated on a premium lot, outdoor living spaces include a composite deck, covered patio, and an expanded three-car garage with golf cart storage. Residents enjoy an exceptional golf-course lifestyle with access to a clubhouse, swimming pool, tennis courts, fitness center, and a 36-hole championship golf course.

Save
Ask
Tour
Hide
Share
Listing Snapshot
Price 
$899,000
Days On Site 
39 Days
Bedrooms 
5
Inside Area (SqFt) 
5,000 sqft
Total Baths 
5
Full Baths 
4
Partial Baths 
1
Lot Size 
0.4 Acres
Year Built 
1988
MLS® Number 
26028920
Status 
Pending
Property Tax 
$6,395
HOA/Condo/Coop Fees 
$80.42 monthly
Sq Ft Source 
Assessor
Friends & Family
Recent Activity
3 weeks agoStatus changed to Pending
3 weeks agoListing updated with changes from the MLS®
a month agoListing first seen on site
General Features
Acres 
0.4
Attached Garage 
Yes
Disclosures 
Flood Plain NoSeller Property Disclosure
Garage 
Yes
Garage Spaces 
3
Home Warranty 
Yes
Levels 
One
Parking 
AttachedGarageGarage Door OpenerOversizedOff Street
Parking Spaces 
3
Property Sub Type 
Single Family Residence
Security 
Smoke Detector(s)
Sewer 
Public Sewer
Special Circumstances 
Standard
SqFt Above 
2727
Style 
Traditional
Utilities 
Underground Utilities
Water Source 
Public
Interior Features
Appliances 
Stainless Steel Appliance(s)Electric CooktopDishwasherDisposalMicrowaveDouble OvenGas Water HeaterWine Cooler
Basement 
Partially FinishedWalk-Out AccessBath/Stubbed
Cooling 
Attic FanCeiling Fan(s)Central AirElectricZoned
Fireplace 
Yes
Fireplace Features 
BasementGreat RoomWood Burning
Fireplaces 
2
Flooring 
CarpetCeramic TileLaminateVinyl
Heating 
Natural GasForced AirZoned
Interior 
Entrance FoyerCentral VacuumBookcasesCathedral Ceiling(s)Open FloorplanVaulted Ceiling(s)Walk-In Closet(s)BarBreakfast BarKitchen IslandPantryDouble Vanity
Laundry Features 
Laundry RoomMain LevelSink
Main Level Bedrooms 
3
Window Features 
Bay Window(s)BlindsWindow Treatments
Bedroom 
Dimensions - 20x18Level - Lower
Breakfast Room 
Dimensions - 13x12Level - Main
Den 
Dimensions - 12x12Level - Main
Dining Room 
Dimensions - 17x13Level - Main
Great Room 
Dimensions - 23x20Level - Main
Kitchen 
Dimensions - 14x12Level - Main
Laundry 
Dimensions - 11x8Level - Main
Office 
Dimensions - 18x13Level - Lower
Other 
Dimensions - 21x12Level - Lower
Primary Bedroom 
Dimensions - 18x17Level - Main
Recreation Room 
Dimensions - 23x19Level - Lower
Save
Ask
Tour
Hide
Share
Exterior Features
Construction Details 
Stone VeneerBrick VeneerVinyl Siding
Lot Features 
On Golf CourseLevelSprinklers In FrontSprinklers In Rear
Patio And Porch 
CoveredDeckFront PorchPatio
Windows/Doors 
Bay Window(s)BlindsWindow Treatments
Community Features
Association Amenities 
Gated
Association Dues 
965
Community Features 
ClubhouseFitness CenterGolfPoolStreet LightsTennis Court(s)
Financing Terms Available 
CashConventional
HOA Fee Frequency 
Annually
MLS Area 
410 - Francis Howell
School District 
Francis Howell R-III
Township 
Weldon Spring
Schools
School District
Francis Howell R-III
Elementary School
Independence Elem.
Middle School
Bryan Middle
High School
Francis Howell High
Listing courtesy of Coldwell Banker Realty - Gundaker


Based on information submitted to the MLS GRID as of 2026-07-20 06:36 AM UTC. All data is obtained from various sources and may not have been verified by broker or MLS GRID. Supplied Open House Information is subject to change without notice. All information should be independently reviewed and verified for accuracy. Properties may or may not be listed by the office/agent presenting the information.

Neighborhood & Commute
Source: Walkscore
Save
Ask
Tour
Hide
Share