
326 Kevin Jon CourtEureka, MO 63025
Due to the health concerns created by Coronavirus we are offering personal 1-1 online video walkthough tours where possible.
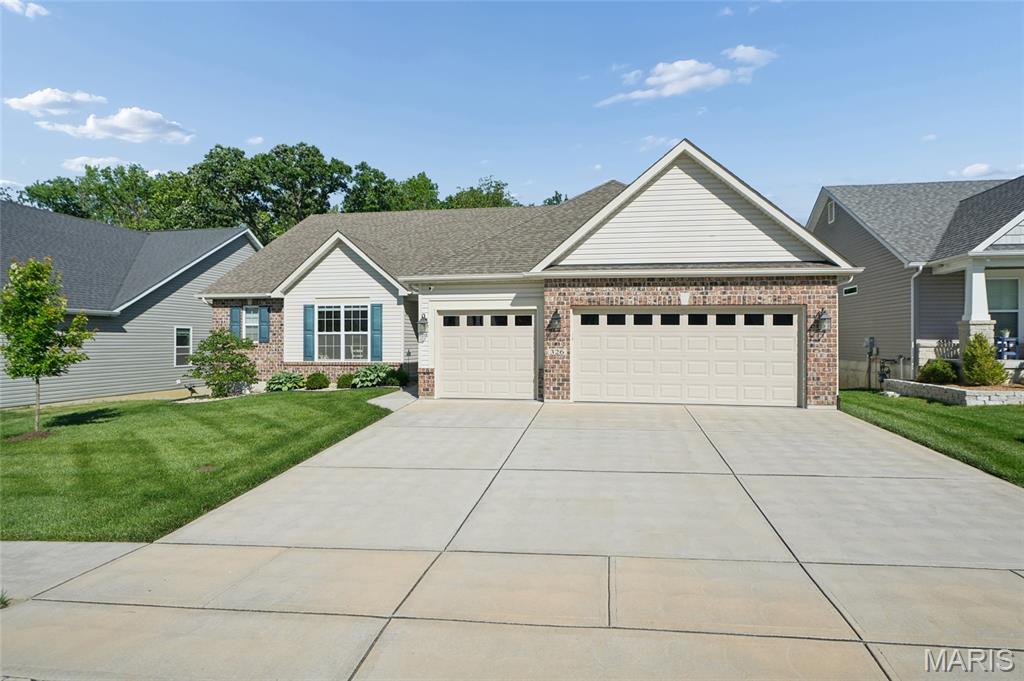
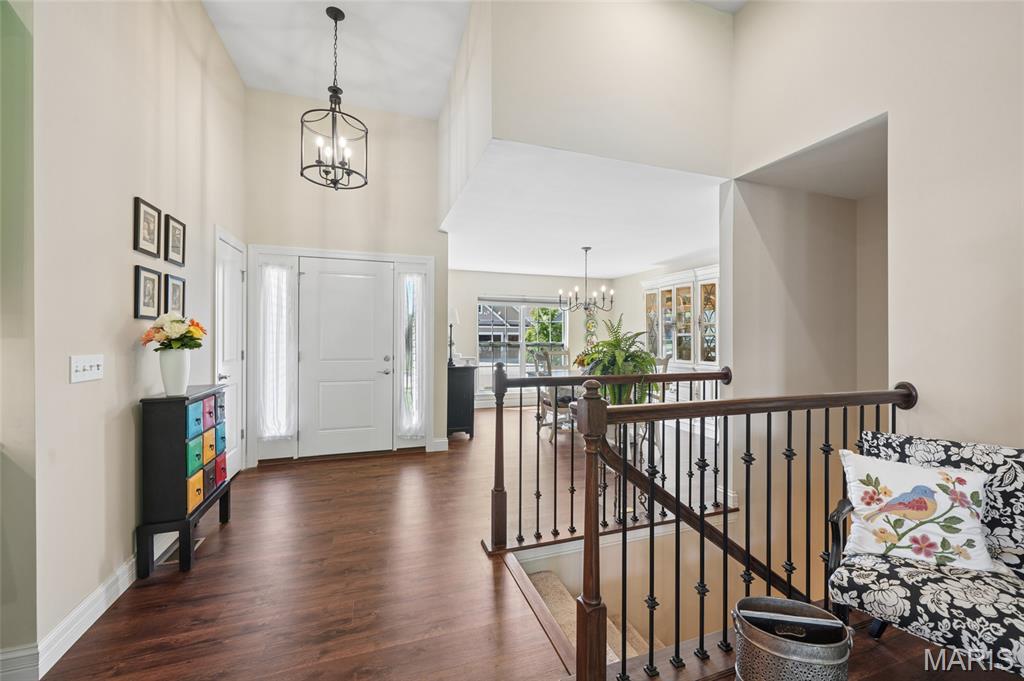
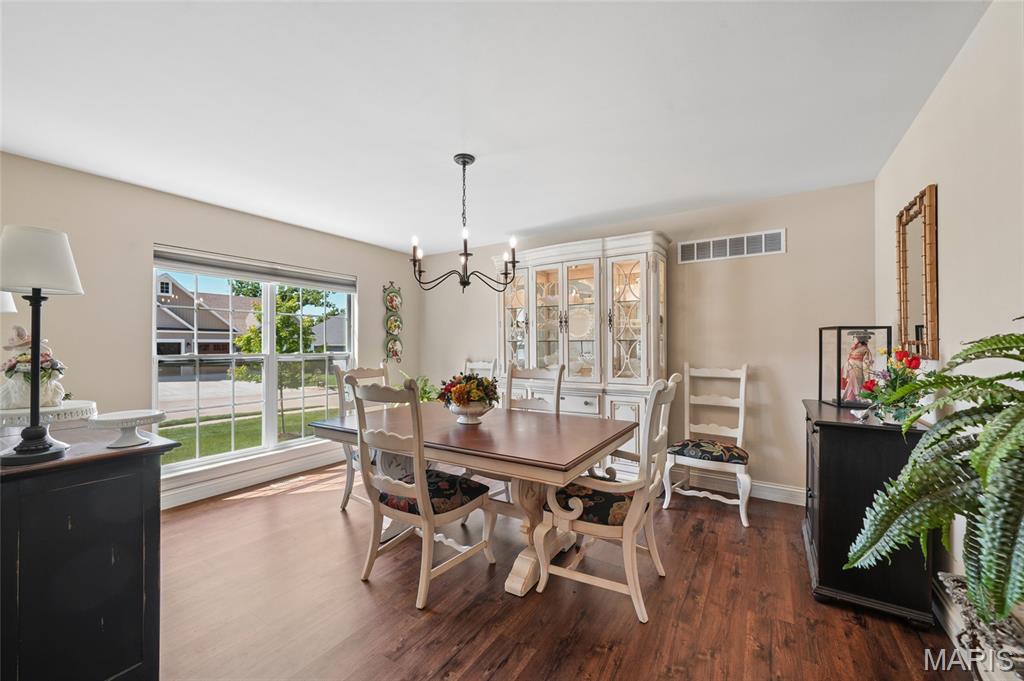
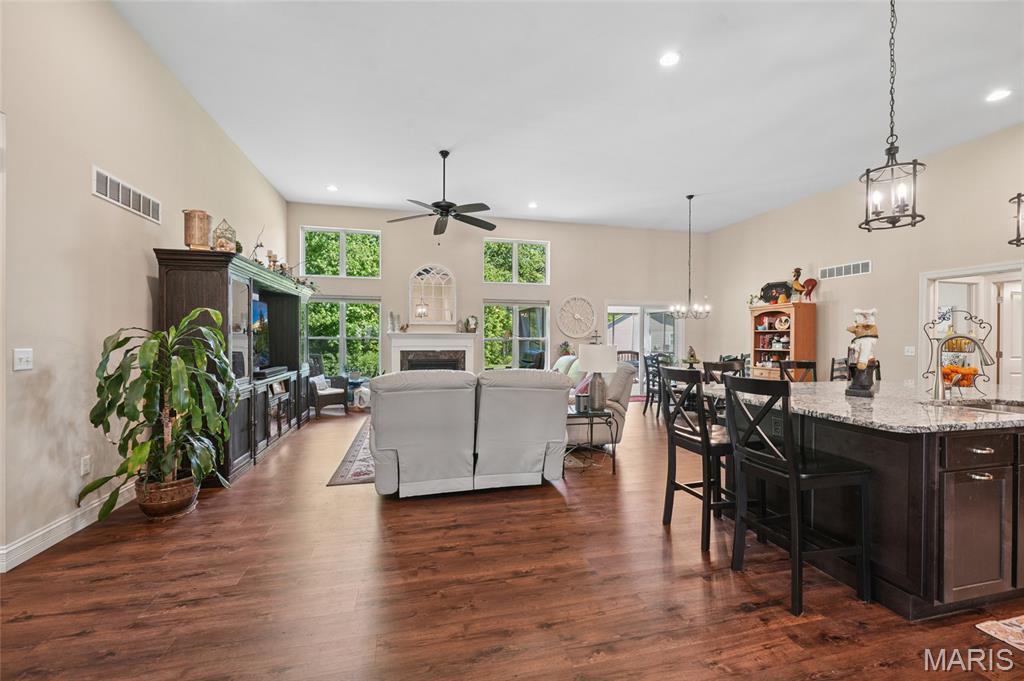
This beautifully maintained ranch home with 3-car garage, impressive curb appeal, and a stunning screened porch is the one you have been waiting for! The stage is set in this popular Brookfield floor plan. Step inside to a dramatic foyer with soaring ceilings, stylish luxury vinyl plank flooring, and an elegant iron-spindle staircase leading to the lower level that is ready for your finishing. The open-concept great room impresses with vaulted ceilings, a gas fireplace, recessed lighting, and a wall of windows flooding the space with natural light and gorgeous wooded views. The gourmet kitchen is a showstopper featuring dark cabinetry, stone counters, tile backsplash, stainless appliances, and a large island with seating for casual dining. A separate formal dining room and eat-in kitchen area offer flexibility for every occasion. The generous primary suite includes plenty of space with wooded views, and a luxurious bath with dual vanities, jacuzzi tub and separate shower. Additional bedrooms, a full bath, half bath, and a well-appointed main-floor laundry with sink and cabinetry complete the package. Step outside to the incredible screened in porch with vaulted ceiling overlooking a deep, private, tree-lined backyard with lower patio. Too much to list - come see it for yourself!
| a month ago | Status changed to Pending | |
| a month ago | Listing updated with changes from the MLS® | |
| 2 months ago | Price changed to $599,000 | |
| 3 months ago | Listing first seen on site |

Based on information submitted to the MLS GRID as of 2026-08-23 09:41 PM UTC. All data is obtained from various sources and may not have been verified by broker or MLS GRID. Supplied Open House Information is subject to change without notice. All information should be independently reviewed and verified for accuracy. Properties may or may not be listed by the office/agent presenting the information.