
127 Central Park AvenueWentzville, MO 63385
Due to the health concerns created by Coronavirus we are offering personal 1-1 online video walkthough tours where possible.
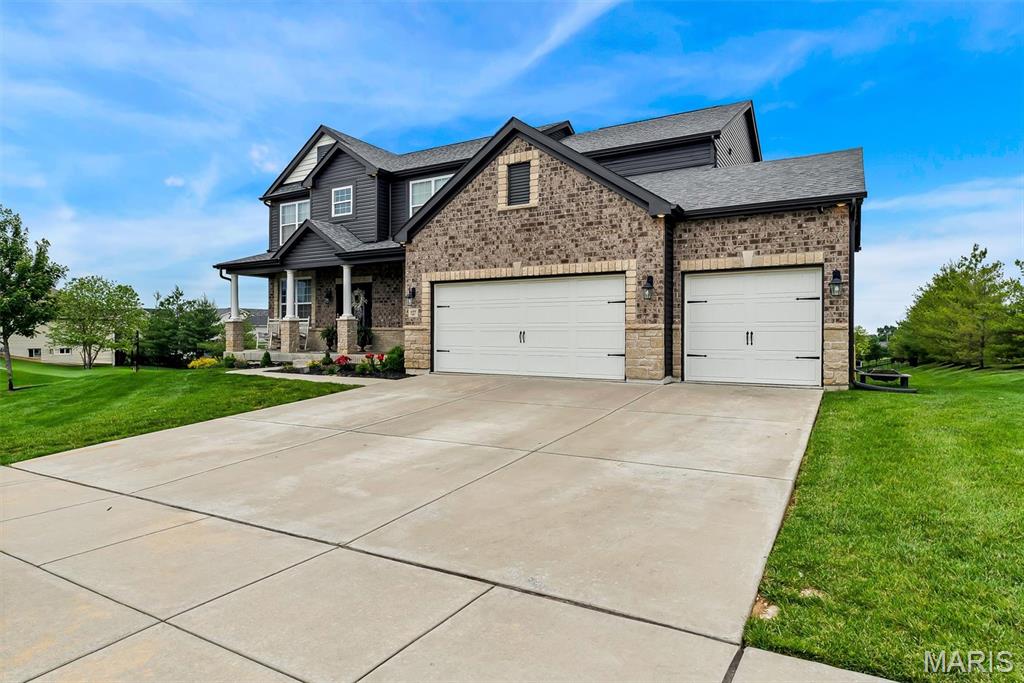
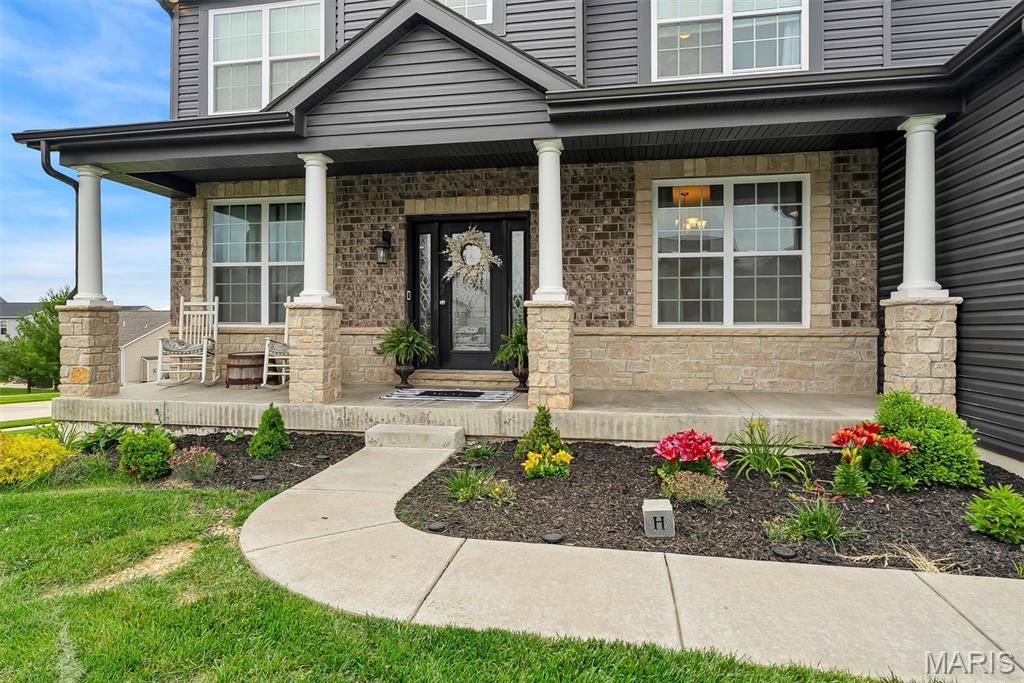
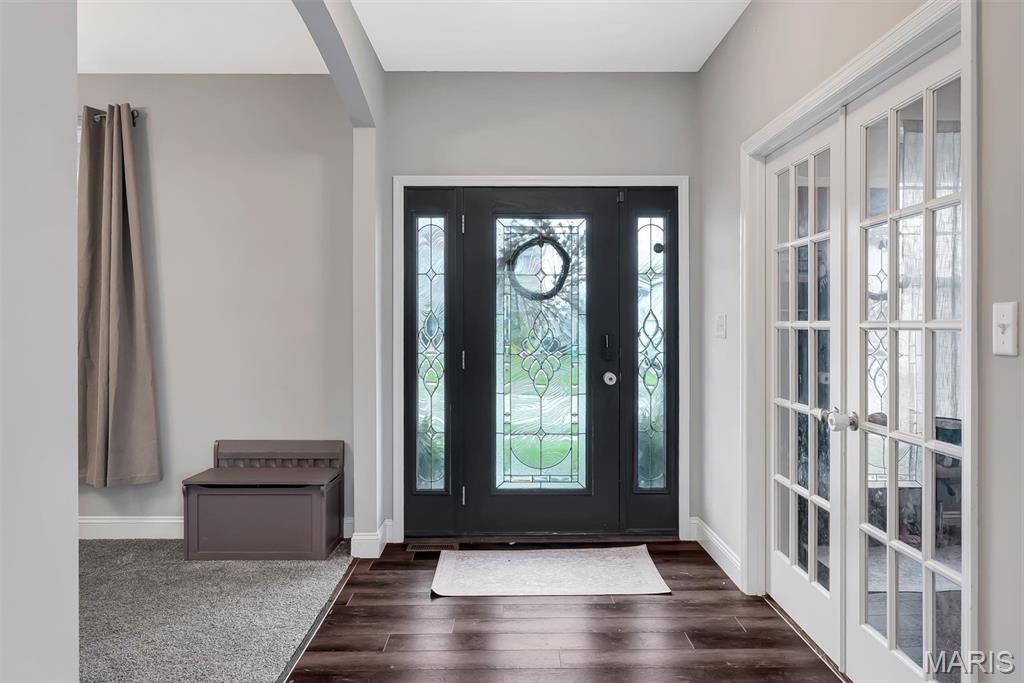
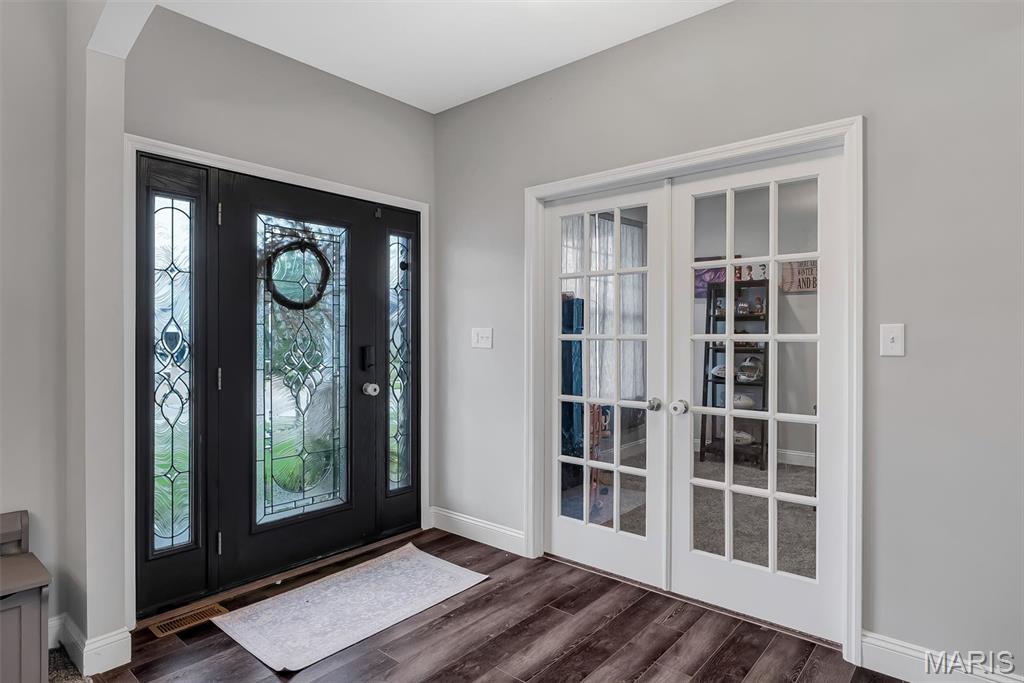
Why wait to build when you can move right into this stunning Lombardo Sunset model loaded with upgrades in sought after Stonemoor! This move-in ready home offers a spacious open floor plan with over 4,400 sq ft of living space, featuring a formal dining room, living room, private office, and inviting hearth room off the kitchen, perfect for everyday living and entertaining. The luxury kitchen is a showstopper with a massive center island, granite countertops, tile backsplash, stone arch, stainless canopy hood, double oven, 42” soft close cabinetry, walk in pantry, and an extra-deep farmhouse sink. Upstairs you’ll find 4 generously sized bedrooms and 3 full bathrooms, including a Jack-and-Jill bath, a private en-suite (princess suite), and a luxurious primary suite featuring an extended sitting area, split vanities, garden tub, oversized walk-in shower with bench, and a large walk-in closet. The finished walk-out lower level adds even more living space with an additional bedroom, full bath, and versatile rec area. Additional features include a 3-car garage (with the third bay converted into a custom bar/entertainment space with access to the main garage), upgraded elevation, irrigation system, and holiday lighting package. Enjoy all that Stonemoor has to offer, including two pools, playground, and basketball courts, plus convenient access to highways, schools, and shopping.
| a month ago | Status changed to Active Under Contract | |
| a month ago | Listing updated with changes from the MLS® | |
| a month ago | Price changed to $589,000 | |
| 2 months ago | Listing first seen on site |

Based on information submitted to the MLS GRID as of 2026-07-19 08:16 AM UTC. All data is obtained from various sources and may not have been verified by broker or MLS GRID. Supplied Open House Information is subject to change without notice. All information should be independently reviewed and verified for accuracy. Properties may or may not be listed by the office/agent presenting the information.