
42 Clarksburg CourtWeldon Spring, MO 63304
Due to the health concerns created by Coronavirus we are offering personal 1-1 online video walkthough tours where possible.
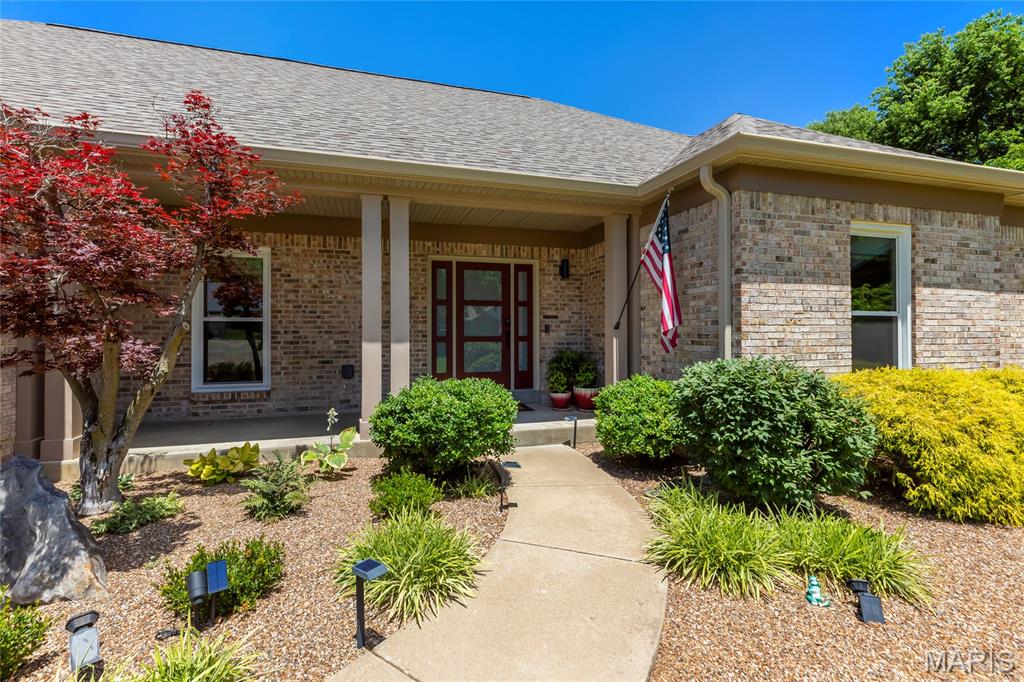
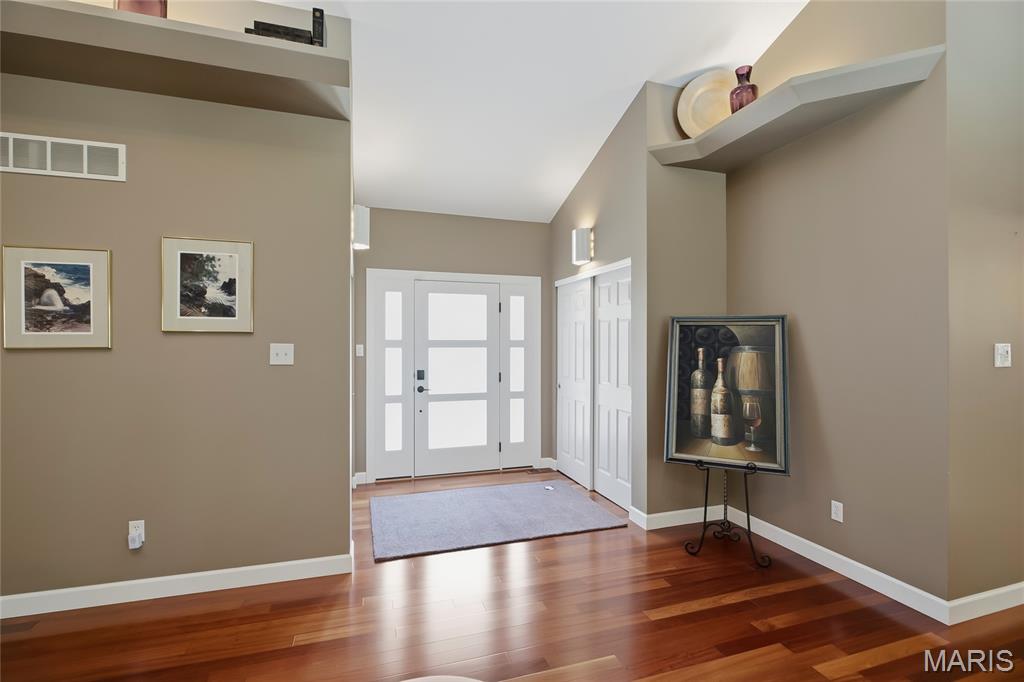
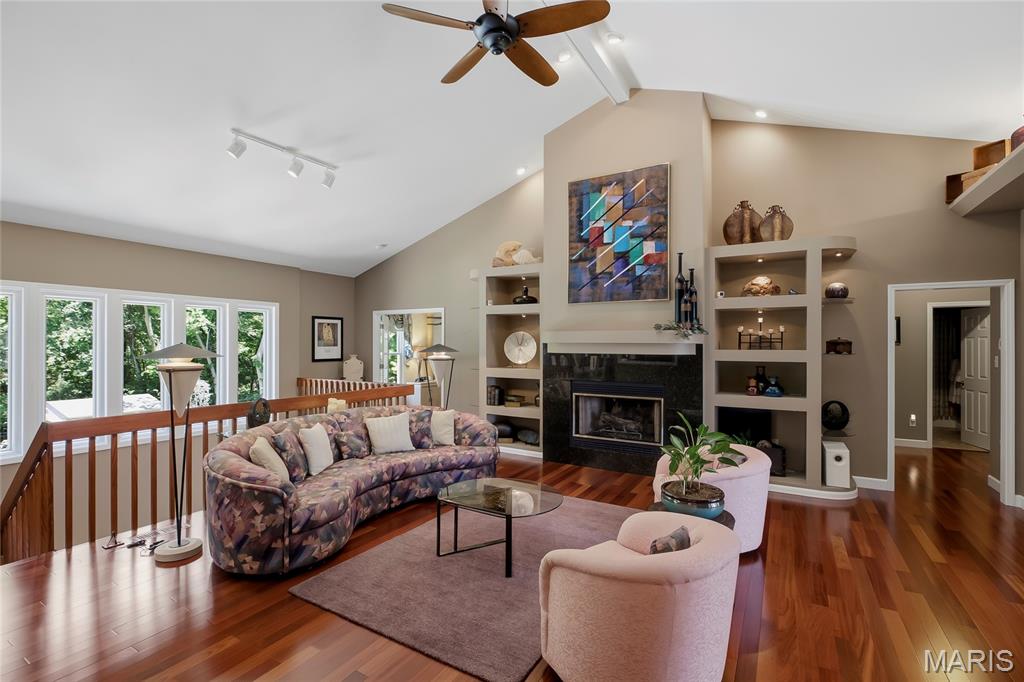
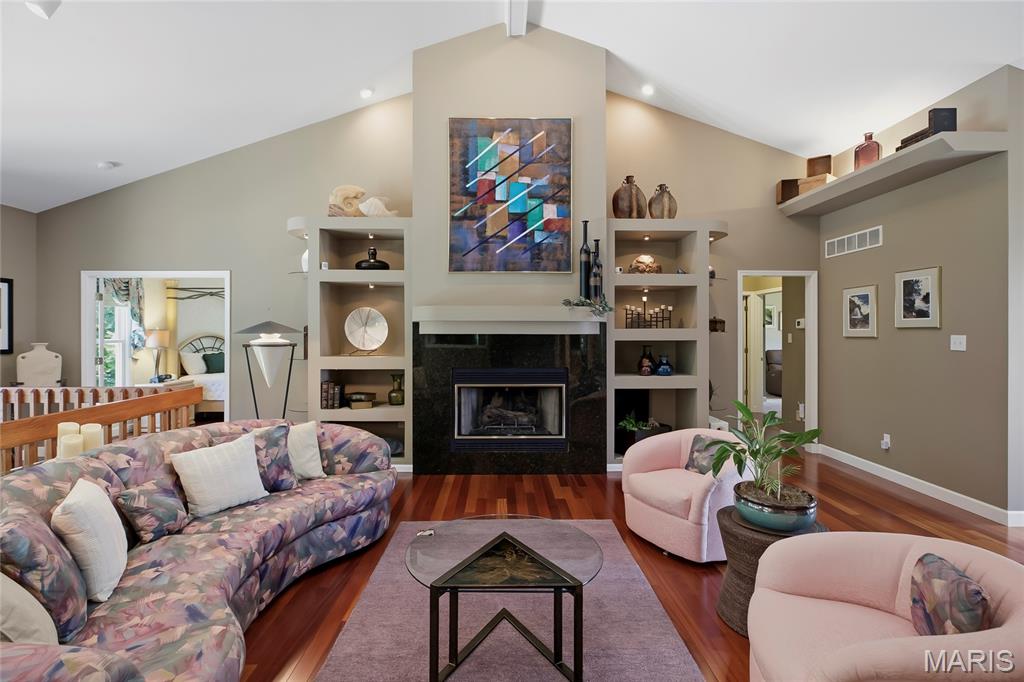
Set on a breathtaking almost acre lot, this impressive walk-out atrium ranch blends refined living with exceptional indoor and outdoor entertaining spaces. Offering 4 bedrooms, the thoughtfully designed layout includes 3 bedrooms on the main level and another bedroom in the lower level that is currently serving as a workout room. The expansive main living area features built in shelving with lighting, Anderson windows, soaring vaulted ceilings and rich hardwood flooring, creating an inviting open feel perfect for both relaxing and gathering. The oversized primary suite features a peaceful retreat with a custom walk-in closet, an updated bathroom with newer cabinetry and gorgeous Brizo high polished chrome fixtures. The well-appointed kitchen combines functionality and charm with a center island, two pantries, and a spacious eat-in area designed for everyday living and effortless entertaining. The finished lower level adds even more room to host with a dedicated bar area and flexible living spaces The icing on the cake is the movie room that offers even another entertaining space. Outdoors, the property transforms into a true backyard retreat with lush professional landscaping, a sparkling inground saltwater pool, low maintenance decking, a sprawling pool deck built for entertaining large groups, and a cozy fire-pit area perfect for evening gatherings. The roof, siding, garage doors and sunroom windows are all new. The sunroom, with Pergo flooring, offers a serene space to enjoy the scenic surroundings year-round. Completing the home is a spacious three-car garage featuring durable epoxy flooring. From the stunning outdoor amenities to the warm and inviting interior, this property offers an outstanding blend of comfort, style, and entertaining potential. You have to see it to appreciate all the care and quality of this home! Schedule your showing now.
| 4 weeks ago | Status changed to Pending | |
| 4 weeks ago | Listing updated with changes from the MLS® | |
| a month ago | Listing first seen on site |

Based on information submitted to the MLS GRID as of 2026-07-20 06:36 AM UTC. All data is obtained from various sources and may not have been verified by broker or MLS GRID. Supplied Open House Information is subject to change without notice. All information should be independently reviewed and verified for accuracy. Properties may or may not be listed by the office/agent presenting the information.
Did you know? You can invite friends and family to your search. They can join your search, rate and discuss listings with you.