Save
Ask
Tour
Hide
Share
$509,500
68 Days On Site

7117 Delmar Boulevard
University City, MO 63130

For Sale|Single Family Residence|Active
4
Beds
3
Total Baths
1
Full Bath
2
Partial Baths
2,255
SqFt
$226
/SqFt
1910
Built
Subdivision:
University Park
County:
St. Louis

Due to the health concerns created by Coronavirus we are offering personal 1-1 online video walkthough tours where possible.

7117 Delmar Boulevard7117 Delmar Boulevard7117 Delmar Boulevard7117 Delmar Boulevard
Save
Ask
Tour
Hide
Share

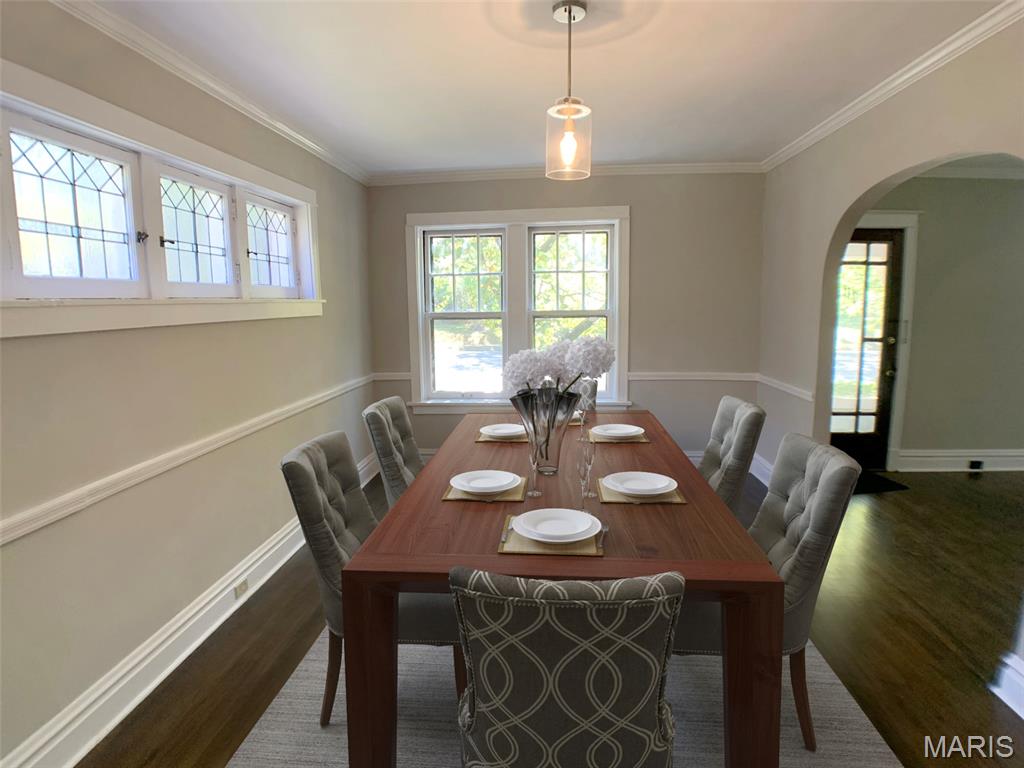
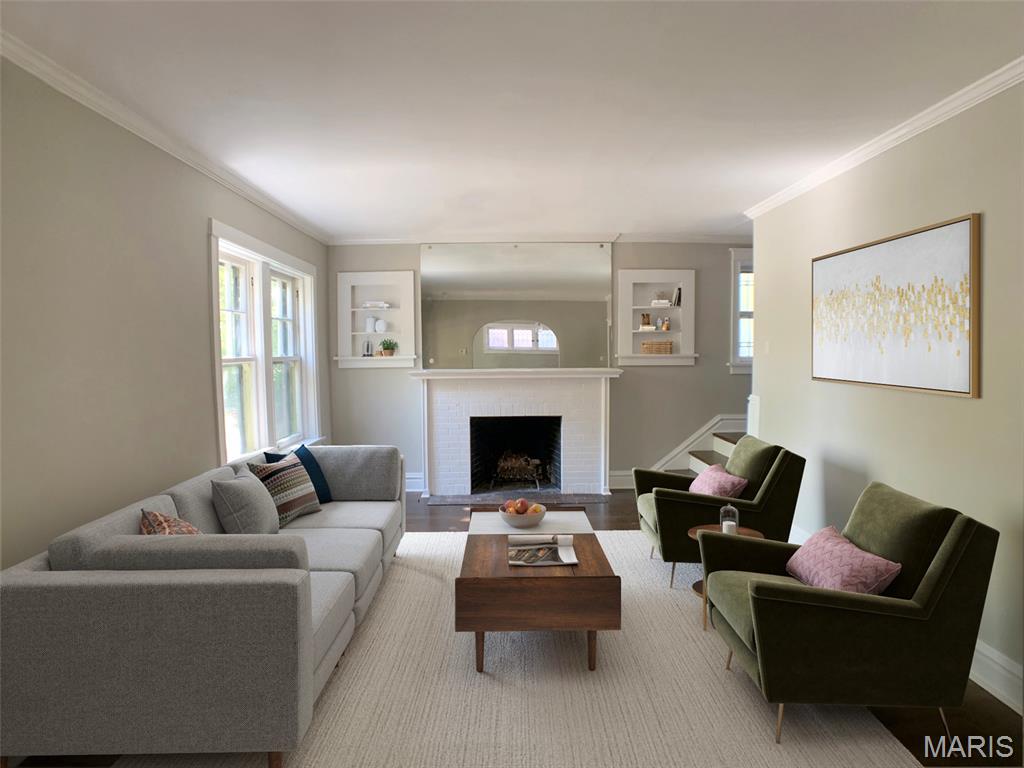
Discover the perfect blend of historic soul and modern luxury in this 4-bedroom, two-story brick residence. Completely renovated in 2018, the home welcomes you with spacious formal rooms featuring classic arched doorways, stained glass, and a charming decorative fireplace. The chef’s kitchen is a standout with custom cabinetry, stainless steel appliances, and a butler’s pantry, flowing seamlessly into a large family room. Upstairs, the primary suite features its own decorative historic fireplace, while a bonus attic offers endless potential. Nestled just three houses from Historic Lewis Park, you are steps away from Washington University and the vibrant Delmar Loop.

Save
Ask
Tour
Hide
Share
Listing Snapshot
Price 
$509,500
Days On Site 
68 Days
Bedrooms 
4
Inside Area (SqFt) 
2,255 sqft
Total Baths 
3
Full Baths 
1
Partial Baths 
2
Lot Size 
0.18 Acres
Year Built 
1910
MLS® Number 
26029028
Status 
Active
Property Tax 
$5,075
HOA/Condo/Coop Fees 
N/A
Sq Ft Source 
Assessor
Friends & Family
Recent Activity
6 days agoPrice changed to $509,500
6 days agoListing updated with changes from the MLS®
3 weeks agoStatus changed to Active
2 months agoListing first seen on site
General Features
Acres 
0.18
Cross Street 
Vasser Ave
Disclosures 
Lead Paint
Garage 
Yes
Garage Spaces 
2
Levels 
Two
Property Sub Type 
Single Family Residence
Sewer 
Public Sewer
Special Circumstances 
Standard
SqFt Above 
2255
Style 
Traditional
Utilities 
Electricity ConnectedNatural Gas AvailableSewer ConnectedWater Connected
Water Source 
Public
Interior Features
Appliances 
Electric CooktopDishwasherDisposalExhaust FanFreezerMicrowaveElectric OvenGas Water Heater
Basement 
Walk-Out AccessBath/Stubbed
Cooling 
Central Air
Electric 
220 Volts
Fireplace 
Yes
Fireplace Features 
BedroomLiving Room
Fireplaces 
2
Heating 
BaseboardForced AirExhaust Fan
Laundry Features 
In Basement
Bedroom 
Dimensions - 11x10Level - Upper
Dining Room 
Dimensions - 17x11Level - Main
Family Room 
Dimensions - 19x15Level - Main
Kitchen 
Dimensions - 16x10Level - Main
Living Room 
Dimensions - 18x13
Primary Bedroom 
Dimensions - 14x13Level - Upper
Recreation Room 
Level - Lower
Save
Ask
Tour
Hide
Share
Exterior Features
Construction Details 
BrickFrame
Lot Features 
Level
Roof 
AsphaltShingle
Community Features
Financing Terms Available 
CashConventionalVA Loan
MLS Area 
136 - University City
School District 
University City
Township 
University City
Schools
School District
University City
Elementary School
Flynn Park Elem.
Middle School
Brittany Woods
High School
University City Sr. High
Listing courtesy of STL Homes


Based on information submitted to the MLS GRID as of 2026-07-20 07:19 AM UTC. All data is obtained from various sources and may not have been verified by broker or MLS GRID. Supplied Open House Information is subject to change without notice. All information should be independently reviewed and verified for accuracy. Properties may or may not be listed by the office/agent presenting the information.

Neighborhood & Commute
Source: Walkscore
Save
Ask
Tour
Hide
Share