Save
Ask
Tour
Hide
Share
$899,000
52 Days On Site

149 N Hanley Road
University City, MO 63105

Single Family Residence|Pending
3
Beds
3
Total Baths
2
Full Baths
1
Partial Bath
3,218
SqFt
$279
/SqFt
1983
Built
Subdivision:
Bemiston Blk A
County:
St. Louis

Due to the health concerns created by Coronavirus we are offering personal 1-1 online video walkthough tours where possible.

149 N Hanley Road149 N Hanley Road149 N Hanley Road149 N Hanley Road
Save
Ask
Tour
Hide
Share

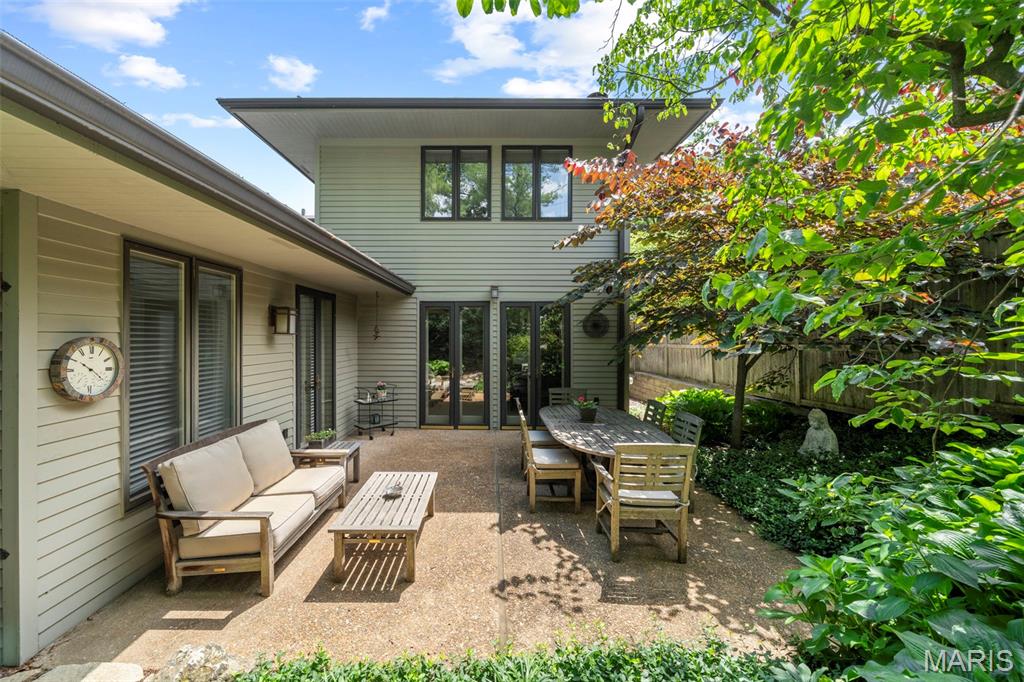
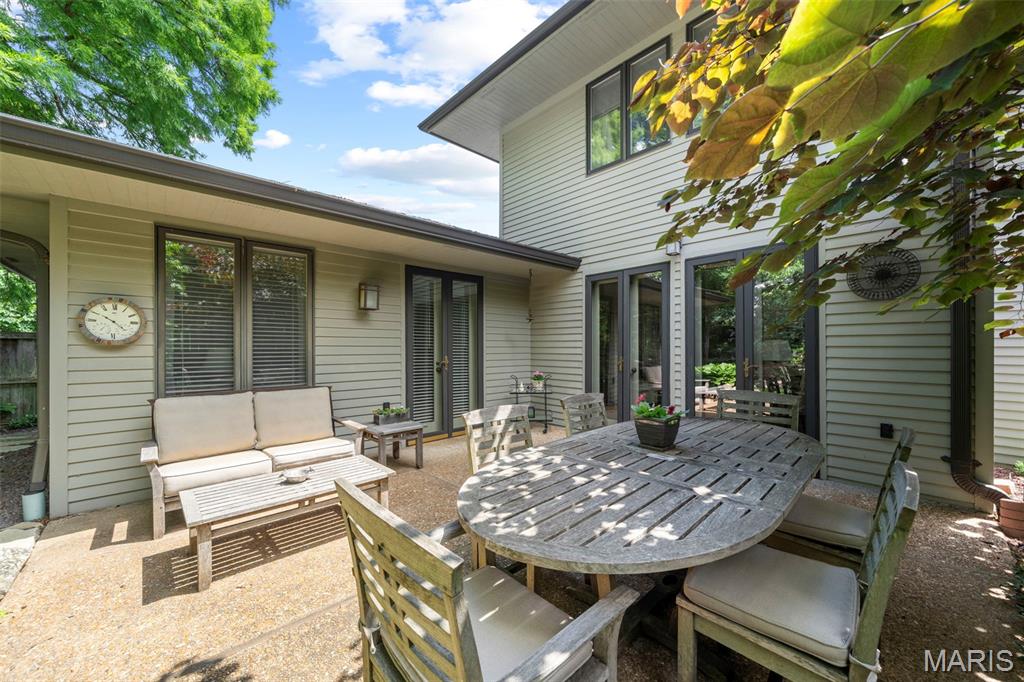
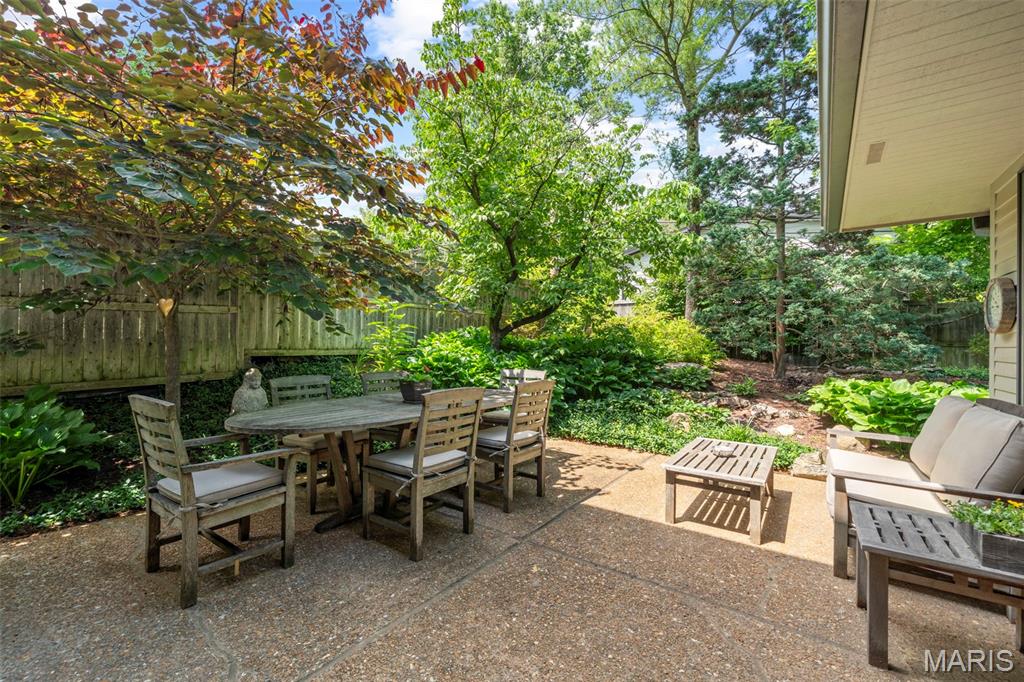
Welcome to 149 N. Hanley — a beautifully maintained 3-bedroom, 3-bath residence in one of the area’s most sought-after locations. From the moment you enter, you’ll appreciate the stunning hardwood floors that flow throughout the home, timeless charm, and the exceptional care this property has received over the years. Perfectly positioned within walking distance to downtown Clayton, this home offers the ideal blend of convenience, lifestyle, and comfort. Spacious living areas provide a warm and inviting atmosphere for both everyday living and entertaining, while thoughtful updates and meticulous upkeep make this home truly move-in ready. Step outside to discover a beautifully landscaped backyard retreat — a private oasis filled with lush gardens and serene outdoor spaces perfect for relaxing, entertaining guests, or enjoying peaceful evenings at home. Completing the property is a desirable 2-car garage and an unbeatable location close to premier dining, shopping, parks, and award-winning amenities. A rare opportunity to own a lovingly cared-for home in a central location.

Save
Ask
Tour
Hide
Share
Listing Snapshot
Price 
$899,000
Days On Site 
52 Days
Bedrooms 
3
Inside Area (SqFt) 
3,218 sqft
Total Baths 
3
Full Baths 
2
Partial Baths 
1
Lot Size 
0.19 Acres
Year Built 
1983
MLS® Number 
26029069
Status 
Pending
Property Tax 
$8,458
HOA/Condo/Coop Fees 
N/A
Sq Ft Source 
Public Records
Friends & Family
Recent Activity
3 weeks agoStatus changed to Pending
3 weeks agoListing updated with changes from the MLS®
2 months agoListing first seen on site
General Features
Acres 
0.19
Attached Garage 
Yes
Disclosures 
Lead PaintOccupancy Permit RequiredSeller Property Disclosure
Garage 
Yes
Garage Spaces 
2
Parking 
GarageGarage Door Opener
Property Sub Type 
Single Family Residence
Sewer 
Public Sewer
Special Circumstances 
Standard
SqFt Above 
3218
Style 
Contemporary
Utilities 
Electricity ConnectedNatural Gas ConnectedPhone ConnectedSewer ConnectedWater Connected
Water Source 
Public
Interior Features
Basement 
ConcreteInterior EntryPartial
Cooling 
Central AirElectric
Electric 
220 Volts
Fireplace 
Yes
Fireplace Features 
Living Room
Fireplaces 
1
Flooring 
CarpetWood
Heating 
Forced AirNatural Gas
Interior 
BookcasesBuilt-in FeaturesDouble VanityEntrance FoyerKitchen IslandNatural WoodworkOpen FloorplanMaster DownstairsWalk-In Closet(s)
Laundry Features 
In Basement
Main Level Bedrooms 
1
Bedroom 2 
Dimensions - 14x12Level - Second
Bedroom 3 
Dimensions - 26x14Level - Second
Dining Room 
Dimensions - 14x14Level - Main
Family Room 
Dimensions - 17x20Level - Main
Kitchen 
Dimensions - 12x11Level - Main
Living Room 
Dimensions - 19x17Level - Main
Primary Bedroom 
Dimensions - 16x14Level - Main
Save
Ask
Tour
Hide
Share
Exterior Features
Construction Details 
Frame
Exterior 
GardenOutdoor GrillPrivate Yard
Fencing 
Perimeter
Lot Features 
Back YardRectangular Lot
Windows/Doors 
Sliding DoorsStorm Door(s)
Community Features
Financing Terms Available 
CashContractConventionalVA Loan
MLS Area 
136 - University City
School District 
University City
Township 
University City
Schools
School District
University City
Elementary School
Flynn Park Elem.
Middle School
Brittany Woods
High School
University City Sr. High
Listing courtesy of Gladys Manion, Inc.


Based on information submitted to the MLS GRID as of 2026-07-20 07:19 AM UTC. All data is obtained from various sources and may not have been verified by broker or MLS GRID. Supplied Open House Information is subject to change without notice. All information should be independently reviewed and verified for accuracy. Properties may or may not be listed by the office/agent presenting the information.

Neighborhood & Commute
Source: Walkscore
Save
Ask
Tour
Hide
Share