
13505 Bluff Hill Acres CourtMarthasville, MO 63357
Due to the health concerns created by Coronavirus we are offering personal 1-1 online video walkthough tours where possible.
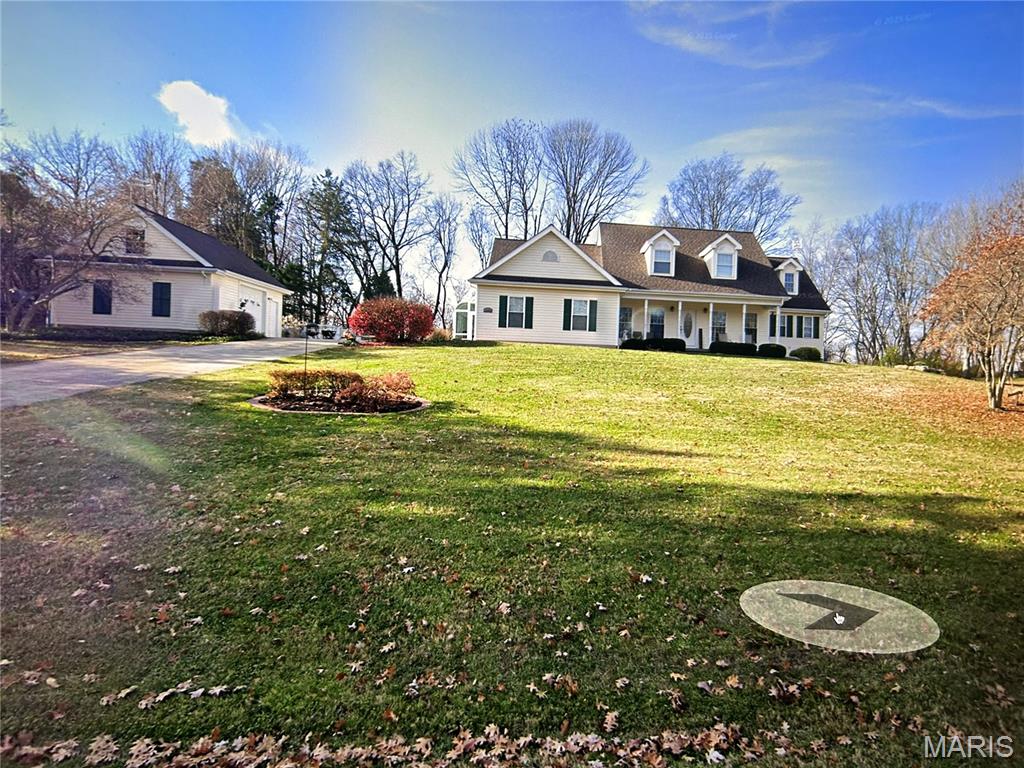
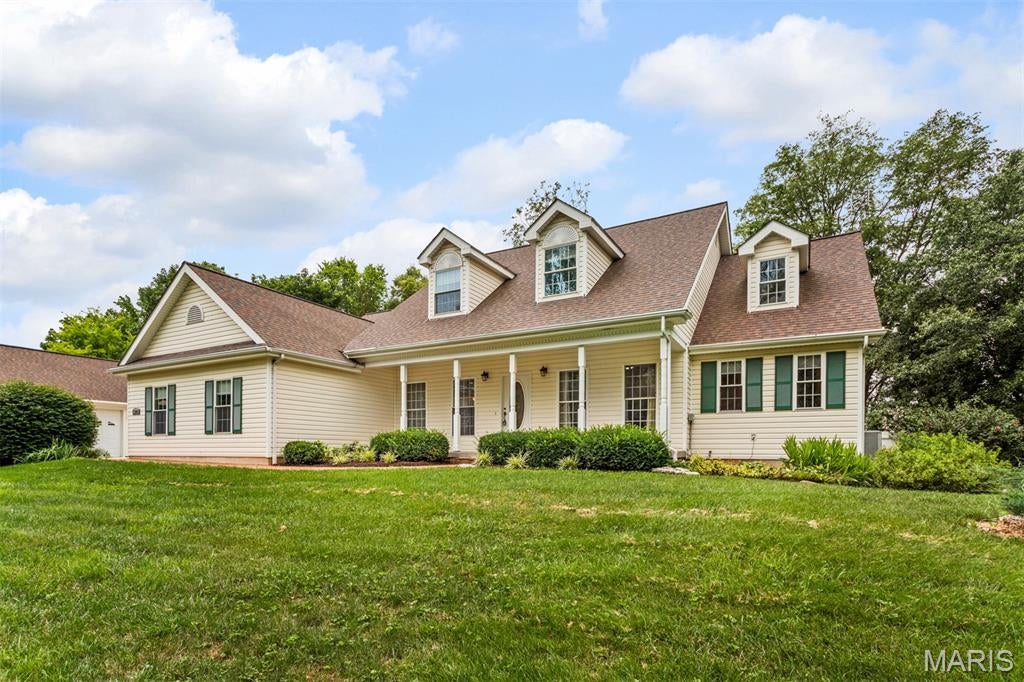
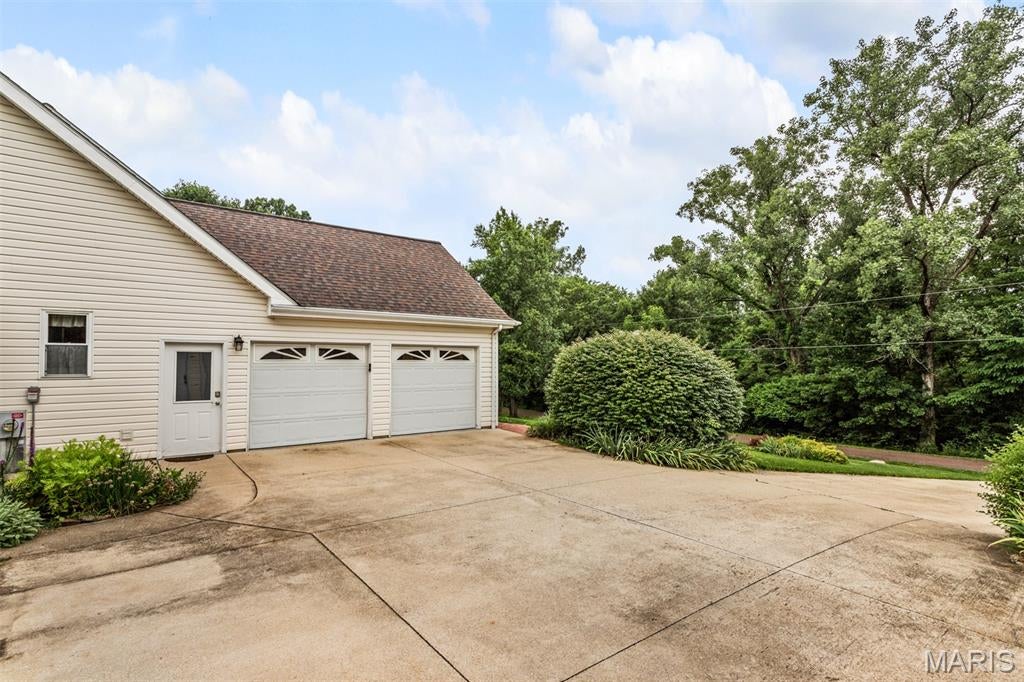
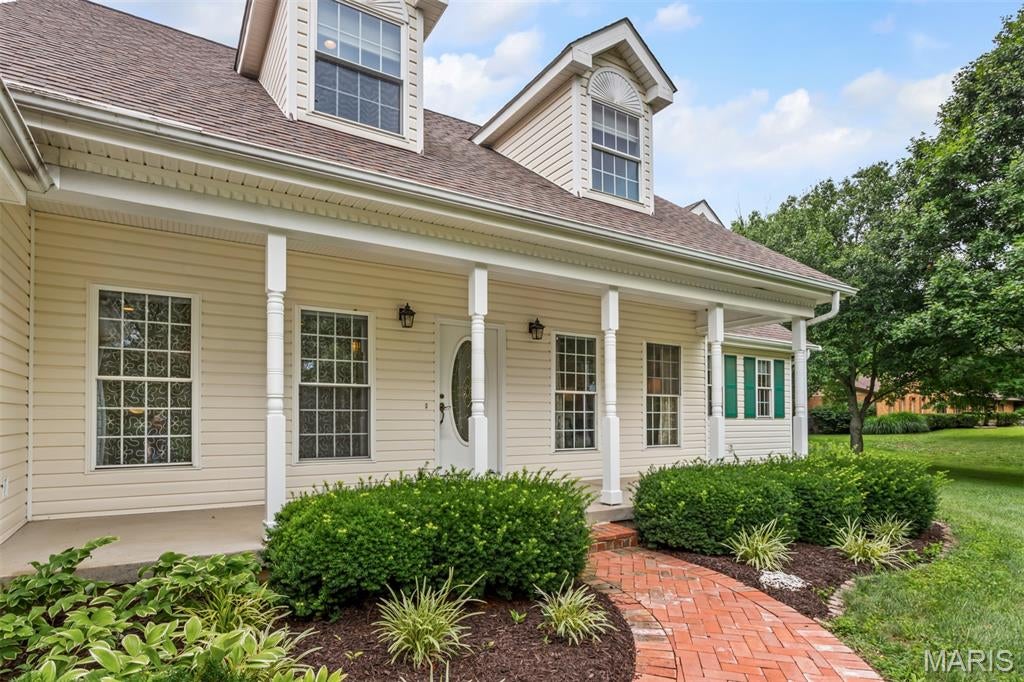
Rare Katy Trail West View Bluff Property 13505 Bluff Hill Acres Court • Marthasville, Missouri Nestled atop a scenic bluff overlooking the Katy Trail corridor, this custom-built 5-bedroom, 3 &1/2-bath residence offers approximately 3,245 square feet of living space on 2.14 acres. Enjoy breathtaking western sunsets, panoramic bluff views, exceptional privacy, a finished lower level, solar energy savings, attached and detached garages, private walking trails, and beautifully landscaped grounds. ## Rare Katy Trail West View Bluff Property Perched atop a scenic bluff overlooking the Katy Trail corridor, this exceptional custom-built residence offers a rare opportunity to own one of Warren County's most unique and picturesque properties. Situated on approximately 2.14 acres, the home enjoys breathtaking west-facing panoramic views, providing spectacular sunsets and year-round natural beauty. Built in 1995 and offering approximately 3,245 square feet of living space, this thoughtfully designed home features five bedrooms, three and one-half baths, a spacious main-floor primary suite, and a finished lower level. The inviting great room boasts vaulted ceilings and a fireplace, while the formal dining room showcases hardwood flooring and an elegant coffered ceiling. The custom kitchen is designed for both everyday living and entertaining, featuring warm glazed custom cabinetry with decorative panels and crown molding, granite countertops, a large center island, breakfast bar, walk-in pantry, double ovens, Jenn-Air cooktop, and a bright breakfast area highlighted by a bay window overlooking the bluff. The main-floor primary suite offers a peaceful retreat with a sitting area, coffered ceiling, and stunning views. The luxury bath includes heated tile floors, double vanities, a walk-in shower, corner jetted tub, built-in cabinetry, and a spacious walk-in closet. A beautiful four-season room with thermal glass walls provides an ideal place to relax and enjoy the surrounding scenery throughout the year. The finished lower level expands the living space with a full bath, wet bar area, home theater wiring, ceiling speakers, custom lighting, workshop area, and multiple storage rooms. Recent improvements include an architectural shingle roof on both the home and detached garage in 2018, a solar panel system installed in 2021, and a radon mitigation system. Outdoor amenities are equally impressive and include a covered front porch, custom brick walkway, professional landscaping, irrigation system, landscape lighting, a large custom patio with pergola, stone retaining walls, bluff-side sitting area, two private walking trails, fenced vegetable garden, and an 11' x 80' concrete pad suitable for RV, boat, or trailer parking. Additional features include an oversized attached 2½-car garage, a detached 1½-story garage with upper-level storage and dedicated 60-amp electrical service, central vacuum system, St. Charles County Water District No. 2 service, Ameren Missouri electric service, and Washington School District attendance. Combining scenic bluff-top living, quality construction, energy-efficient improvements, and exceptional indoor and outdoor amenities, this Rare Katy Trail West View Bluff Property offers a lifestyle seldom found in the region and is truly a one-of-a-kind offering. MUST SEE THIS RARE BLUFF VIEW PROPERTY!
| a month ago | Status changed to Active Under Contract | |
| a month ago | Listing updated with changes from the MLS | |
| 4 months ago | Listing first seen on site |

Based on information submitted to the MLS GRID as of 2026-10-19 11:00 AM UTC. All data is obtained from various sources and may not have been verified by broker or MLS GRID. Supplied Open House Information is subject to change without notice. All information should be independently reviewed and verified for accuracy. Properties may or may not be listed by the office/agent presenting the information.
Did you know? You can invite friends and family to your search. They can join your search, rate and discuss listings with you.