
11771 Kingston DriveFestus, MO 63028
Due to the health concerns created by Coronavirus we are offering personal 1-1 online video walkthough tours where possible.
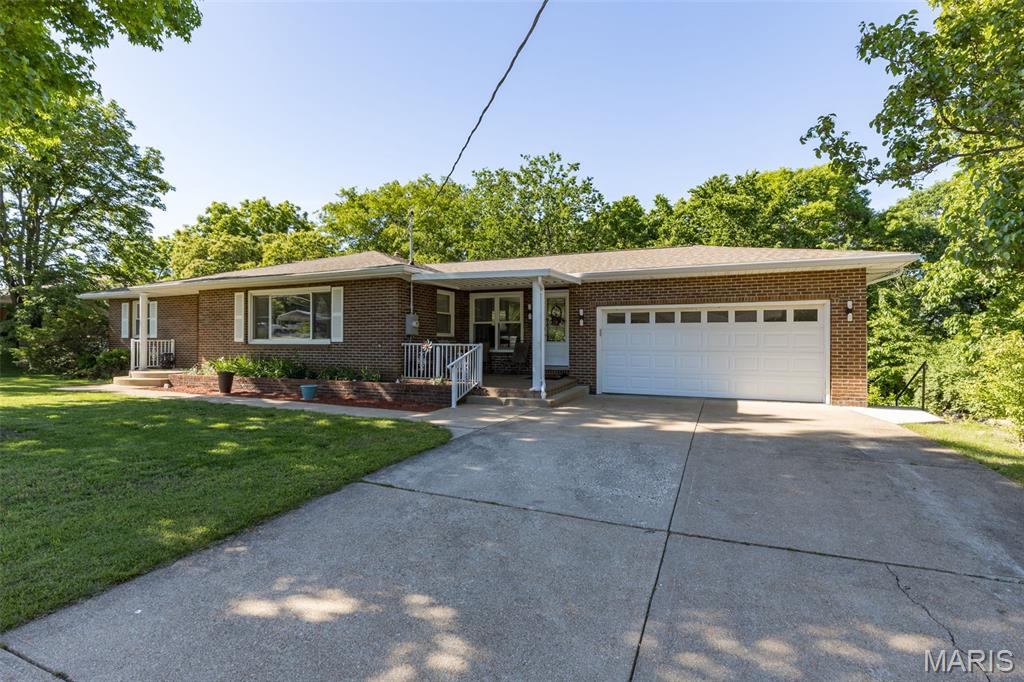
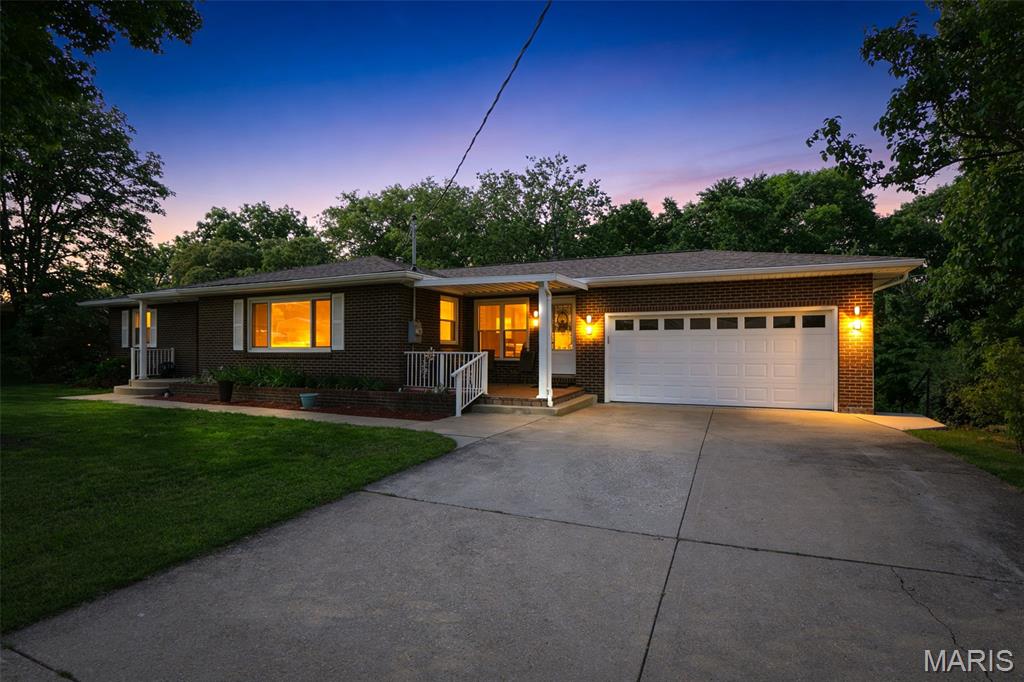
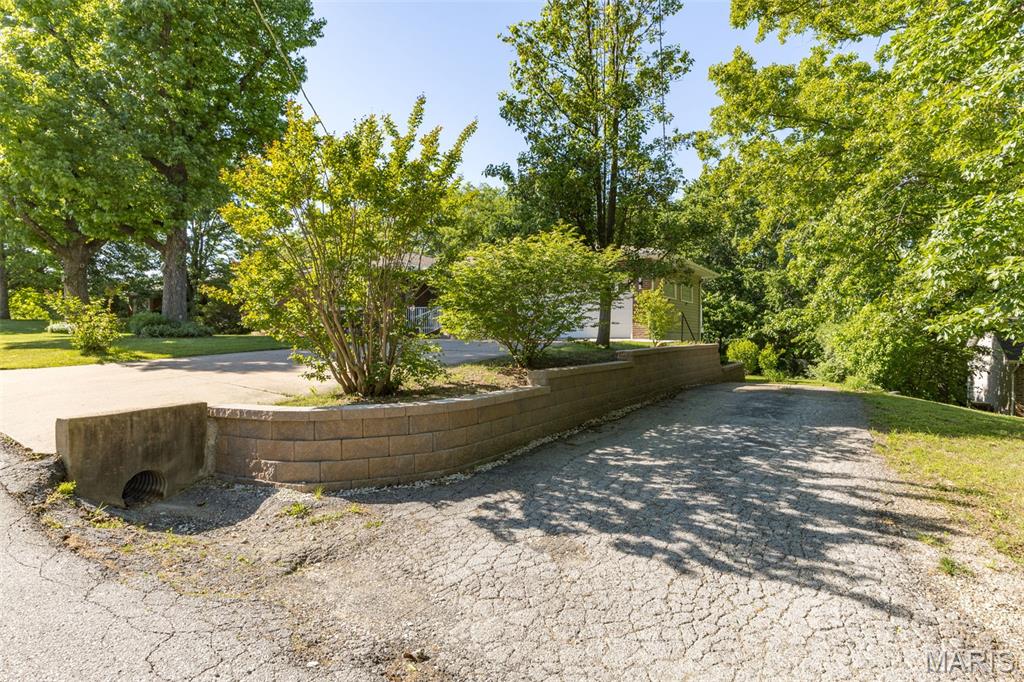
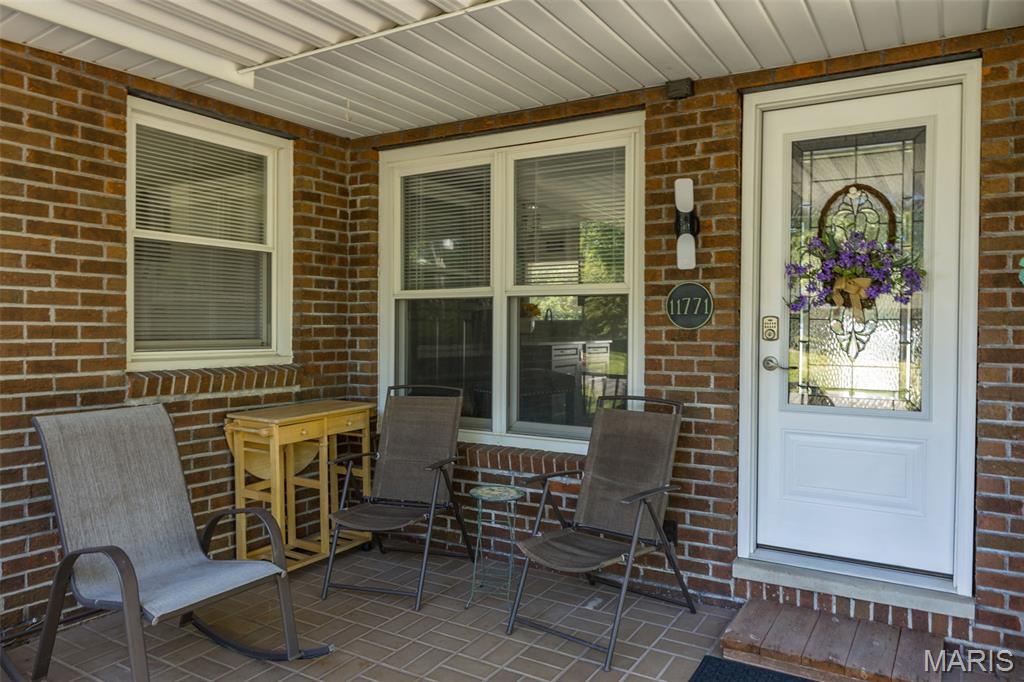
Stunning all-electric brick ranch in the Festus School District designed with entertaining in mind! Features a beautifully updated main level that sets the tone upon entry. Home showcases two brand new front entrances leading into the dining area and living room that includes keypad access. Enjoy your morning coffee or a relaxing evening from the spacious covered front porch or the generous sized 27x11 rear deck overlooking the tree-lined backyard. Open kitchen/dining features stainless steel appliances, touchless faucet, soft-close cabinetry, granite countertops, separate pantry, coffee bar featuring a pot filler, an oversized center island ideal for food prep, entertaining and additional seating, complete with deep pull-out drawers. Dining room offers convenient access to attached 2-car garage and rear deck. Open dining and living areas flow into the generously sized living room featuring an electric fireplace and abundant natural light. Primary bedroom includes half bath and walk-in closet. Main bath features stacked washer & dryer for convenient main-floor laundry. Thoughtfully renovated lower-level walkout features full kitchen with stainless steel appliances, family room, two bonus rooms (one with walk in closet), laundry room, full bath and flexible living space for guests, entertaining or extended living. Outdoor living is exceptional with a built-in pool already open and ready for summer enjoyment! Expansive concrete patio areas, and a covered lower patio created by upper deck, offering more entertainment space. Backyard offers wooded surroundings with no direct rear neighbors, creating a peaceful private setting. New retaining wall by second driveway adds both function and curb appeal. Heated & cooled full-length reinforced lower-level garage workshop/hobby space extends the depth of the 2-car garage great for equipment, recreational storage, or hobby use. Home includes updated 220-amp electric services. Additional highlights include modern bubble-style interior lighting and exterior lighting, LVP flooring throughout, LeafFilter gutter guards, electric water heater and updated HVAC system. The home has been extensively and meticulously renovated in recent years, offering a fresh, move-in-ready feel. No HOA! Conveniently located near schools, shopping, hospital, restaurants, and quick access to Hwy. 61/67 & 1-55. Don't miss this exceptional property!
| a week ago | Status changed to Active | |
| a week ago | Listing updated with changes from the MLS® | |
| 2 weeks ago | Listing first seen on site |

Based on information submitted to the MLS GRID as of 2026-05-26 05:05 AM UTC. All data is obtained from various sources and may not have been verified by broker or MLS GRID. Supplied Open House Information is subject to change without notice. All information should be independently reviewed and verified for accuracy. Properties may or may not be listed by the office/agent presenting the information.