Save
Ask
Tour
Hide
Share
$715,000
12 Days On Site

526 Elm Creek Drive
Wentzville, MO 63385

For Sale|Single Family Residence|Active
3
Beds
3
Total Baths
2
Full Baths
1
Partial Bath
3,363
SqFt
$213
/SqFt
2005
Built
Subdivision:
Bear Creek #11
County:
St. Charles

Due to the health concerns created by Coronavirus we are offering personal 1-1 online video walkthough tours where possible.
526 Elm Creek Drive526 Elm Creek Drive526 Elm Creek Drive526 Elm Creek Drive
Save
Ask
Tour
Hide
Share

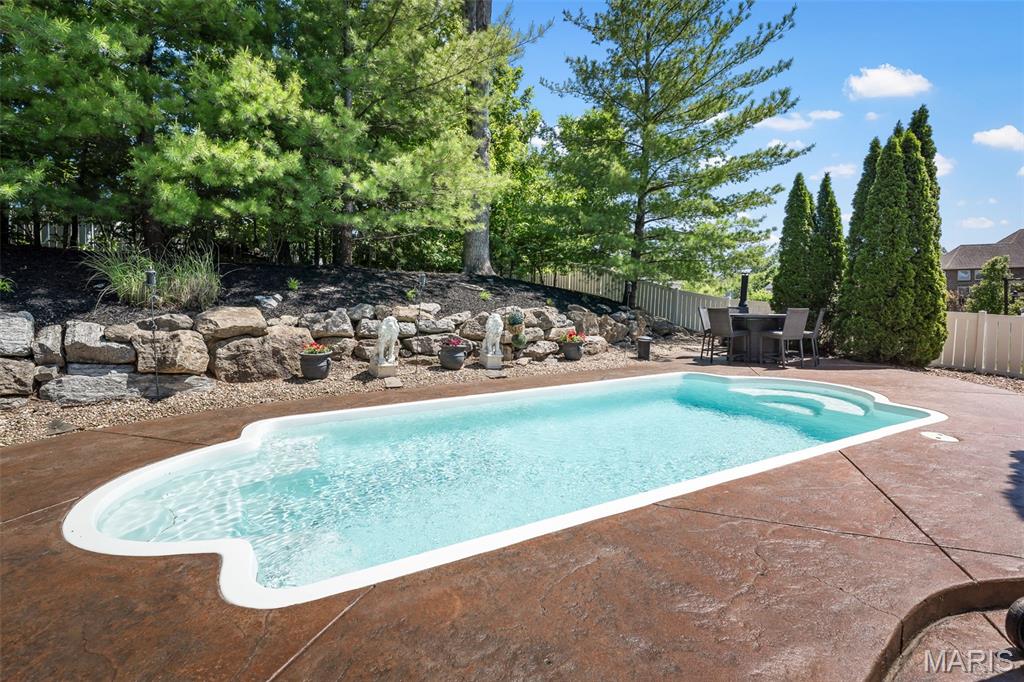
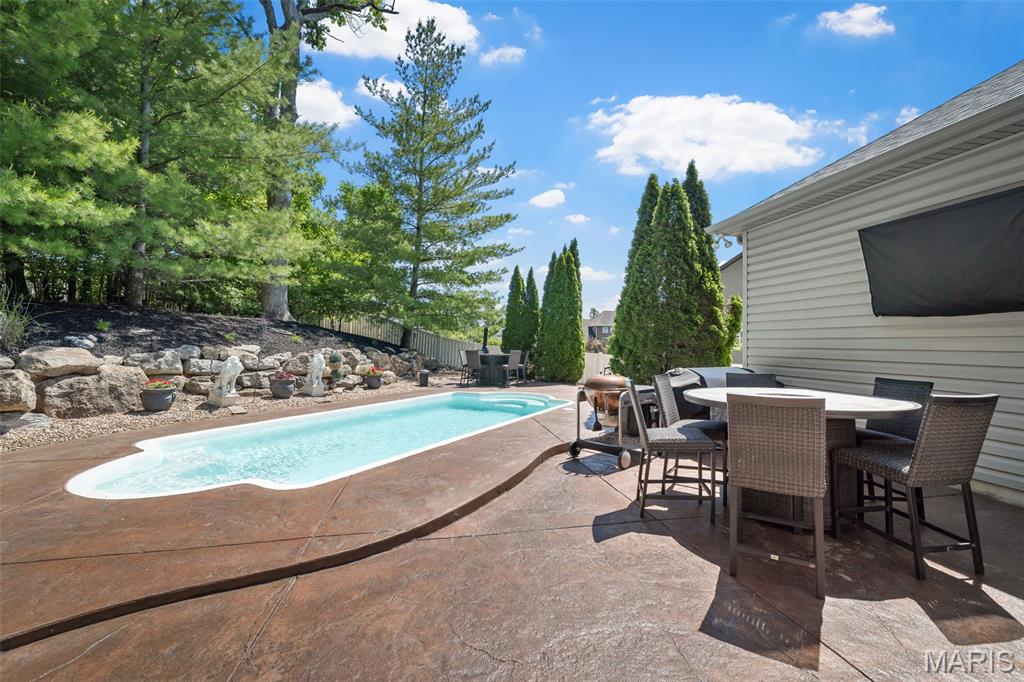
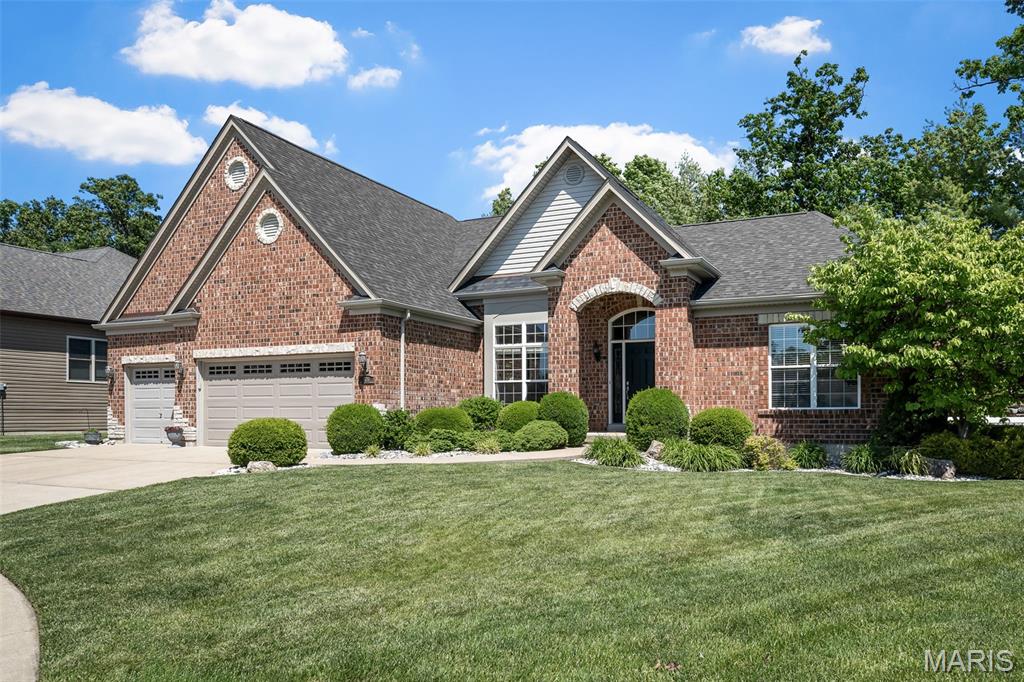
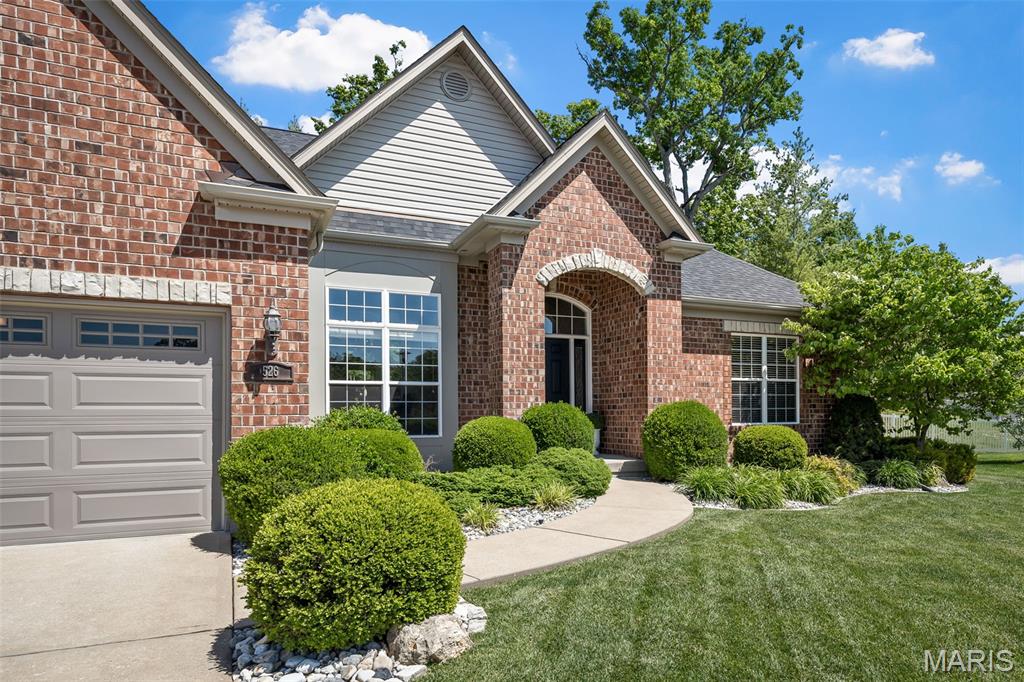
A stunning ranch-style home featuring a seamless, open-concept design. The elegant entry foyer showcases tile flooring and a sophisticated see-through fireplace between the great room and eat-in kitchen. The eat-in kitchen transitions effortlessly to a meticulously landscaped outdoor oasis, designed for ultimate seclusion. The expansive stamped concrete patio provides ample space for multiple seating and dining arrangements surrounding an inground saltwater pool. The primary suite serves as a true retreat, offering a spacious layout, walk-in closet, and an ensuite bathroom with a separate soaking tub, shower, and private water closet. This thoughtful floor plan places two additional bedrooms and a full bathroom on the opposite side of the house for maximum privacy. Additional highlights include a convenient main-floor laundry, powder room and mudroom, plus a partially finished basement providing approximately 900 sq. ft. of versatile bonus space.

Save
Ask
Tour
Hide
Share
Listing Snapshot
Price 
$715,000
Days On Site 
12 Days
Bedrooms 
3
Inside Area (SqFt) 
3,363 sqft
Total Baths 
3
Full Baths 
2
Partial Baths 
1
Lot Size 
0.36 Acres
Year Built 
2005
MLS® Number 
26029303
Status 
Active
Property Tax 
$6,945
HOA/Condo/Coop Fees 
$25 monthly
Sq Ft Source 
Other
Friends & Family
Recent Activity
a week agoStatus changed to Active
a week agoListing updated with changes from the MLS®
2 weeks agoListing first seen on site
General Features
Acres 
0.36
Attached Garage 
Yes
Disclosures 
Flood Plain NoSee Seller's Disclosure
Foundation 
Concrete Perimeter
Garage 
Yes
Garage Spaces 
3
Levels 
One
Property Sub Type 
Single Family Residence
Sewer 
Public Sewer
Special Circumstances 
Standard
SqFt Above 
2496
SqFt Below 
867
Style 
RanchTraditional
Utilities 
Electricity ConnectedNatural Gas ConnectedSewer ConnectedWater Connected
Water Source 
Public
Interior Features
Appliances 
Electric CooktopDishwasherDisposalMicrowaveDouble Oven
Basement 
ConcretePartially FinishedStorage SpaceBath/Stubbed
Cooling 
Central Air
Fireplace 
Yes
Fireplace Features 
GasGreat RoomSee ThroughStone
Fireplaces 
1
Flooring 
Ceramic Tile
Heating 
Forced AirNatural Gas
Main Level Bedrooms 
3
Save
Ask
Tour
Hide
Share
Exterior Features
Construction Details 
BrickFrameStoneVinyl Siding
Fencing 
Back YardWrought Iron
Lot Features 
Cul-De-SacLandscapedPrivateSprinklers In FrontSprinklers In Rear
Pool Features 
FiberglassIn Ground
Private Pool 
Yes
View 
PoolTrees/Woods
Waterview 
PoolTrees/Woods
Windows/Doors 
Sliding Doors
Community Features
Association Amenities 
ClubhouseGolf CoursePool
Association Dues 
300
Financing Terms Available 
CashConventionalFHAVA Loan
HOA Fee Frequency 
Annually
MLS Area 
418 - Wentzville-North Point
School District 
Wentzville R-IV
Township 
Wentzville
Schools
School District
Wentzville R-IV
Elementary School
Journey Elem.
Middle School
North Point Middle
High School
North Point
Listing courtesy of Magnolia Real Estate


Based on information submitted to the MLS GRID as of 2026-05-25 04:59 PM UTC. All data is obtained from various sources and may not have been verified by broker or MLS GRID. Supplied Open House Information is subject to change without notice. All information should be independently reviewed and verified for accuracy. Properties may or may not be listed by the office/agent presenting the information.

Neighborhood & Commute
Source: Walkscore
Save
Ask
Tour
Hide
Share