Save
Ask
Tour
Hide
Share
$729,000
65 Days On Site

14300 Open Meadow Court
Chesterfield, MO 63017

For Sale|Single Family Residence|Active
4
Beds
3
Total Baths
3
Full Baths
3,740
SqFt
$195
/SqFt
1983
Built
Subdivision:
Conway Meadows Condo Eighteen
County:
St. Louis

Due to the health concerns created by Coronavirus we are offering personal 1-1 online video walkthough tours where possible.
14300 Open Meadow Court14300 Open Meadow Court14300 Open Meadow Court14300 Open Meadow Court
Save
Ask
Tour
Hide
Share

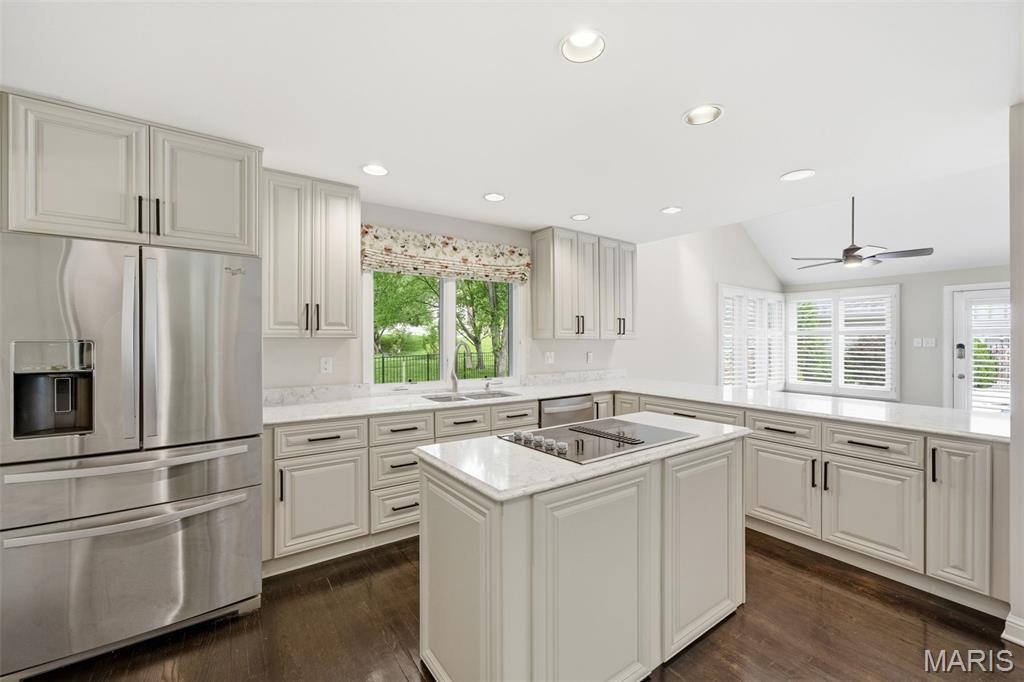
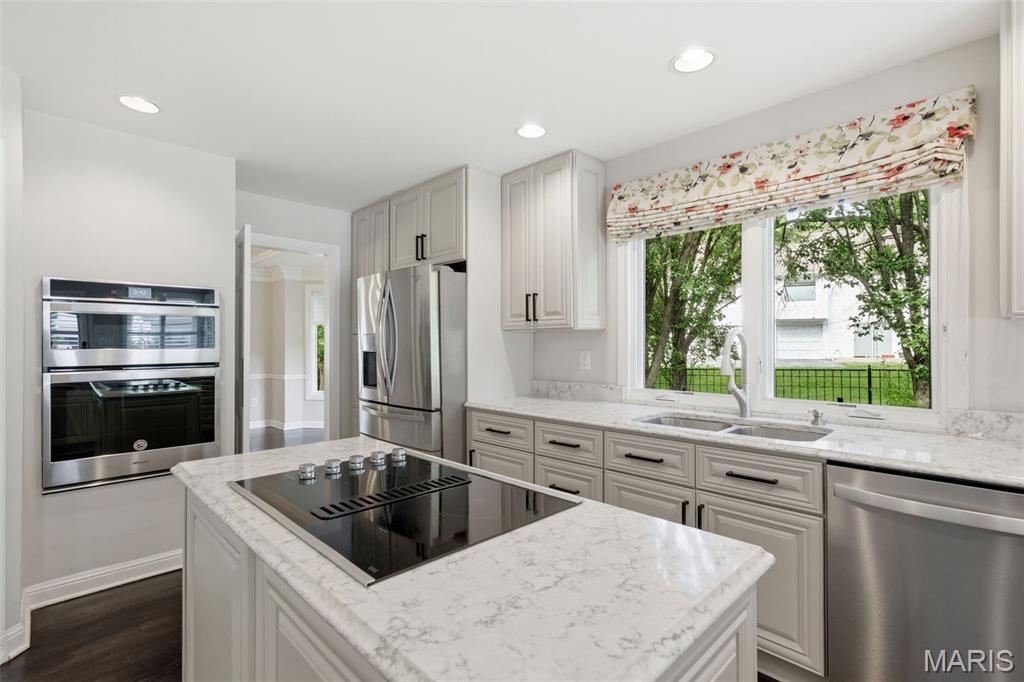
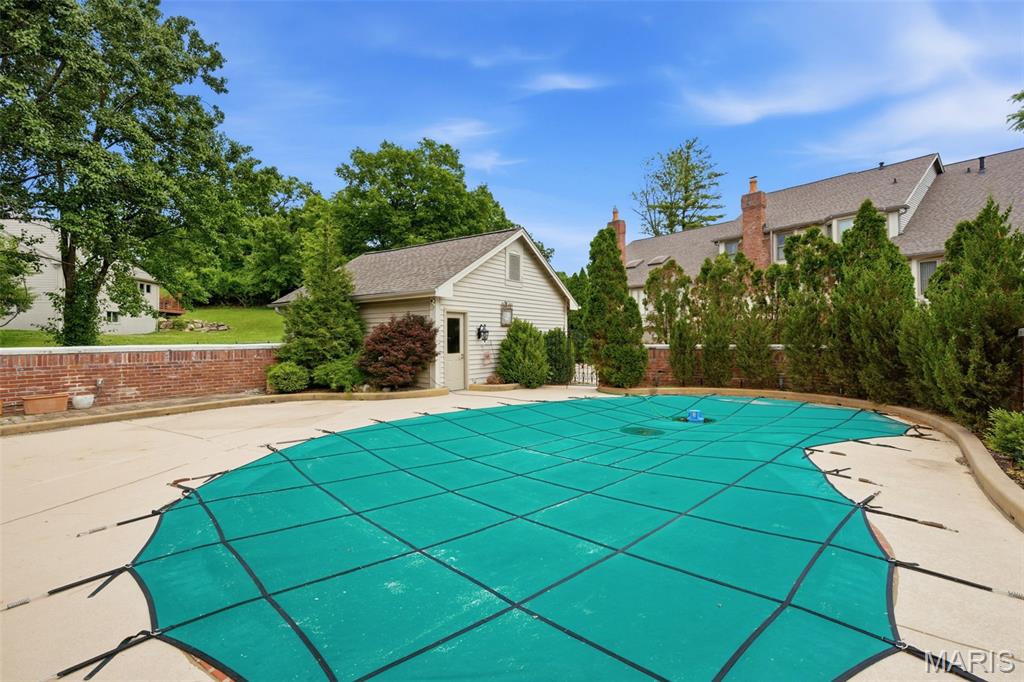
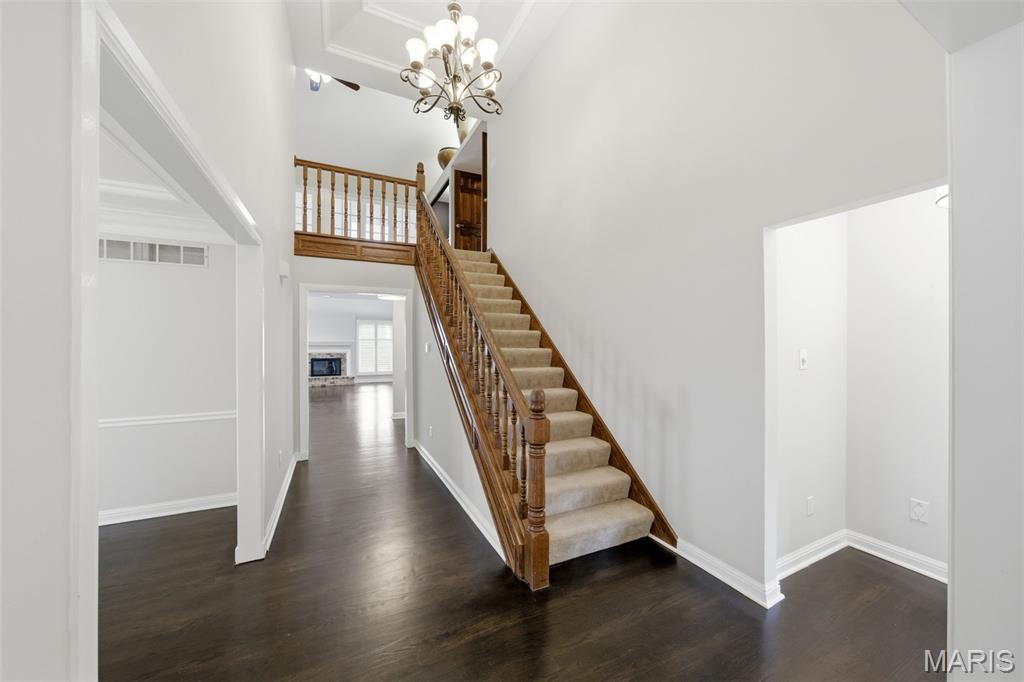
Back on market NO fault of Seller! Buyer plans changed. This exceptional villa in the gated Conway Meadows community offers the perfect blend of comfort, style, and easy living. Featuring 4 bedrooms and 3 full baths (TWO beds and 2 FULL baths on the main level), the home showcases an inviting open layout designed for both everyday living and entertaining. Rich hardwood flooring flows throughout much of the main level, while vaulted ceilings and a gas fireplace create a warm and welcoming focal point in the family room. The updated kitchen is beautifully appointed with quartz countertops, custom cabinetry, a built-in wall oven and microwave, and a spacious breakfast room with plenty of natural light. Nearby dining and living spaces provide flexibility for gatherings both large and small. Retreat to the main-level primary suite featuring a walk-in closet and a renovated bath complete with double vanities and an oversized walk-in shower. A second bedroom, full bath, and main-floor laundry room add convenience and functionality to the main level. Upstairs, you will find two additional spacious bedrooms, another full bath, and a versatile loft with wet bar—ideal for guests, hobbies, or additional entertaining space. Outdoor living shines with a private in-ground saltwater pool and hot tub surrounded by peaceful landscaping, creating your own backyard escape. Additional highlights include a whole-house generator, newer roof, central vacuum system, and an unbeatable location close to shopping, restaurants, parks, and major highways.

Save
Ask
Tour
Hide
Share
Listing Snapshot
Price 
$729,000
Days On Site 
65 Days
Bedrooms 
4
Inside Area (SqFt) 
3,740 sqft
Total Baths 
3
Full Baths 
3
Partial Baths 
N/A
Lot Size 
0.258 Acres
Year Built 
1983
MLS® Number 
26029392
Status 
Active
Property Tax 
$6,898
HOA/Condo/Coop Fees 
$635 monthly
Sq Ft Source 
Public Records
Friends & Family
Recent Activity
3 weeks agoPrice changed to $729,000
3 weeks agoListing updated with changes from the MLS®
a month agoStatus changed to Active
2 months agoListing first seen on site
General Features
Acres 
0.258
Cross Street 
Conway Meadows Drive
Disclosures 
Flood Plain NoResale Certificate RequiredSeller Property Disclosure
Foundation 
Concrete Perimeter
Garage 
Yes
Garage Spaces 
2
Levels 
One and One Half
Parking 
Alley AccessDetachedGarageGarage Door Opener
Parking Spaces 
2
Property Sub Type 
Single Family Residence
Sewer 
Public Sewer
Special Circumstances 
Standard
SqFt Above 
3740
Style 
Traditional
Utilities 
Cable AvailableElectricity ConnectedNatural Gas ConnectedSewer ConnectedWater Connected
Water Source 
Public
Interior Features
Appliances 
OvenStainless Steel Appliance(s)Electric CooktopDishwasherDisposalDown DraftFreezerBuilt-In Electric OvenRefrigerator
Basement 
ConcreteInterior EntrySump PumpUnfinished
Cooling 
Central AirElectric
Fireplace 
Yes
Fireplace Features 
Gas Log
Fireplaces 
1
Flooring 
Combination
Heating 
Forced AirNatural Gas
Interior 
BarBreakfast BarCentral VacuumDouble VanityEat-in KitchenEntrance FoyerGranite CountersKitchen IslandOpen FloorplanVaulted Ceiling(s)Walk-In Closet(s)Wet Bar
Laundry Features 
Laundry RoomMain Level
Main Level Bedrooms 
2
Window Features 
Bay Window(s)Insulated WindowsWindow Treatments
Bedroom 2 
Dimensions - 15x11Level - Main
Bedroom 3 
Dimensions - 26x13Level - Upper
Bedroom 4 
Dimensions - 17x10Level - Upper
Breakfast Room 
Dimensions - 14x11Level - Main
Dining Room 
Dimensions - 19x13Level - Main
Family Room 
Dimensions - 27x15Level - Main
Kitchen 
Dimensions - 17x11Level - Main
Laundry 
Dimensions - 7x6Level - Main
Living Room 
Dimensions - 17x16Level - Main
Loft 
Dimensions - 18x12Level - Upper
Primary Bedroom 
Dimensions - 26x13Level - Main
Save
Ask
Tour
Hide
Share
Exterior Features
Construction Details 
Brick
Exterior 
Private EntrancePrivate YardRain Gutters
Fencing 
Back YardPrivacy
Lot Features 
LandscapedLevel
Other Structures 
Garage(s)
Pool Features 
Gas HeatGuniteHeatedIn GroundPool CoverPrivateSalt Water
Private Pool 
Yes
Windows/Doors 
Bay Window(s)Insulated WindowsWindow Treatments
Community Features
Association Amenities 
ClubhouseGame Court ExteriorParkingPicnic AreaPoolTennis Court(s)
Association Dues 
635
Financing Terms Available 
CashConventional
HOA Fee Frequency 
Monthly
MLS Area 
167 - Parkway Central
School District 
Parkway C-2
Township 
Chesterfield
Schools
School District
Parkway C-2
Elementary School
Shenandoah Valley Elem.
Middle School
Central Middle
High School
Parkway Central High
Listing courtesy of Compass Realty Group


Based on information submitted to the MLS GRID as of 2026-07-23 02:34 PM UTC. All data is obtained from various sources and may not have been verified by broker or MLS GRID. Supplied Open House Information is subject to change without notice. All information should be independently reviewed and verified for accuracy. Properties may or may not be listed by the office/agent presenting the information.

Neighborhood & Commute
Source: Walkscore
Save
Ask
Tour
Hide
Share