Save
Ask
Tour
Hide
Share
$1,690,000
60 Days On Site

4325 Hueffmeier Road
Defiance, MO 63341

For Sale|Single Family Residence|Active
4
Beds
4
Total Baths
3
Full Baths
1
Partial Bath
5,609
SqFt
$301
/SqFt
1998
Built
Subdivision:
Flintlock Estates
County:
St. Charles

Due to the health concerns created by Coronavirus we are offering personal 1-1 online video walkthough tours where possible.
4325 Hueffmeier Road4325 Hueffmeier Road4325 Hueffmeier Road4325 Hueffmeier Road
Save
Ask
Tour
Hide
Share

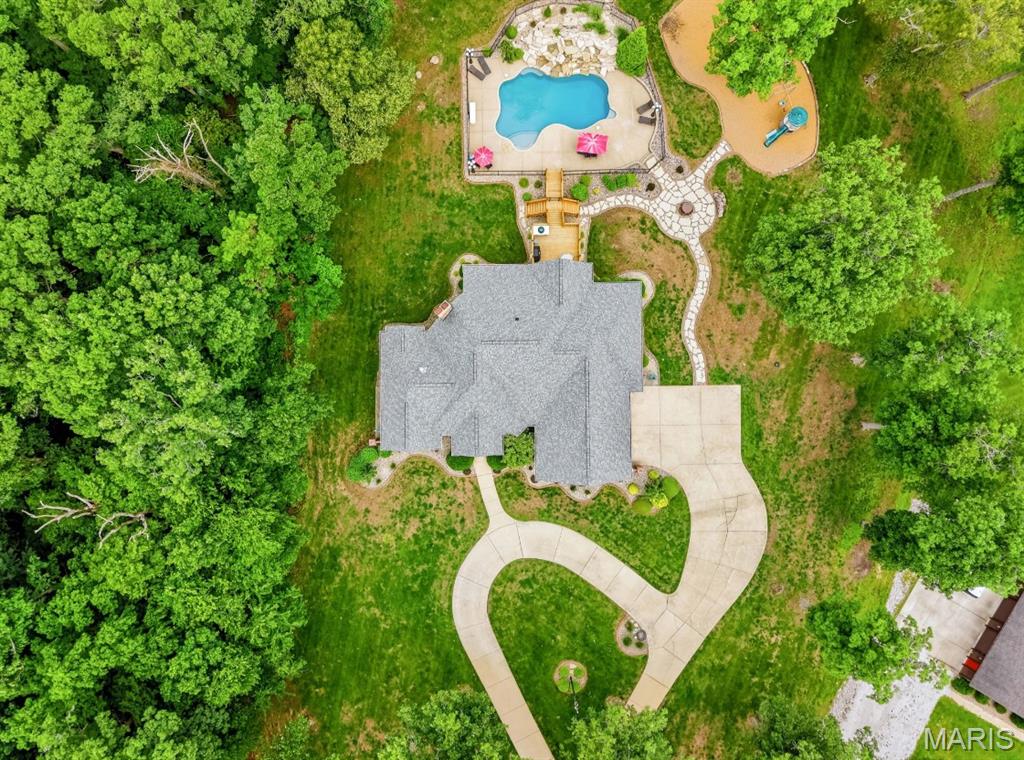
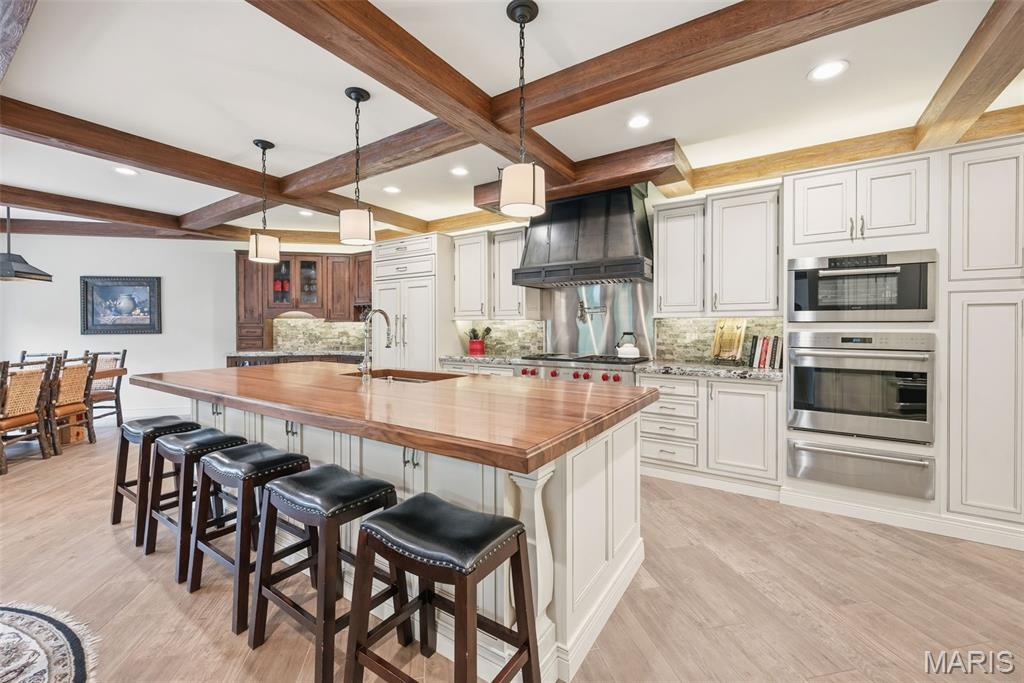
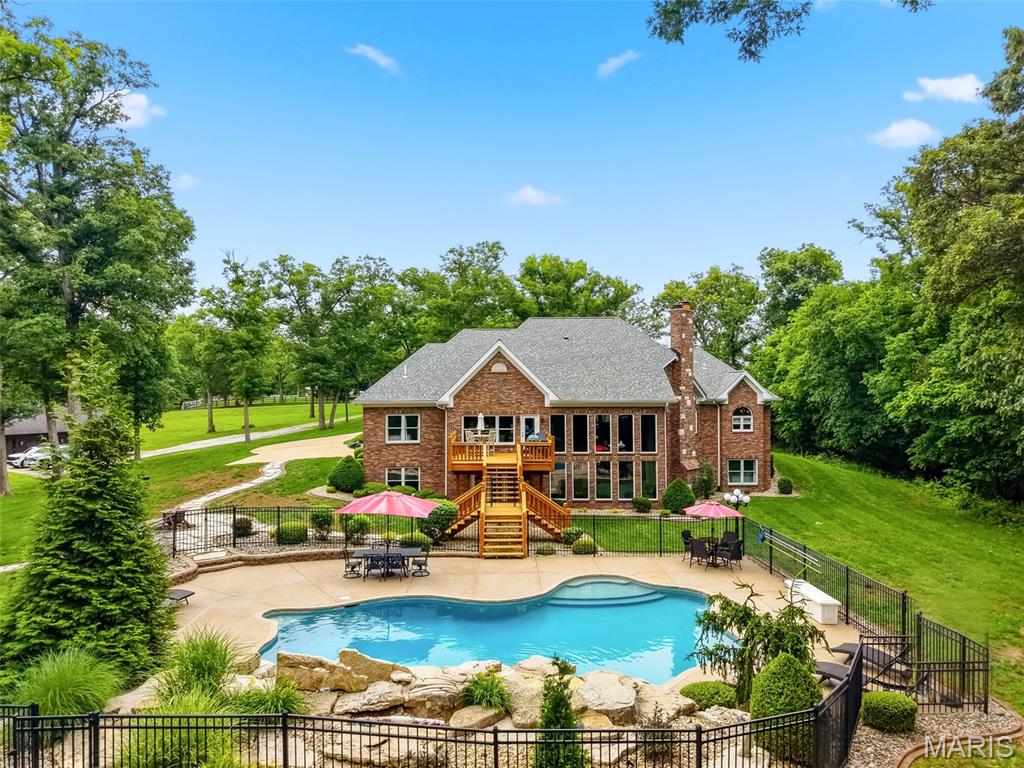
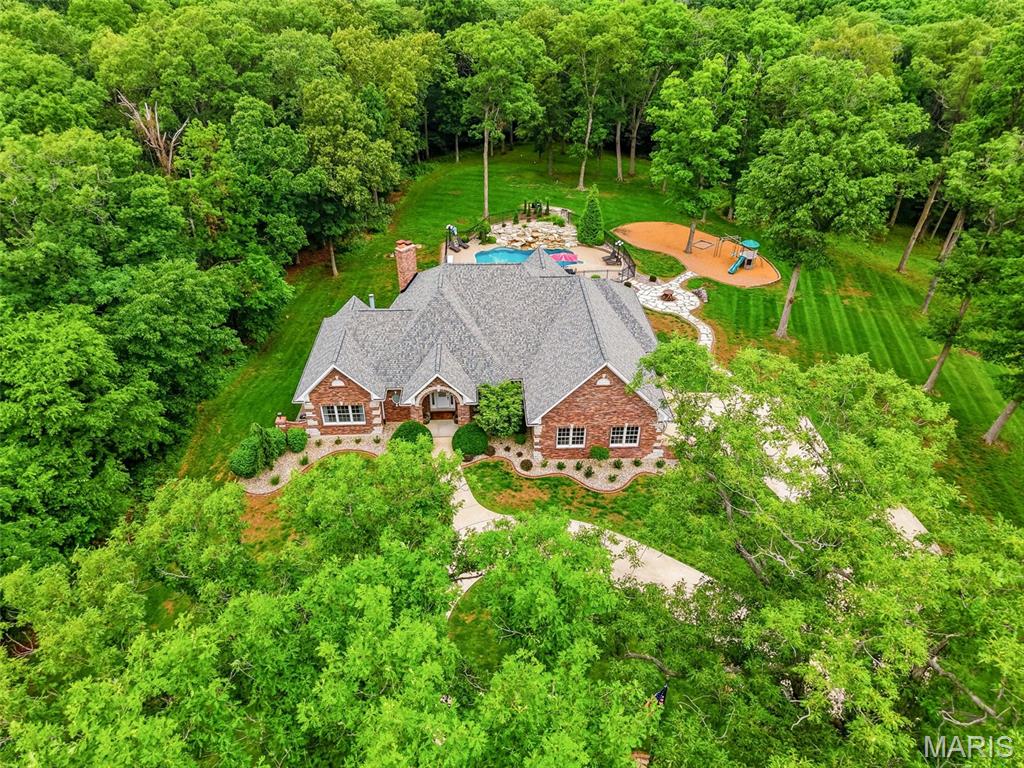
Welcome home to this beautifully appointed brick ranch that truly has it all—inside and out. Situated on approximately 10+/- acres, this property offers the perfect blend of privacy, space, and resort-style living. Step into your own private backyard retreat featuring a stunning in-ground saltwater pool (9.5 ft deep), complete with heating and cooling for extended seasonal enjoyment. The surrounding patio provides ample space for entertaining, complemented by a large cedar deck, outdoor lighting, and a dedicated firepit area—perfect for relaxing evenings. A designated playground area adds even more versatility to the outdoor space. Inside, you’ll find an inviting open floor plan highlighted by a striking beamed ceiling and a spacious great room with a cozy wood-burning fireplace. The chef’s kitchen is a standout, showcasing custom cabinetry, under-cabinet lighting, a pot filler, expansive center island, and a stylish bar area with a built-in refrigerator—perfect for hosting. The luxurious primary suite is designed for comfort and relaxation, featuring a coffered ceiling, gas fireplace, dual closets, and a spa-like bath with dual vanities and a standalone soaking tub. Additional features include a potential home office, oversized garage, and a convenient main floor laundry room with sink and built-in cabinetry. The finished walk-out lower level significantly expands your living space, offering an additional bedroom, sleeping area, a full bath, spacious recreation room, and bar area—plus a storage room for added convenience. Step directly outside to the pool area, making this level ideal for entertaining and guest accommodations alike. This exceptional home combines high-end finishes, functional design, and incredible indoor-outdoor living on acreage—ready for you to enjoy.

Save
Ask
Tour
Hide
Share
Listing Snapshot
Price 
$1,690,000
Days On Site 
60 Days
Bedrooms 
4
Inside Area (SqFt) 
5,609 sqft
Total Baths 
4
Full Baths 
3
Partial Baths 
1
Lot Size 
9.8744 Acres
Year Built 
1998
MLS® Number 
26029468
Status 
Active
Property Tax 
$7,849
HOA/Condo/Coop Fees 
N/A
Sq Ft Source 
Owner
Friends & Family
Recent Activity
2 weeks agoPrice changed to $1,690,000
2 weeks agoListing updated with changes from the MLS®
2 months agoStatus changed to Active
2 months agoListing first seen on site
General Features
Acres 
9.8744
Attached Garage 
Yes
Disclosures 
Flood Plain NoSee Seller's DisclosureSeptic Disclosure
Foundation 
Concrete Perimeter
Garage 
Yes
Garage Spaces 
2
Levels 
One
Parking 
Circular DrivewayConcreteDrivewayGarage Faces Side
Property Sub Type 
Single Family Residence
Security 
Smoke Detector(s)
Sewer 
Septic Tank
Special Circumstances 
Standard
SqFt Above 
3141
SqFt Below 
2468
Style 
AtriumRanch
Utilities 
Cable AvailableElectricity ConnectedPropane
Water Source 
PrivateWell
Interior Features
Appliances 
OvenGas CooktopDishwasherDisposalMicrowaveRange HoodBuilt-In RefrigeratorWater SoftenerBar Fridge
Basement 
ConcreteFinishedFullWalk-Out AccessBath/Stubbed
Cooling 
Central AirElectricCeiling Fan(s)
Fireplace 
Yes
Fireplace Features 
BasementGreat RoomMaster Bedroom
Fireplaces 
3
Flooring 
CarpetHardwoodTile
Heating 
Forced AirPropane
Interior 
BarBeamed CeilingsBuilt-in FeaturesCeiling Fan(s)ChandelierCoffered Ceiling(s)Double VanityEntrance FoyerHigh CeilingsKitchen IslandOpen FloorplanRecessed LightingSoaking Tub
Laundry Features 
Laundry RoomMain LevelSink
Main Level Bedrooms 
3
Bathroom 
Dimensions - 15.6x9.4Level - Lower
Bedroom 
Dimensions - 14.6x13.7Level - Lower
Bonus Room 
Dimensions - 50.1x23.4Level - Lower
Breakfast Room 
Dimensions - 16.6x7.8Level - Main
Dining Room 
Dimensions - 20.2x16.6Level - Main
Kitchen 
Dimensions - 26.2x21.1Level - Main
Laundry 
Dimensions - 15.5x11.3Level - Main
Living Room 
Dimensions - 21x31.9Level - Main
Office 
Dimensions - 15.5x11.3Level - Main
Primary Bathroom 
Dimensions - 16.9x17.7Level - Main
Primary Bedroom 
Dimensions - 17.7x17Level - Main
Recreation Room 
Dimensions - 29.7x42.4Level - Lower
Storage 
Dimensions - 29.7x16.5Level - Lower
Save
Ask
Tour
Hide
Share
Exterior Features
Construction Details 
Brick Veneer
Exterior 
LightingPlayground
Fencing 
Wrought Iron
Lot Features 
Back YardIrregular LotLandscaped
Patio And Porch 
DeckFront PorchPatio
Pool Features 
FencedIn GroundPrivateSalt WaterWaterfall
Private Pool 
Yes
Road Frontage 
County Road
View 
PoolTrees/Woods
Waterview 
PoolTrees/Woods
Windows/Doors 
French Doors
Community Features
Financing Terms Available 
1031 ExchangeCashConventional
MLS Area 
410 - Francis Howell
Roads 
AsphaltPaved
School District 
Francis Howell R-III
Township 
Unincorporated
Schools
School District
Francis Howell R-III
Elementary School
Daniel Boone Elem.
Middle School
Francis Howell Middle
High School
Francis Howell High
Listing courtesy of MO Realty


Based on information submitted to the MLS GRID as of 2026-07-22 03:26 PM UTC. All data is obtained from various sources and may not have been verified by broker or MLS GRID. Supplied Open House Information is subject to change without notice. All information should be independently reviewed and verified for accuracy. Properties may or may not be listed by the office/agent presenting the information.

Neighborhood & Commute
Source: Walkscore
Save
Ask
Tour
Hide
Share