Save
Ask
Tour
Hide
Share
$559,000
43 Days On Site

6 Venice Place Court
Wildwood, MO 63040

Single Family Residence|Pending
4
Beds
4
Total Baths
3
Full Baths
1
Partial Bath
3,329
SqFt
$168
/SqFt
1992
Built
Subdivision:
Harbors At Lake Chesterfield Add
County:
St. Louis

Due to the health concerns created by Coronavirus we are offering personal 1-1 online video walkthough tours where possible.
6 Venice Place Court6 Venice Place Court6 Venice Place Court6 Venice Place Court
Save
Ask
Tour
Hide
Share

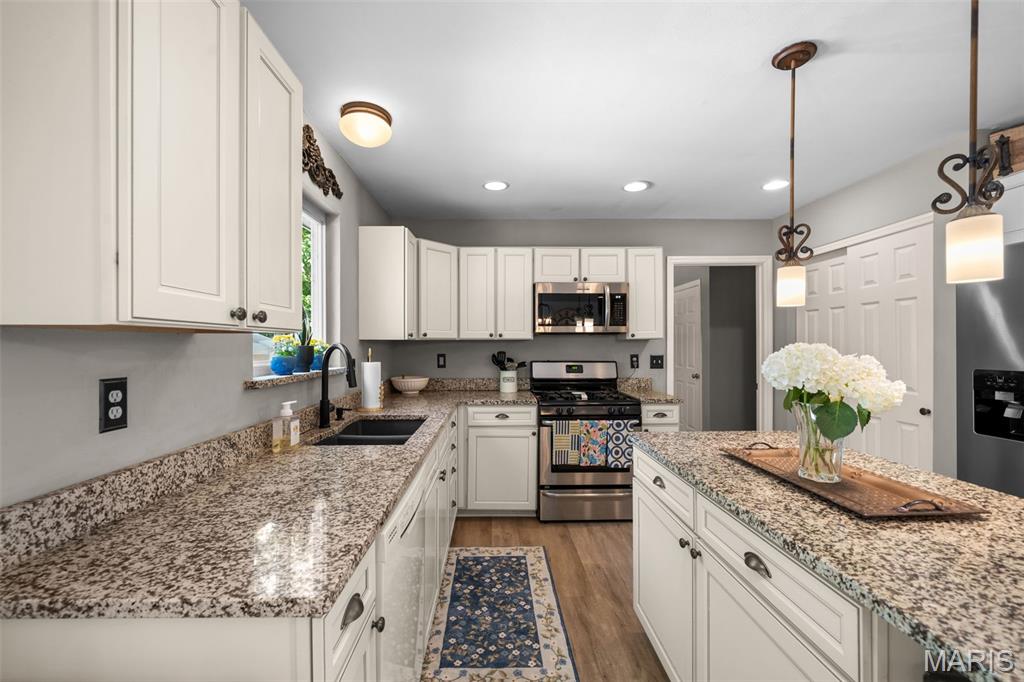
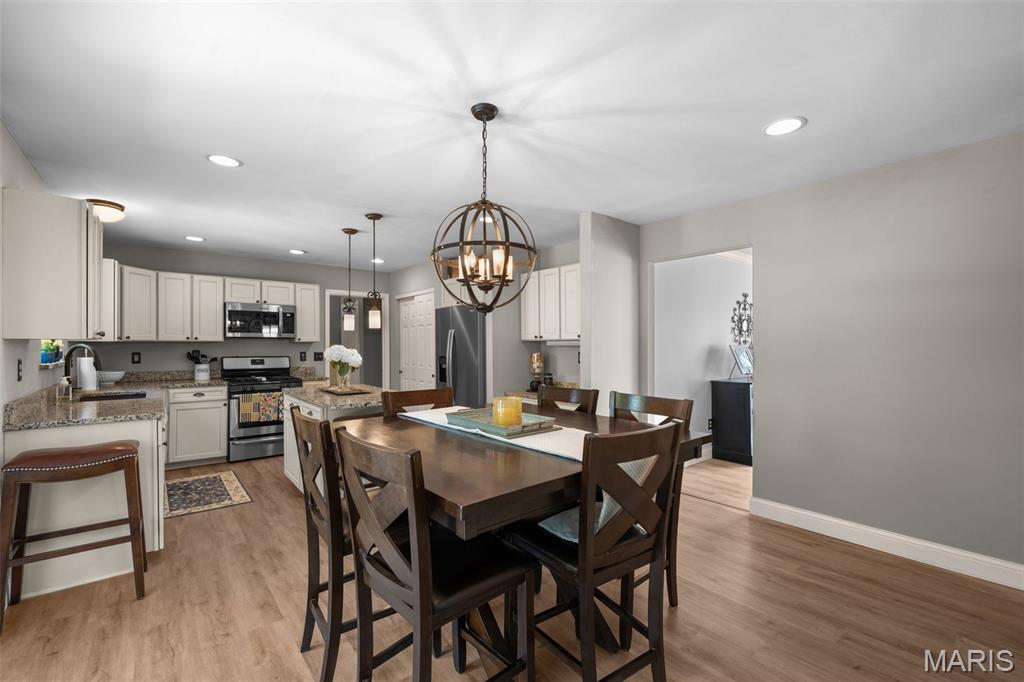
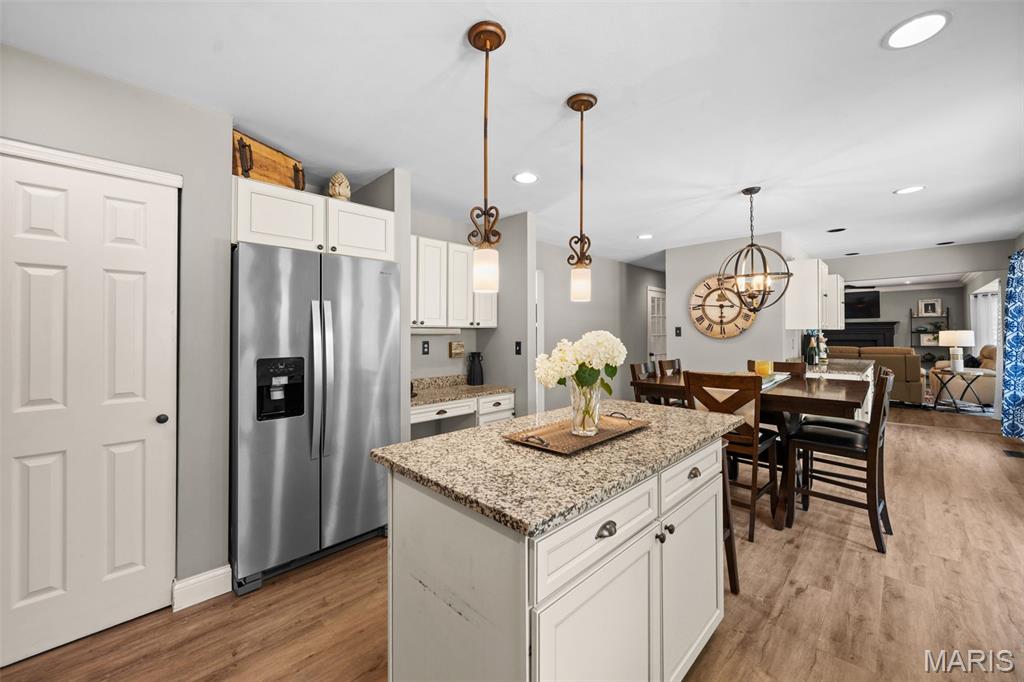
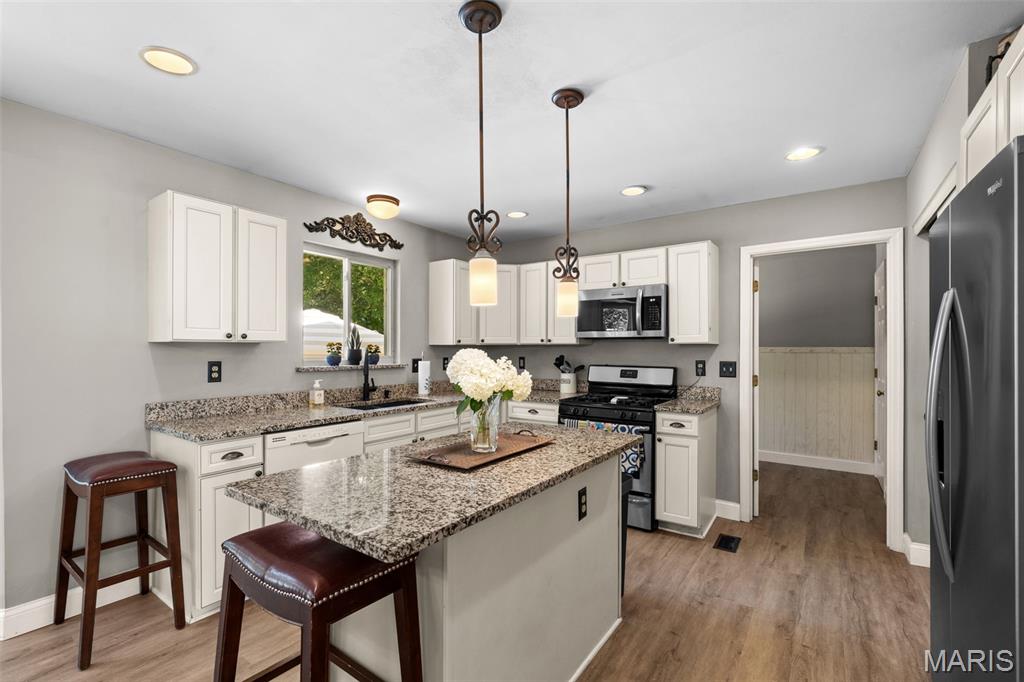
Welcome to your own private retreat within the highly sought after Lake Chesterfield neighborhood in Wildwood. Perfectly positioned on a quiet cul-de-sac, this beautifully updated 4 bed, 3.5 bath, 2-story home offers over 3,300 square feet of thoughtfully designed living space, including a finished lower level, and combines everyday comfort with exceptional outdoor living. The backyard is truly the star of the show, featuring a custom 19,500-gallon gunite heated saltwater private inground pool with a stunning water fountain feature, expansive pool deck, outdoor kitchen, and fire pit—creating the ultimate setting for summer gatherings, weekend celebrations, or peaceful evenings under the stars. Inside, the beautifully appointed kitchen serves as the heart of the home, featuring granite countertops, a center island, stainless steel appliances, and a dry bar area where conversations naturally unfold. Gather around the cozy wood-burning fireplace on chilly evenings, host holiday dinners in the elegant formal dining room, or enjoy quiet conversations in the formal living room. A convenient main-floor laundry room adds ease to busy daily routines. Upstairs four spacious bedrooms provide comfortable retreats, while recent updates (2026)—including a stunning primary bath and additional remodeled full bath. Newly remodeled finished basement offers large rec room, additional sleeping area and new full bathroom. Additional improvements include fresh paint and new blinds throughout (2026) a new HVAC system; new pool chlorinator (2023), and luxury vinyl plank flooring across the main level (2022). Located in the award-winning Rockwood School District, this exceptional community offers three pools, fishing ponds, walking trails, a clubhouse, pickleball and tennis courts, basketball courts, and an active swim team. More than a home, this is a place where lifelong memories are waiting to be made.

Save
Ask
Tour
Hide
Share
Listing Snapshot
Price 
$559,000
Days On Site 
43 Days
Bedrooms 
4
Inside Area (SqFt) 
3,329 sqft
Total Baths 
4
Full Baths 
3
Partial Baths 
1
Lot Size 
0.27 Acres
Year Built 
1992
MLS® Number 
26029506
Status 
Pending
Property Tax 
$6,969
HOA/Condo/Coop Fees 
$67.5 monthly
Sq Ft Source 
Plans
Friends & Family
Recent Activity
4 weeks agoStatus changed to Pending
4 weeks agoListing updated with changes from the MLS®
a month agoListing first seen on site
General Features
Acres 
0.27
Attached Garage 
Yes
Cross Street 
Waterfront Way
Disclosures 
Flood Plain NoSee Seller's Disclosure
Garage 
Yes
Garage Spaces 
2
Levels 
Two
Parking 
AttachedGarage Door Opener
Property Condition 
Updated/Remodeled
Property Sub Type 
Single Family Residence
Sewer 
Public Sewer
Special Circumstances 
Standard
SqFt Above 
2444
SqFt Below 
885
Style 
Traditional
Utilities 
Cable AvailableElectricity ConnectedNatural Gas ConnectedPhone AvailableSewer ConnectedUnderground UtilitiesWater Connected
Water Source 
Public
Interior Features
Appliances 
Stainless Steel Appliance(s)DishwasherDisposalPlumbed For Ice MakerMicrowaveBuilt-In Gas RangeRefrigeratorWasher/DryerGas Water Heater
Basement 
ConcretePartially FinishedFullStorage SpaceSump PumpBath/Stubbed
Cooling 
Ceiling Fan(s)Central AirElectric
Fireplace 
Yes
Fireplace Features 
Family RoomWood Burning
Fireplaces 
1
Flooring 
Carpet
Heating 
Forced AirNatural Gas
Laundry Features 
Main Level
Window Features 
Blinds
Bedroom 2 
Dimensions - 14x13Level - Upper
Bedroom 3 
Dimensions - 12x10Level - Upper
Bedroom 4 
Dimensions - 11x10Level - Upper
Bonus Room 
Dimensions - 12x12Level - BasementDescription - Additional sleeping area or hobby, craft or playroom
Breakfast Room 
Dimensions - 15x9Level - Main
Dining Room 
Dimensions - 13x12Level - Main
Family Room 
Dimensions - 20x15Level - Main
Kitchen 
Dimensions - 13x12Level - Main
Living Room 
Dimensions - 15x13Level - Main
Primary Bedroom 
Dimensions - 18x13Level - Upper
Recreation Room 
Dimensions - 27x25Level - Basement
Save
Ask
Tour
Hide
Share
Exterior Features
Construction Details 
Frame
Exterior 
LightingOutdoor Kitchen
Fencing 
Back Yard
Lot Features 
Cul-De-SacLandscapedLevel
Patio And Porch 
PatioPorch
Pool Features 
GuniteHeatedIn GroundOutdoor PoolPrivateSalt WaterWaterfall
Private Pool 
Yes
Waterfront Features 
Lake
Windows/Doors 
Blinds
Community Features
Association Amenities 
Basketball CourtClubhouseFitness CenterGame Court ExteriorGame RoomMeeting RoomParty RoomPicnic AreaPoolTennis Court(s)Trail(s)
Association Dues 
810
Community Features 
ClubhouseFishingFitness CenterLakePoolSidewalksStreet LightsSuburbanTennis Court(s)
Financing Terms Available 
CashConventionalFHAVA Loan
HOA Fee Frequency 
Annually
MLS Area 
346 - Eureka
School District 
Rockwood R-VI
Township 
Wildwood
Schools
School District
Rockwood R-VI
Elementary School
Fairway Elem.
Middle School
Wildwood Middle
High School
Eureka Sr. High
Listing courtesy of RedKey Realty Leaders


Based on information submitted to the MLS GRID as of 2026-07-21 09:41 AM UTC. All data is obtained from various sources and may not have been verified by broker or MLS GRID. Supplied Open House Information is subject to change without notice. All information should be independently reviewed and verified for accuracy. Properties may or may not be listed by the office/agent presenting the information.

Neighborhood & Commute
Source: Walkscore
Save
Ask
Tour
Hide
Share