Save
Ask
Tour
Hide
Share
$445,000
84 Days On Site

130 Holly Garden Drive
Ballwin, MO 63021

For Sale|Single Family Residence|Active
4
Beds
4
Total Baths
2
Full Baths
2
Partial Baths
2,016
SqFt
$221
/SqFt
1980
Built
Subdivision:
Hollybrook Add
County:
St. Louis

Due to the health concerns created by Coronavirus we are offering personal 1-1 online video walkthough tours where possible.
130 Holly Garden Drive130 Holly Garden Drive130 Holly Garden Drive130 Holly Garden Drive
Save
Ask
Tour
Hide
Share

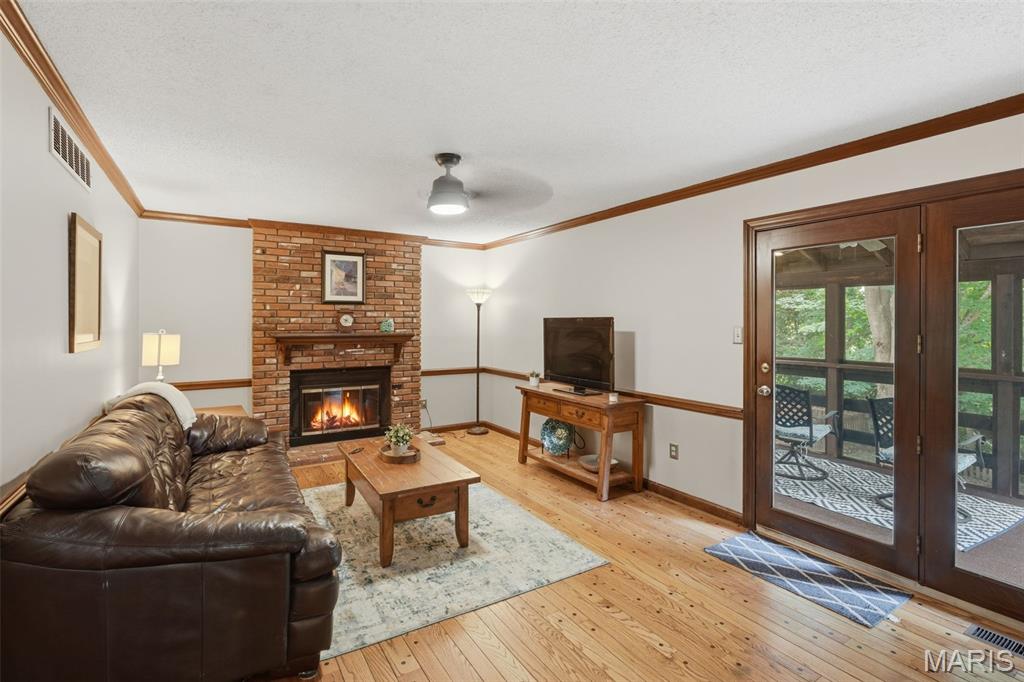
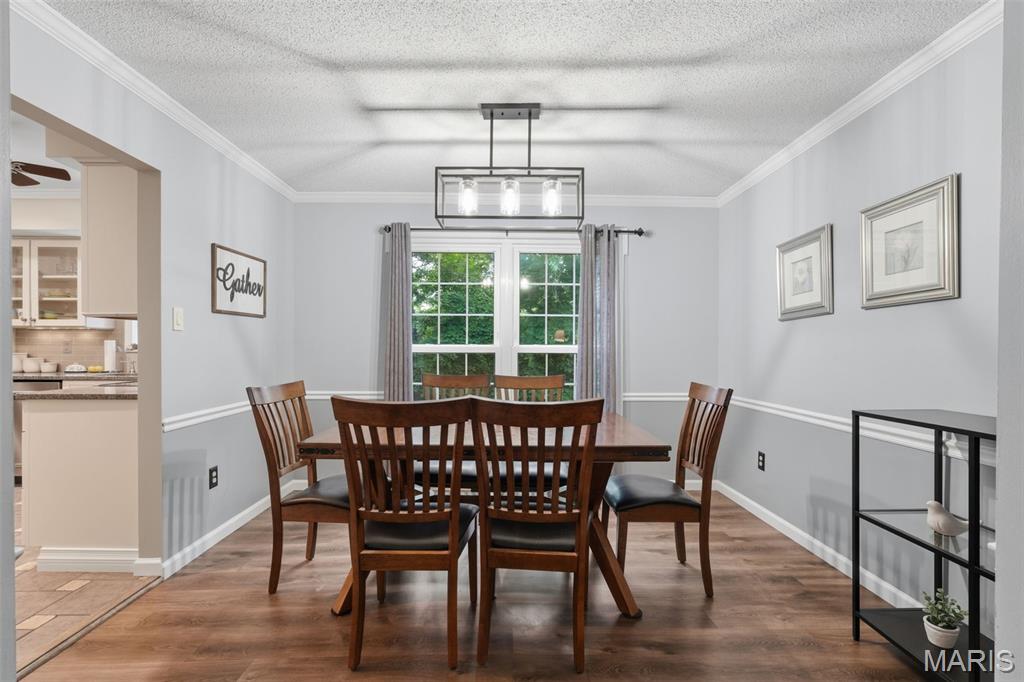
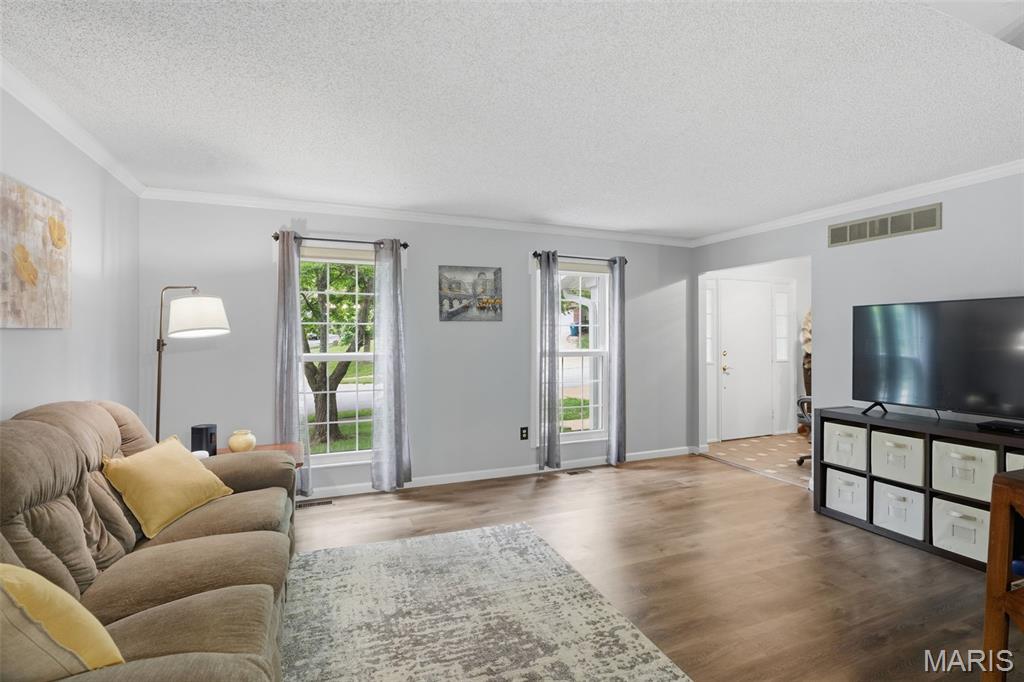
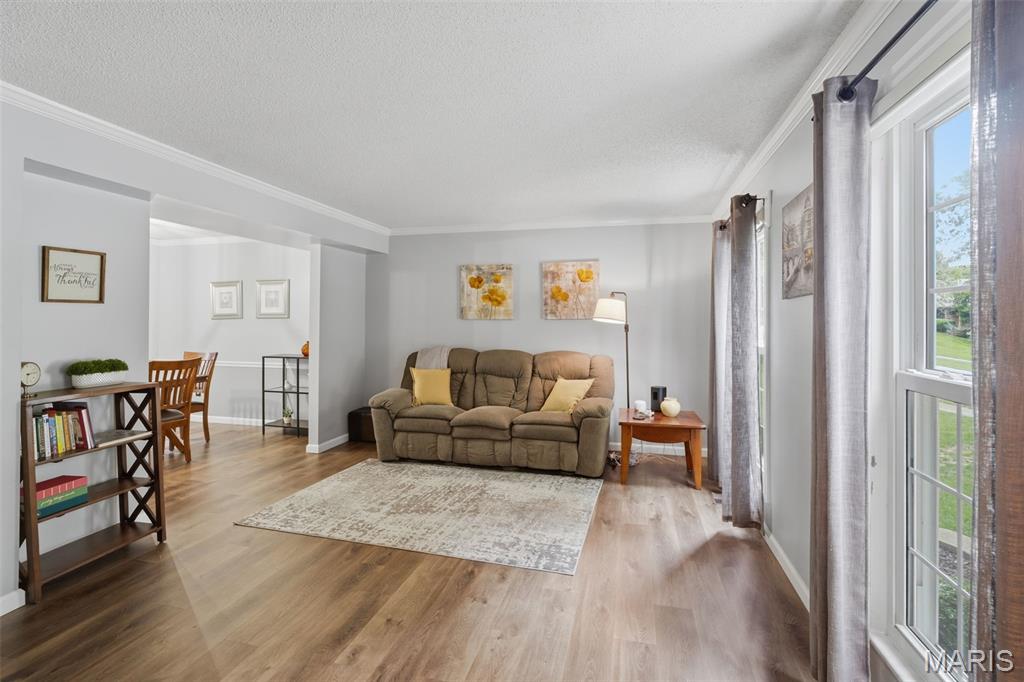
**Welcome to this beautifully maintained 4-bedroom, 2 full bath, 2 half bath home in the highly sought-after Parkway School District!** Offering spacious living areas and a versatile floor plan, this home is perfect for everyday living, entertaining, and working from home. The main level is filled with natural light and features inviting living spaces designed for comfort and functionality. The finished lower level adds valuable living space with a convenient half bath, making it ideal for a recreation room, media room, home office, or fitness area. Recent updates include a new carpet, freshly stained deck, new garage door, fresh interior paint, professionally power-washed exterior, and the addition of a Ring doorbell camera. Pride of ownership shines throughout, with thoughtful maintenance evident in every room. Located in a desirable Ballwin neighborhood, you'll enjoy easy access to parks, shopping, dining, and major commuter routes, all while benefiting from the award-winning Parkway School District. This move-in-ready home offers the perfect combination of space, comfort, updates, and an exceptional location.

Save
Ask
Tour
Hide
Share
Listing Snapshot
Price 
$445,000
Days On Site 
84 Days
Bedrooms 
4
Inside Area (SqFt) 
2,016 sqft
Total Baths 
4
Full Baths 
2
Partial Baths 
2
Lot Size 
0.1846 Acres
Year Built 
1980
MLS® Number 
26029577
Status 
Active
Property Tax 
$4,479
HOA/Condo/Coop Fees 
N/A
Sq Ft Source 
Appraiser
Friends & Family
Recent Activity
3 months agoStatus changed to Active
3 months agoListing updated with changes from the MLS®
3 months agoListing first seen on site
General Features
Acres 
0.1846
Attached Garage 
Yes
Building Features 
BasementBathroomsPatioSecurity SystemWi-Fi
Disclosures 
Seller Property Disclosure
Foundation 
Concrete Perimeter
Garage 
Yes
Garage Spaces 
2
Levels 
Two
Property Sub Type 
Single Family Residence
Security 
Smoke Detector(s)
Sewer 
Public Sewer
Special Circumstances 
Standard
SqFt Above 
2016
SqFt Below 
990
Style 
Traditional
Utilities 
Electricity ConnectedNatural Gas ConnectedSewer ConnectedWater Connected
Water Source 
Public
Interior Features
Appliances 
Electric CooktopENERGY STAR Qualified DishwasherENERGY STAR Qualified DryerMicrowaveElectric OvenENERGY STAR Qualified RefrigeratorENERGY STAR Qualified WasherWater Heater
Basement 
Walk-Out Access
Cooling 
Ceiling Fan(s)Central AirElectric
Electric 
220 Volts
Fireplace 
Yes
Fireplace Features 
Family RoomRecreation RoomWood Burning
Fireplaces 
1
Flooring 
CarpetHardwoodPaversTileVinyl
Heating 
Forced AirNatural Gas
Interior 
Built-in FeaturesEat-in KitchenEntrance FoyerKitchen Island
Laundry Features 
In Basement
Save
Ask
Tour
Hide
Share
Exterior Features
Construction Details 
Vinyl Siding
Exterior 
Private Yard
Lot Features 
Level
Other Structures 
Shed(s)
Patio And Porch 
DeckEnclosedFront Porch
Roof 
AsphaltShingle
Windows/Doors 
Storm Door(s)
Community Features
MLS Area 
169 - Parkway South
School District 
Parkway C-2
Township 
Ballwin
Financing Terms Available 
CashConventionalFHAVA Loan
Schools
School District
Parkway C-2
Elementary School
Oak Brook Elem.
Middle School
Southwest Middle
High School
Parkway South High
Listing courtesy of Epique Realty


Based on information submitted to the MLS GRID as of 2026-09-21 12:05 PM UTC. All data is obtained from various sources and may not have been verified by broker or MLS GRID. Supplied Open House Information is subject to change without notice. All information should be independently reviewed and verified for accuracy. Properties may or may not be listed by the office/agent presenting the information.

Neighborhood & Commute
Source: Walkscore
Save
Ask
Tour
Hide
Share