Save
Ask
Tour
Hide
Share
$630,000
29 Days On Site

108 Maelin Drive
O'Fallon, MO 63367

For Sale|Single Family Residence|Active
3
Beds
2
Total Baths
2
Full Baths
2,118
SqFt
$297
/SqFt
2021
Built
Subdivision:
Sommerlin #1
County:
St. Charles

Due to the health concerns created by Coronavirus we are offering personal 1-1 online video walkthough tours where possible.
Upcoming Open Houses
Due to COVID-19, we recommend you verify Open Houses before attending.
Sun, Jul 26, 1:00 PM - 3:00 PM
108 Maelin Drive108 Maelin Drive108 Maelin Drive108 Maelin Drive
Save
Ask
Tour
Hide
Share

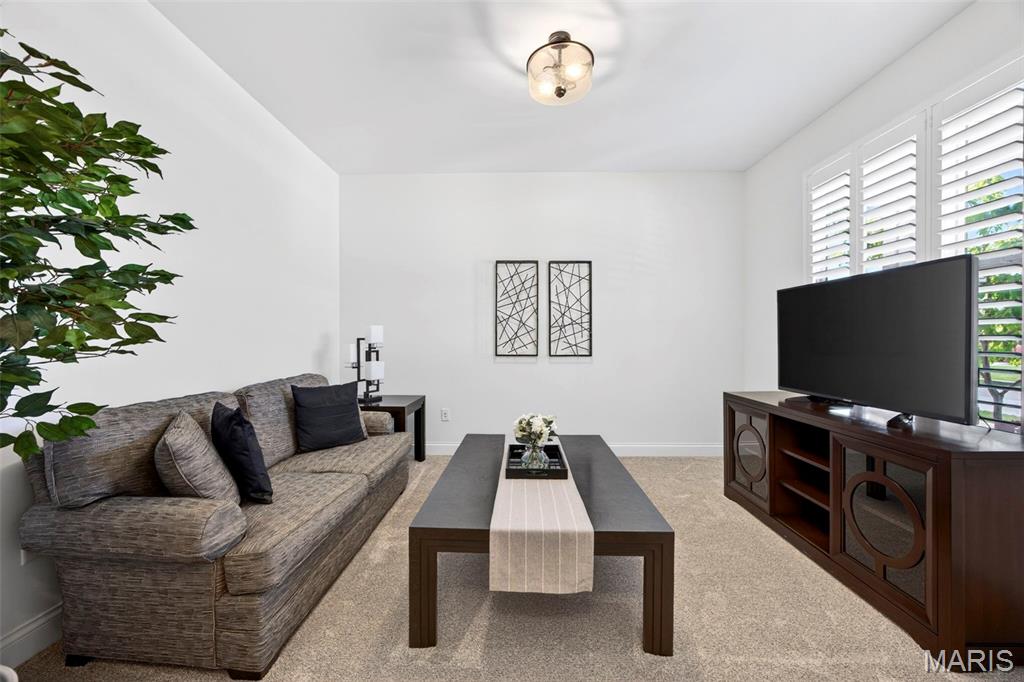
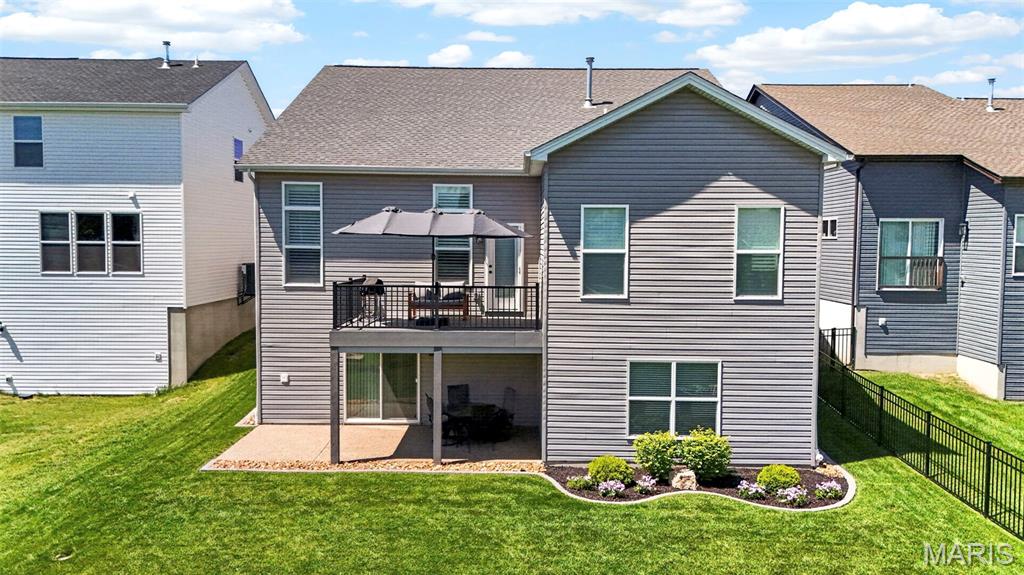
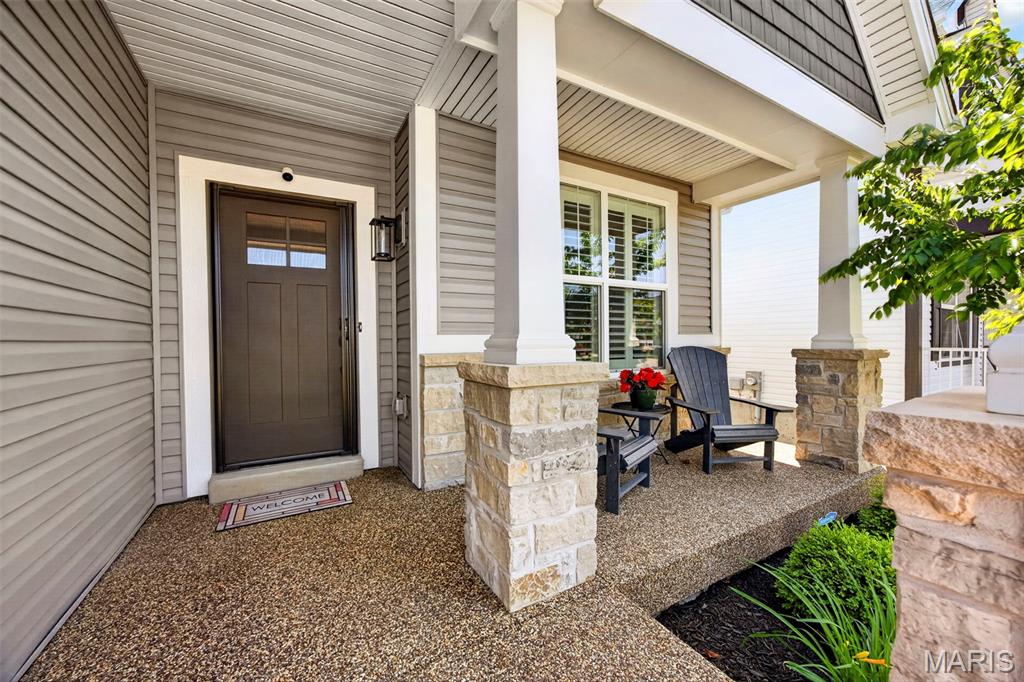
COME AND SEE THIS AMAZING HOME! And discover the allure of modern living at 108 Maelin DR, OFALLON MO 63367. This single family residence, built in 2021, presents an attractive property in great condition, distinguished by its classic craftsman exterior. This home offers a sophisticated backdrop for a life well-lived. The kitchen is a culinary enthusiast's dream, featuring high-end appliances, including a double oven, and elegant stone counters. A central island, complete with its own sink, provides additional prep space and a natural gathering point, all complemented by a high-end refrigerator. The living room offers an inviting atmosphere with its warm hardwood flooring, providing a comfortable space for relaxation and entertaining. One of the bathrooms provides the convenience of a double vanity and a spacious walk-in shower, designed for both comfort and utility. A full basement offers versatile space, while the attached garage ensures convenience. Outdoor living is elevated with an expansive patio, a covered patio for all-weather enjoyment, and a welcoming porch. And dedicated outdoor dining area and additional outdoor living space further extend the home's entertaining possibilities. Practicality is also addressed with a dedicated laundry room. This property invites you to experience a lifestyle of comfort and refined ease. Close to all the desired amenities, all at a practical price. (There is a transferrable structural warranty from McKelvey Homes and the sellers are willing to purchase warranty of choice for buyer's peace of mind).

Save
Ask
Tour
Hide
Share
Listing Snapshot
Price 
$630,000
Days On Site 
29 Days
Bedrooms 
3
Inside Area (SqFt) 
2,118 sqft
Total Baths 
2
Full Baths 
2
Partial Baths 
N/A
Lot Size 
0.1552 Acres
Year Built 
2021
MLS® Number 
26029645
Status 
Active
Property Tax 
$7,306
HOA/Condo/Coop Fees 
$60.42 monthly
Sq Ft Source 
Assessor
Friends & Family
Recent Activity
7 days agoPrice changed to $630,000
7 days agoListing updated with changes from the MLS®
4 weeks agoListing first seen on site
General Features
Acres 
0.1552
Attached Garage 
Yes
Building Features 
BasementBathroomsOverhead Door(s)StorageWi-Fi
Disclosures 
Seller Property Disclosure
Garage 
Yes
Garage Spaces 
2
Levels 
One
Parking 
AttachedDrivewayGarageGarage Door OpenerGarage Faces Front
Property Condition 
Updated/Remodeled
Property Sub Type 
Single Family Residence
Sewer 
Public Sewer
Special Circumstances 
Standard
SqFt Above 
2118
Style 
RanchTraditional
Utilities 
Cable AvailableElectricity ConnectedNatural Gas ConnectedPhone AvailableSewer ConnectedUnderground UtilitiesWater Connected
Water Source 
Public
Interior Features
Appliances 
Stainless Steel Appliance(s)Gas CooktopDishwasherDisposalIce MakerMicrowaveBuilt-In Electric OvenDouble OvenRange HoodRefrigeratorWater HeaterGas Water HeaterWine Refrigerator
Cooling 
Ceiling Fan(s)Central Air
Electric 
220 Volts
Fireplace 
Yes
Fireplace Features 
ElectricGreat RoomVentless
Fireplaces 
1
Flooring 
Carpet
Heating 
Natural Gas
Interior 
BarBreakfast BarCeiling Fan(s)Double VanityEntrance FoyerHigh CeilingsKitchen IslandOpen FloorplanPantryRecessed LightingStorageWalk-In Closet(s)
Main Level Bedrooms 
3
Bedroom 
Dimensions - 12x11Level - Main
Dining Room 
Dimensions - 16x11Level - Main
Great Room 
Dimensions - 21x15Level - MainDescription - 11' ceilings in this room, fireplace, transom windows, door to maintenance free deck
Kitchen 
Dimensions - 17x16Level - Main
Laundry 
Dimensions - 10x5Level - Main
Office 
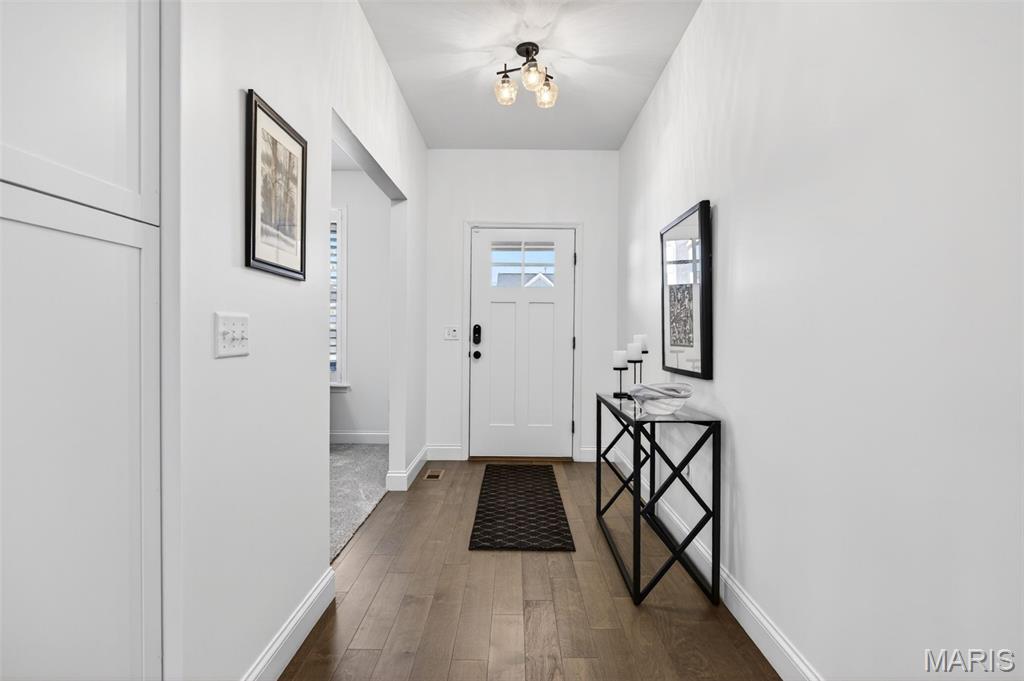
Dimensions - 14x12Level - MainDescription - Office or Flex room off foyer by front door
Primary Bedroom 
Dimensions - 16x14Level - Main
Save
Ask
Tour
Hide
Share
Exterior Features
Construction Details 
BrickVinyl Siding
Lot Features 
Back YardFront YardInterior LotLandscapedLevelSprinklers In Rear
Community Features
Association Amenities 
Trail(s)Management
Association Dues 
725
Financing Terms Available 
CashConventionalFHAVA Loan
HOA Fee Frequency 
Annually
MLS Area 
417 - Wentzville-Liberty
School District 
Wentzville R-IV
Township 
O'Fallon
Schools
School District
Wentzville R-IV
Elementary School
Discovery Ridge Elem.
Middle School
Frontier Middle
High School
Liberty
Listing courtesy of ReeceNichols Real Estate


Based on information submitted to the MLS GRID as of 2026-07-23 01:24 PM UTC. All data is obtained from various sources and may not have been verified by broker or MLS GRID. Supplied Open House Information is subject to change without notice. All information should be independently reviewed and verified for accuracy. Properties may or may not be listed by the office/agent presenting the information.

Neighborhood & Commute
Source: Walkscore
Save
Ask
Tour
Hide
Share