Save
Ask
Tour
Hide
Share
$455,000
10 Days On Site

2802 Tayson Way
Washington, MO 63090

For Sale|Single Family Residence|Active
4
Beds
3
Total Baths
3
Full Baths
2,755
SqFt
$165
/SqFt
2018
Built
Subdivision:
The Overlook At Weber Farms
County:
Franklin

Due to the health concerns created by Coronavirus we are offering personal 1-1 online video walkthough tours where possible.
2802 Tayson Way2802 Tayson Way2802 Tayson Way2802 Tayson Way
Save
Ask
Tour
Hide
Share

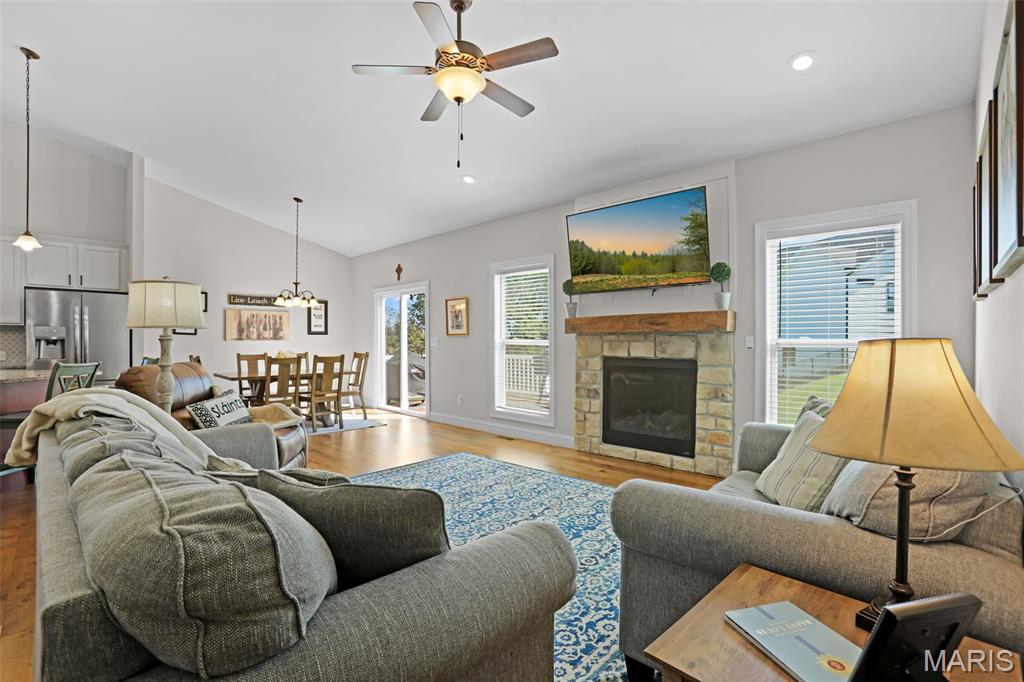
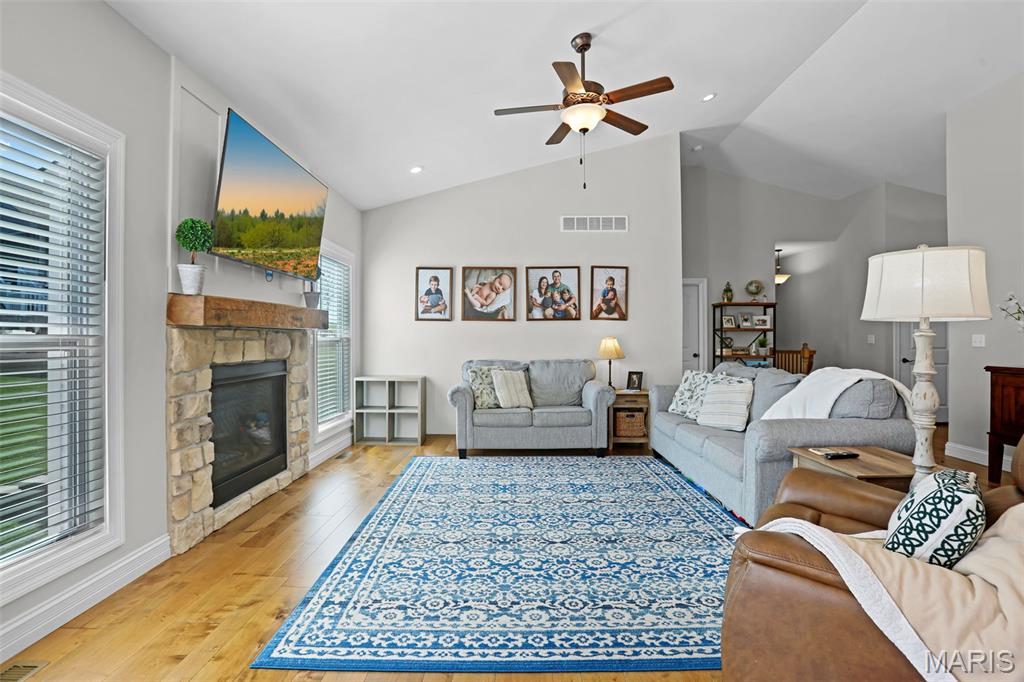
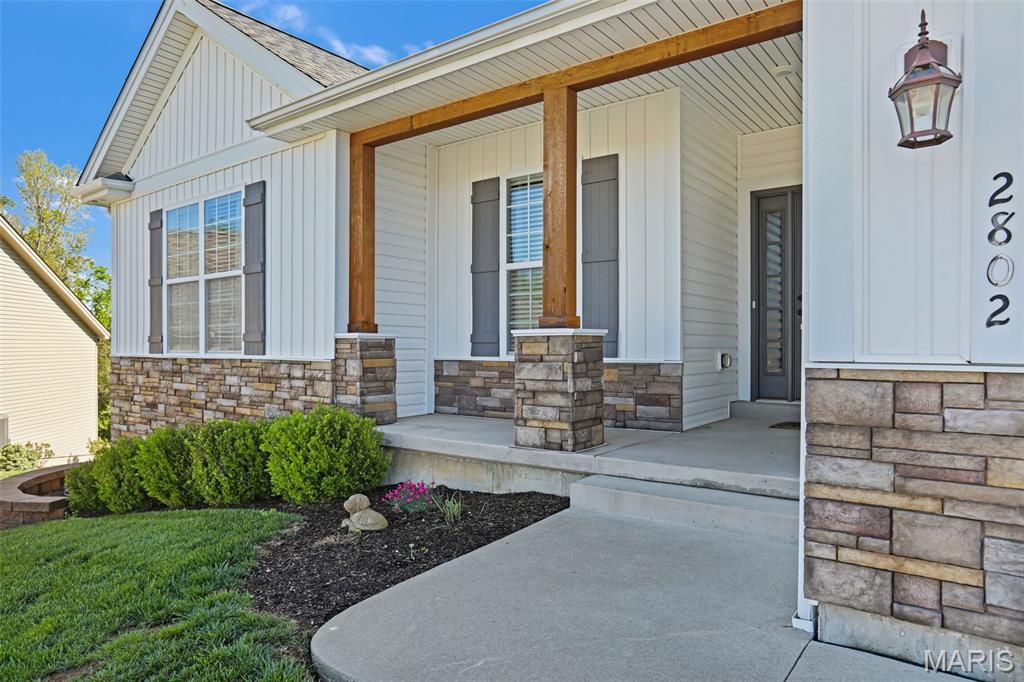
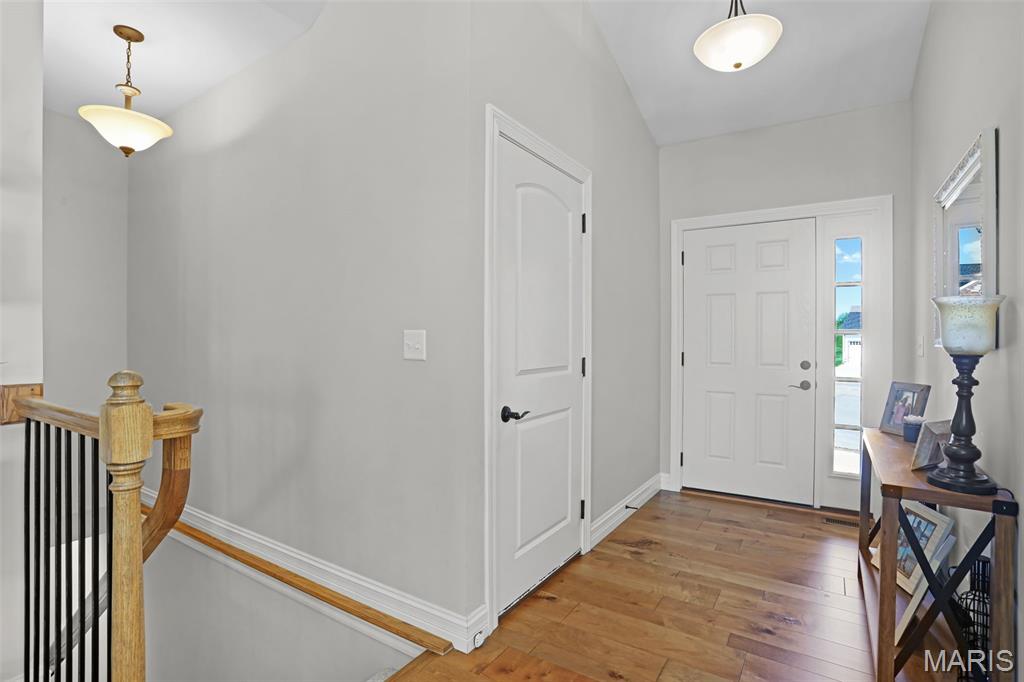
Like-new Craftsman-style ranch blending timeless architecture with warm traditional décor! This impressive 4-bedroom, 3-bath home showcases beautiful hardwood flooring and an exceptional kitchen featuring 42” cabinetry, tile backsplash, stainless steel appliances, gas range, granite countertops, and abundant workspace for everyday living or entertaining. Desirable split-bedroom floorplan offers privacy, while the spacious primary suite includes a walk-in closet, double vanity, and oversized walk-in shower. Vaulted living room creates an open, airy feel and main-floor laundry adds convenience. Don't forget the gas fireplace to enjoy during all the 4 seasons. Open staircase leads to the finished walk-out lower level complete with expansive family room, 4th bedroom, full bath, and wet bar area; perfect for guests, recreation, or entertaining. Step outside to enjoy the incredible backyard with maintenance-free deck and additional patio space ideal for gatherings and summer evenings. Situated on a quiet cul-de-sac lot, this move-in ready home is ready to go!

Save
Ask
Tour
Hide
Share
Listing Snapshot
Price 
$455,000
Days On Site 
10 Days
Bedrooms 
4
Inside Area (SqFt) 
2,755 sqft
Total Baths 
3
Full Baths 
3
Partial Baths 
N/A
Lot Size 
0.3 Acres
Year Built 
2018
MLS® Number 
26029689
Status 
Active
Property Tax 
$3,178
HOA/Condo/Coop Fees 
$8.33 monthly
Sq Ft Source 
Estimated
Friends & Family
Recent Activity
a week agoStatus changed to Active
a week agoListing updated with changes from the MLS®
2 weeks agoListing first seen on site
General Features
Acres 
0.3
Attached Garage 
Yes
Disclosures 
Flood Plain NoOccupancy Permit RequiredSeller Property Disclosure
Foundation 
Permanent
Garage 
Yes
Garage Spaces 
3
Levels 
One
Parking Spaces 
3
Property Sub Type 
Single Family Residence
Sewer 
Public Sewer
Special Circumstances 
Standard
SqFt Above 
1555
SqFt Below 
1200
Style 
CraftsmanRanchTraditional
Utilities 
Electricity ConnectedNatural Gas ConnectedSewer ConnectedUnderground UtilitiesWater Connected
Water Source 
Public
Interior Features
Appliances 
Stainless Steel Appliance(s)DishwasherDisposalMicrowaveFree-Standing Gas OvenFree-Standing Gas RangeRefrigeratorElectric Water HeaterWater Softener
Basement 
ConcretePartially FinishedFullSump PumpWalk-Out AccessBath/Stubbed
Cooling 
Ceiling Fan(s)Central Air
Fireplace 
Yes
Fireplace Features 
Living Room
Fireplaces 
1
Flooring 
CarpetSimulated WoodTile
Heating 
ElectricForced Air
Laundry Features 
Electric Dryer HookupLaundry RoomMain LevelWasher Hookup
Main Level Bedrooms 
3
Save
Ask
Tour
Hide
Share
Exterior Features
Construction Details 
FrameStone VeneerVertical SidingVinyl Siding
Lot Features 
Cul-De-Sac
Patio And Porch 
DeckPatio
Road Frontage 
City Street
Roof 
Asphalt
Windows/Doors 
Sliding Doors
Community Features
Association Amenities 
None
Association Dues 
100
Financing Terms Available 
CashConventionalFHAVA Loan
HOA Fee Frequency 
Annually
MLS Area 
366 - Washington School
Roads 
Concrete
School District 
Washington
Township 
Washington
Schools
School District
Washington
Elementary School
South Point Elem.
Middle School
Washington Middle
High School
Washington High
Listing courtesy of RE/MAX Today


Based on information submitted to the MLS GRID as of 2026-05-26 07:53 AM UTC. All data is obtained from various sources and may not have been verified by broker or MLS GRID. Supplied Open House Information is subject to change without notice. All information should be independently reviewed and verified for accuracy. Properties may or may not be listed by the office/agent presenting the information.

Neighborhood & Commute
Source: Walkscore
Save
Ask
Tour
Hide
Share